

$920,000
14161 Hope, Garden Grove, CA 92843
9 hours ago · Lisa Tang, Broker

Filters
Bedrooms
Bathrooms
Match mode is set by the AND / OR / NOT you typed.
Searches listing descriptions, features, locations, subdivisions & schools
Newest first


Welcome home to 5458 Hanover Drive, an eye-catching, beautifully renovated 4-bedroom, 3-bathroom two-story in a fantastic location! Soaring vaulted ceilings, a sun-filled living room with a stone fireplace, a striking new chandelier, and a showpiece staircase set the tone the moment you walk in. The open family room features white beamed ceilings and a built-in coffee bar, while the kitchen boasts custom crisp white shaker cabinetry, brand-new stainless steel appliances, a double wall oven, and a gas cooktop with a new vent hood. A downstairs bedroom adjacent to a full bathroom offers the perfect space for guests or a home office. Upstairs, the spacious primary suite welcomes you through double doors and features a beautifully updated dual vanity and backlit mirror. Enjoy refreshed front and backyard landscaping, ready for weekend barbecues and outdoor gatherings. Additional upgrades include new flooring, lighting, and fresh interior and exterior paint, with thoughtful updates throughout. With no HOA and convenient proximity to Juliet Morris Elementary, Lexington Junior High, and Cypress High, this home truly checks all the boxes. Beautifully updated, thoughtfully designed, and ready for its next chapter, 5458 Hanover Drive is one you won't want to miss!


PRICE REDUCTION OVER 95k!!! Don't miss out on these (2) separate detached homes in desirable East Orange location, Live in one and rent the other, it is an ideal for multi-generational living or rental income potential, EACH residence features 3 bedrooms, 2 bathrooms, a private 2-car garage, and its own dedicated backyard. The FRONT HOUSE - Open Concept living space of 1263 sq. ft. COMPLETE RENOVATION in 2024 over 75K of home space completely renovated in 2024, boasting double-pane vinyl windows, updated flooring, gourmet kitchen with white and blue shaker cabinets, subtle quartz countertops, and high-end Signature appliances with a 6-burner gas cooktop, newly remodeled master bathroom with a modern full size shower stall, vanity and light fixtures, remodeled 2nd bathroom, The spacious living room features a cozy fireplace and opens to a large backyard with artificial turf and serene hill views of Panorama Heights. EXTERIOR: newer paint, facias boards, upgraded electrical panel, and vinyl fence + RV access, or potential for added ADU. This home is situated on private road shared with three neighbors, offering secluded privacy. The BACK HOUSE is a BLANK CANVAS ready to make it your own it is 1053 sq. ft. complete privacy with 3 bedrooms, 2 bathrooms, living area with a fireplace, its own private yard, and a dedicated 2-car garage. These homes are conveniently walking distance to schools, shopping centers, parks, public transportation, easy access to 22/5/55 freeway, and toll roads. Approximately 3.5 miles to Old Towne Orange, Chapman University and Santiago College.


PRICE REDUCTION OVER 95k!!! Don't miss out on these (2) separate detached homes in desirable East Orange location, Live in one and rent the other, it is an ideal for multi-generational living or rental income potential, EACH residence features 3 bedrooms, 2 bathrooms, a private 2-car garage, and its own dedicated backyard. The FRONT HOUSE - Open Concept living space of 1263 sq. ft. COMPLETE RENOVATION in 2024 over 75K of home space completely renovated in 2024, boasting double-pane vinyl windows, updated flooring, gourmet kitchen with white and blue shaker cabinets, subtle quartz countertops, and high-end Signature appliances with a 6-burner gas cooktop, newly remodeled master bathroom with a modern full size shower stall, vanity and light fixtures, remodeled 2nd bathroom, The spacious living room features a cozy fireplace and opens to a large backyard with artificial turf and serene hill views of Panorama Heights. EXTERIOR: newer paint, facias boards, upgraded electrical panel, and vinyl fence + RV access, or potential for added ADU. This home is situated on private road shared with three neighbors, offering secluded privacy. The BACK HOUSE is a BLANK CANVAS ready to make it your own it is 1053 sq. ft. complete privacy with 3 bedrooms, 2 bathrooms, living area with a fireplace, its own private yard, and a dedicated 2-car garage. These homes are conveniently walking distance to schools, shopping centers, parks, public transportation, easy access to 22/5/55 freeway, and toll roads. Approximately 3.5 miles to Old Towne Orange, Chapman University and Santiago College.
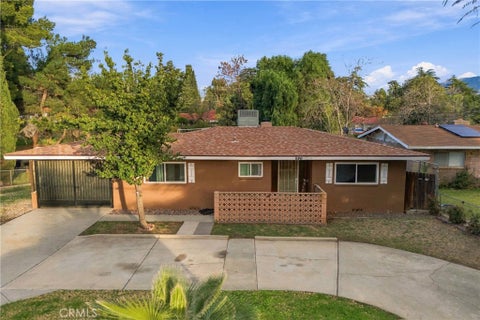
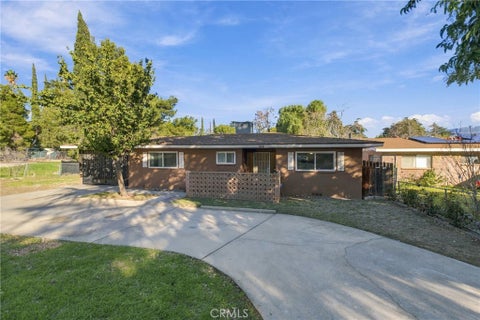
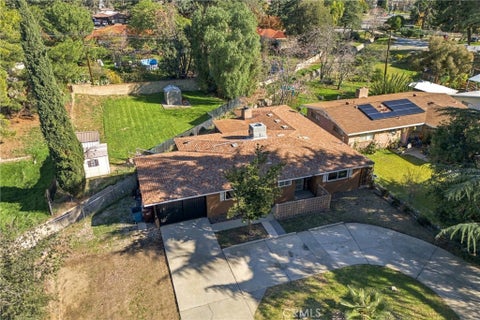
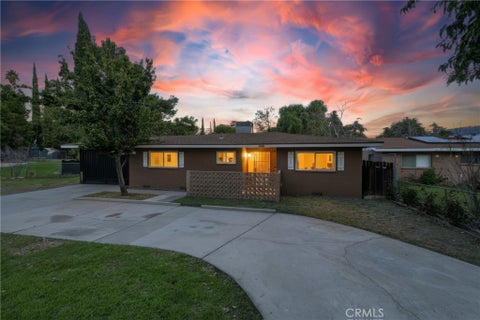
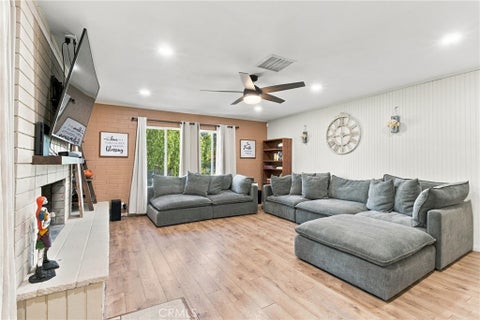
Welcome to 986 N. 4th Street, Banning, CA! This beautifully maintained 3 bedroom, 2 bathroom home offers approximately 1,589 sq. ft. of living space on an expansive 11,761 sq. ft. lot. Situated in a desirable, established neighborhood of North Banning, this property combines comfort, thoughtful updates, and plenty of outdoor space. Inside, you’ll find an updated kitchen and bathrooms, refreshed hallway walls, updated closets, and raised ceiling heights that create a more open and spacious feel. All three bedrooms feature newly installed ceilings fans designed to help maintain a cooler, more comfortable living environment. Additional improvements include newer A/C units and upgraded overhead lighting and ceiling fans. The exterior offers great functionality with a semi circle driveway, ample RV parking, and a spacious backyard with endless possibilities for entertaining, gardening, or creating your own outdoor retreat. Conveniently located near schools, shopping, dining, and freeway access, with easy access to the surrounding San Bernardino Mountains and nearby destinations such as Beaumont, Redlands, and Palm Springs. A wonderful opportunity to enjoy comfortable living, generous outdoor space, and convenient access to everything Southern California has to offer!


CORNER LOT***3 bedroom + 1 BONUS ROOM, 2 bathroom. READY-TO-MOVE IN. COME AND SEE THIS HUGE OPPORTUNITY TO MAKE THIS HOUSE A HOME SWEET HOME!


Introducing 495 San Rafael Avenue, an exceptionally rare opportunity to own in the highly coveted Flats of Belvedere Island at an attractive price point. Situated on a premier, deep lot with beautiful views, this property offers an incredible opportunity to create your dream home in one of Marin County’s most prestigious and sought-after neighborhoods. The existing residence features generously sized bedrooms, a spacious living room with expansive windows, a large kitchen, and a private backyard with endless potential. The property is being sold with APPROVED PLANS to expand the home by approximately 845 square feet, offering the next owner a unique opportunity to transform the residence into a stunning, custom-designed retreat. Ideally positioned on a peaceful residential street, yet just a short stroll from the San Francisco Yacht Club, waterfront dining, boutique shopping, and ferry service, this exceptional location offers the perfect blend of privacy, convenience, and coastal living. Opportunities to purchase in the Flats of Belvedere at this price point are few and far between. Don't miss your chance to secure a truly special property in one of the Bay Area's most exclusive communities!


Welcome to 908 Scanlan Way! This beautifully remodeled, newer-built home offers the perfect blend of modern upgrades, spacious living, and an exceptional location! Featuring 3 bedrooms, 2.5 bathrooms, and 1,404 square feet of thoughtfully designed living space, this inviting two-story residence has been extensively refreshed and is ready for its next owner. Step inside to discover a bright and welcoming interior featuring fresh interior paint, beautiful new flooring, updated light fixtures, and stylish modern finishes throughout. The beautifully updated kitchen showcases refreshed cabinetry, brand-new countertops, and a stunning new backsplash, creating a fresh, contemporary space perfect for cooking and entertaining. The bathrooms have also been tastefully updated with modern fixtures and finishes. Enjoy a functional and spacious floor plan with comfortable living and dining areas, generous bedrooms, and plenty of natural light. Additional highlights include an attached two-car garage and outdoor space ideal for relaxing or entertaining. Conveniently located in a desirable Pinole neighborhood, just minutes from the scenic San Pablo Bay waterfront, Pinole Bayfront Park, shoreline trails, and beautiful outdoor recreation. Enjoy easy access to historic downtown Pinole, local restaurants, shopping centers, parks, and nearby schools, including Collins Elementary, Pinole Middle School, and Pinole Valley High School. Commuters will appreciate convenient access to Interstate 80 and surrounding East Bay communities. With its extensive recent upgrades, modern finishes, spacious layout, and excellent location near the waterfront, 908 Scanlan Way offers an incredible opportunity to enjoy comfortable, move-in-ready living in the heart of Pinole. Don't miss this one!
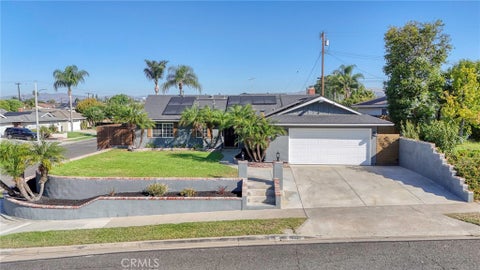


Life at 16321 Shadburn begins with the kind of everyday moments that make a neighborhood feel like home—morning walks, a quick trip to the local donut shop, afternoons at nearby parks, dinner in Old Town Placentia and neighbors who still gather for long-standing community traditions. Set on an elevated corner lot, this updated single-level home offers 3 bedrooms, 2 bathrooms and spacious/comfortable living space. Inside, the living room is anchored by a gas fireplace, upgraded mantel and textured stone wall, creating a warm setting for quiet evenings and holiday mornings. The semi-open layout connects the living, dining and kitchen areas while allowing each space to maintain its own character. The remodeled kitchen was designed for real life, with quartz countertops, a decorative backsplash, recessed lighting, center-island seating, GE stainless steel appliances and double ovens—ready for everything from weekday breakfasts to celebrations with friends. The primary suite includes a private bath with porcelain tile, a walk-in shower and two independently operated shower heads, including a rainfall option. The secondary bath offers a deep tub-and-shower combination, glass doors and porcelain tile. Outside, the approximately 7,597-square-foot lot provides room to gather, garden, play or simply unwind. A covered patio extends the living space outdoors, while the side yards offer additional possibilities for seating, storage or a future spa. A detached flex space adds valuable versatility without taking over one of the home’s bedrooms. Create a private office, gym, studio, game room or personal retreat—the space can adapt as your needs change. Additional highlights include a wider two-car garage with attic storage, paid solar with NEM 2.0, newer central air unit and timed front-yard sprinklers and lighting.Located near Tri-City Park, local schools, shopping, dining, the weekly farmers market and favorite neighborhood stops, this home offers more than a convenient address. It offers a place to build routines, celebrate milestones and create the memories that make a house truly feel like yours.


Welcome to 10181 Larson Avenue, a spacious single-family residence offering incredible potential in the heart of Garden Grove. Boasting 4 bedrooms, 3 bathrooms, and approximately 2,044 square feet of single-story living space, this property is a blank canvas awaiting your creative vision. Whether you are an investor looking for a high-potential project or a homeowner ready to design and remodel a custom dream home exactly to your taste, the opportunities here are endless. The home features a highly functional floor plan with a generous footprint, clear separation of spaces, and excellent natural light throughout. Situated on an expansive 8,208 square foot lot, the exterior space is just as versatile. Convenient on-premise parking is easily accessed from the rear of the property through a large sliding gate, offering excellent security and convenience. The large backyard provides ample room to expand, create a custom outdoor entertainment oasis, or take advantage of the California SB 9 program and explore the possibility of adding multiple Accessory Dwelling Units (ADUs) for multi-generational living or rental potential. The roof was replaced in 2019 and major renovations took place in 1986 for dwelling additions, electrical and copper plumbing. Conveniently located near top-rated schools, local parks, diverse dining, and premier shopping, with effortless access to major freeways.
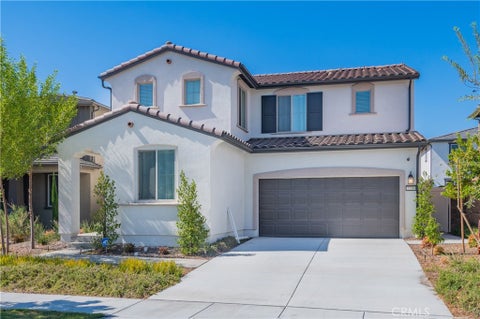


A rare find in Bedford! This nearly new 4-bedroom, 3-bath home sits on a generous approximately 4,600 SF lot and stands out with an impressive private backyard—offering exceptional outdoor space for a newer community. The bright, open-concept floor plan seamlessly connects the kitchen, dining, and living areas, creating a comfortable setting for both everyday living and entertaining. The modern kitchen features shaker-style cabinetry, quartz countertops, designer backsplash, and stainless steel appliances. Upstairs, a versatile loft offers flexible space for a home office, media room, playroom, or second living area. The home is also equipped with solar panels, adding energy efficiency to its modern design. The fully landscaped backyard features low-maintenance turf, a dedicated gardening area, and plenty of room for outdoor dining, entertaining, and relaxation. Located within the guard-gated Bedford community, residents enjoy resort-style amenities including multiple pools, a clubhouse, fitness center, dog park, playgrounds, and beautifully landscaped green spaces. Conveniently located near I-15, shopping, dining, Costco, Trader Joe’s, parks, and everyday essentials.


Welcome to 8692 Bird Avenue! Situated in the heart of Midway City, this spacious 5-bedroom, 3.5-bathroom home offers approximately 2,232 square feet of living space on a generous 7,081-square-foot lot. With a versatile floor plan and ample space for comfortable living, entertaining, or multigenerational needs, this property offers endless possibilities. The expansive lot provides plenty of outdoor space for relaxation, gatherings, or future improvements. Conveniently located near shopping, dining, parks, schools, and major freeways, with easy access to Huntington Beach, Westminster, and surrounding Orange County communities. Don't miss this incredible opportunity to make this property your own!


A single-story French Country-inspired home located in a cul-de-sac in the beautiful city of Yorba Linda. This custom-built home meticulously crafted in 2010, sits on a nearly ½ acre lot and features 4 bedrooms, with ensuite bathrooms, and a 3-car tandem garage. Upon entering you'll notice the warmth of rich wood flooring, soaring ceilings, and a grand iron chandelier, setting the tone for a truly elegant experience. The first bedroom, boasts an ensuite bathroom with a beautiful slate-tiled walk-in shower. A formal dining room, framed by glass French doors, leads to an unforgettable outdoor sanctuary. Through the butler's pantry, your culinary journey begins in the heart of the home—an absolute dream of a kitchen. The expansive island is accented by a warm walnut butcher block countertop and equipped with a microwave drawer, warming drawer, and convenient vegetable sink. The kitchen is enveloped by leathered granite countertops and features a 48-inch stainless steel Dacor range, a handy pot filler, a stunning copper hood, two dishwashers, a paneled Sub-Zero refrigerator and a bar top with gorgeous Copper countertops. The extraordinary, great room boasts a grand stone fireplace, wood-beamed ceilings crafted from reclaimed wood dating back to the 19th century. This room is completed with folding doors that open to the full width of the wall, offering the ultimate indoor-outdoor California living experience. Down the hallway, you'll find two generously sized secondary bedrooms and the primary bedroom, all coupled with walk-in closets, and ensuite bathrooms. The secondary bedrooms share an ensuite Jack-and-Jill bathroom with a walk-in shower and separate bathroom vanity areas for each room. At the end of the hallway, you'll find relaxation in the master bedroom, where the lavish primary bath beckons with a jacuzzi roman tub, a separate walk-in shower and dual vanities with marble countertops. Step out to your own private oasis boasting a sparkling pool, spa, a built-in BBQ and lush green lawns that create the perfect backdrop for year-round entertainment. The spacious covered patio includes a fireplace, ceiling fans, recessed lighting and speakers. You are also minutes away from San Antonio Park and the highly acclaimed schools of Travis Ranch Elementary and Middle School as well as Yorba Linda High School. The whole house water softener was installed in 2024 and a leased 19 solar panels system to generate power for your EV and saving on electricity costs.


Set on an 8,300 spacious, hard-to-find corner lot, this well-kept home welcomes you with great curb appeal. Pull up and see why you'll be proud to call it yours. Come and see and feel the freedom of your own open space in the city. The expansive, manicured, park-like backyard, with a wide gate for easy access. The block wall surrounding the backyard provides the privacy you are looking for. Inside this home you have 3 bedrooms and 2 bathrooms and central air conditioning. The cozy living room features a gas or wood-burning fireplace and a large window that fills the space with light. The open kitchen offers modern cabinetry, granite countertops, and a granite breakfast bar that flows into the family room so all can gather for conversation or your favorite tv shows. A glass sliding door from the family kitchen leads to the lush green lawn, making it a wonderful setting for family gatherings and lasting memories. Schedule your visit today and see it for yourself.


Welcome to 9142 Margate Circle in Westminster !Discover the opportunity to own a wonderful home situated on a quiet cul-de-sac in a desirable Westminster neighborhood. Offering approximately 1,746 square feet of living spaces,3 bedrooms,2 bathrooms,living room and spacious family room featuring a built in bar and double sided fireplace creating the perfect atmosphere for entertaining guests or relaxing with loved ones.It also has an attached two car Gargae with direct access. Property is conveniently located near shopping,restaurants ,parks and highly graded schools including Carrillo Elementary,McGarvin Intermediate and La Quinta High School. Easy access to Freeways is a plus! Step outside and discover a stunning Backyard featuring a private swimming pool ,creating perfect setting for summer gatherings ,family fun and relaxing weekends! It also comes with excellent potential for ADU or guest house for potential rental income . Don't miss the chance to make this wonderful property your next home !This is definitely a pride of ownership.


Experience elevated living in this exceptional top floor corner penthouse, quietly tucked away at the rear of the community on coveted University Avenue. Offering 1,430 square feet of light filled living space, this beautifully updated 3-bedroom, 2-bath residence combines privacy, style, and an unbeatable location. Soaring vaulted ceilings, wide-plank flooring, and an open-concept layout create an inviting atmosphere filled with natural light. The remodeled kitchen serves as the heart of the home, featuring brand-new stainless steel appliances, granite countertops, and an oversized peninsula with bar seating perfect for casual dining, entertaining, or gathering with family and friends. Both bathrooms have been tastefully renovated with elegant travertine flooring and custom tile finishes, creating a spa-inspired retreat. Enjoy the rare combination of peaceful privacy and exceptional convenience, with tranquil neighborhood views while being just moments from vibrant downtown Palo Alto, Stanford University, U.S. 101, major Silicon Valley employers, the Bay Trail, Ravenswood 101 Shopping Center, and IKEA. Additional highlights include secure gated garage parking, two assigned parking spaces, and a move-in-ready interior. This is a rare opportunity to own a sophisticated penthouse in one of the Peninsula's most desirable and commuter-friendly locations.


Welcome to this is stunning 4 bedroom, 2.5 bathroom. This home is located on a on a peaceful cul-de -sac. With generous outdoor space, a sparkling pool, and a beautifully landscaped backyard, this property delivers the relaxed feel of a private resort While still being in walking distance to local schools. The updated kitchen and bathrooms provide a fresh, move-in- ready feel, while the open layout is made for gathering. Host summer barbecues, poolside celebrations, or quiet evenings w/family and friends in the private backyard oasis. Room to Grow and Store 3 car garage with a convenient pull through design offers exceptional flexibility for vehicles, toys, and hobbies. Additional storage under the stairs and in the attic help keep everyday living organize, while the expansive lot provides room for outdoor activities and RV parking .


Just listed in La Palma. This home features spacious layout of 4 bedrooms and 3 bathrooms. All 3 bathrooms have been conpletely remodeled from top to bottom. Home is nestled in a quiet established neighborhood in the city of La Palma.Minutes from retail centers and easy access to 91,5 and 605 freeways.

Prime Costa Mesa investment and development opportunity on a spacious 6,825 sq. ft. lot! Currently featuring a 3-bedroom, 1.5-bath residence of 971 sq. ft., this property offers two compelling paths for builders, investors, or end-users looking to customize their dream Coastal Orange County compound. Option 1: Renovate the existing footprint and bring a refreshed single-family home right back to market. Option 2: Capitalize on major city entitlement progress already completed! Sale includes approved plans for a 1,232 sq. ft. main house addition—expanding the primary residence to 2,203 sq. ft. with 4 bedrooms and 4 baths—PLUS a detached 941 sq. ft., 2-story ADU featuring 2 bedrooms and 2 baths, bringing the total combined living area to 3,144 sq. ft. (6 beds / 6 baths). First building plan check corrections have already been submitted to the city, putting Ready-to-Issue (RTI) permits approximately 2 months away. Save months of architectural design and city delays and step straight into a high-upside Costa Mesa build!


Welcome to this charming, and recently refreshed, single-story home ideally located near the heart of Old Towne Orange and just minutes from Chapman University. Offering 3 bedrooms, 2 recently updated bathrooms, and approximately 1,379 square feet situated on a nearly 6,000 square foot lot, this quaint residence blends character, warmth, and convenience in one of Orange’s most desirable neighborhoods. The spacious living areas create a welcoming atmosphere perfect for everyday living and entertaining alike, while the generously sized backyard offers endless possibilities for outdoor gatherings, gardening, or simply relaxing in a private setting. Enjoy the timeless charm of the surrounding community with nearby vintage homes, tree-lined streets, local dining, shopping, and easy access to the historic Orange Plaza. Whether you are looking for your first home, downsizing, or seeking an investment opportunity close to Chapman University, this delightful property offers comfort, charm, and an unbeatable location.


The Quartz Portfolio is a 43-unit multifamily investment portfolio consisting of 7 properties located on Quartz Lane in Fullerton, California. Constructed in 1964, the properties collectively contain approximately 46,368 net rentable square feet across 1.99 acres, with individual properties ranging from 4 to 9 units. The portfolio features a desirable unit mix consisting of 39 two-bed/one-bath units and 4 three-bed/two-bath units, with floor plans ranging from approximately 925 to 1,100 square feet. Residents benefit from a collection of amenities, including landscaped courtyards, private patios at many units, on-site laundry facilities, and extensive garage parking. The portfolio provides 66 garage parking spaces across 32 two-car garages and 2 single-car garages, offering an attractive parking ratio of approximately 1.53 spaces per unit. Beyond its physical characteristics, the portfolio offers investors the scale of a 43-unit investment with the operational advantages of geographically concentrated properties. Its 7-parcel configuration also provides potential flexibility for future dispositions, allowing an investor to sell individual properties rather than exclusively as a portfolio. Situated in an established residential neighborhood in eastern Fullerton, near the neighboring communities of Placentia and Yorba Linda, The Quartz Portfolio benefits from its proximity to California State University, Fullerton, major retail corridors, nearby public schools, and regional transportation routes. The combination of spacious floor plans, extensive garage parking, established community amenities, and a distinctive multiproperty configuration presents an attractive multifamily investment offering in North Orange County.


A new home for the holidays! Enjoy effortless living in this beautifully remodeled 2-bedroom, 2-bathroom Costa Mesa townhome! Thoughtfully updated from top to bottom with a warm, minimalist European-inspired aesthetic, this stylish end-unit features high-quality 9-inch-wide plank flooring, new windows, custom window coverings, recessed LED lighting, and contemporary custom stair railings with walnut railings and steel spindles. The inviting living room features a cozy gas fireplace and sliding glass doors, opening to a spacious private patio with low-maintenance turf and new fencing. The beautifully appointed kitchen showcases timeless glass subway tile and stainless steel appliances, and opens to a welcoming dining area. Both bathrooms feature Porcelanosa tile and quartz countertops. The primary suite offers custom Elfa closet systems, and an en-suite bath with plenty of cabinet space and good natural light. Sharing just one common wall, with no neighbors above or below, this home offers exceptional privacy, refreshing ocean breezes, low HOA dues, and a private two-car garage. Location being paramount, this chic abode is just a stone's throw away from Costa Mesa's vibrant 17th Street shopping and dining district, the Triangle, and just minutes from the beaches of Newport and Huntington! Welcome home!


Great Value for the price: Welcome to this charming 3-Bedroom,2-Bathroom, single-level condominium located in a peaceful and well-maintained community. This inviting home offers comfortable single-story living with a functional layout and great opportunity for first-time home-buyers.Enjoy the beautifully maintained, lush green landscaping throughout the community and the quite neighborhood atmosphere. The association amenities include a sparkling pool, cabana area, BBQ grills, and hot tub/spa Perfect for relaxing and enjoying time with family and friends. The HOA also provides exterior maintenance, water, and trash service, helping make everyday living more convenient. The property also includes two assigned carport parking spaces. Conveniently located just a few miles from Angel Stadium, with quick and easy access to the 55,5,22 and 57 freeways, making community and getting around Orange County a breeze. John Wayne Airport is approximately 10 minutes away depending on traffic. With its desirable single-level floor plan, three bedrooms, two bathrooms, community amenities, and convenient HOA services, This property is an excellent opportunity for buyer looking to enter the real estate market and begin building equity. Don't miss this opportunity come see this wonderful home and community before it's gone.Additional high-quality photo will be uploaded soon.


A great investment opportunity in Santa Paula, this property features two well-maintained residences. Rent out both or live in one and collect rent from the other. Original hardwood floors and Spanish arches bring classic character to the property.The front residence at 501 East Santa Barbara Street is tenant-occupied at $2,750 per month. The fully renovated rear residence at 207 North 5th Street features two bedrooms and one bathroom and is vacant and ready for its next occupant. The rear home previously rented for $2,500 per month. At that rental rate, combined gross rent would be approximately $5,250 per month before expenses and vacancy.Additional outdoor space offers potential for RV parking or an accessory dwelling unit (ADU). Gas and water meters from a former store reportedly remain on the property. Buyer to verify meter status and the feasibility of RV parking or any additional residential use with the City and applicable utility providers.


Two homes on one lot! Primary residence is a 3-bedroom, 2-bath that is loaded with potential ** Detached studio in the back portion of property. ** Great setup for rental income, guests, or a home office *** Separate gas and electric utilities, common water **


Location !within Little Saigon Location! this cul-de-sac home has been listed. recently NEW TILE Roof and recently up grade kitchen, cabinets, lights and more....Home is within waling distance to stores, restaurants, coffee shops and more....Elementary school on the same street! ADU potential.
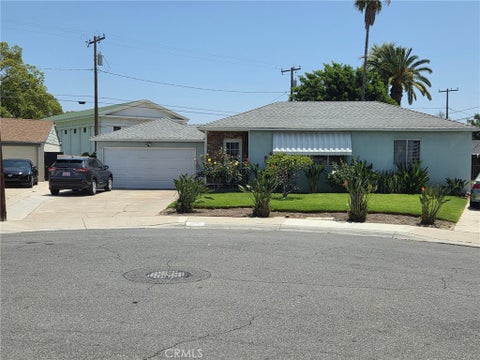


Welcome to 1276 E Flower St in the heart of Anaheim - a well-kept original single-story home tucked into an established neighborhood with pride of ownership throughout. From the moment you arrive, the property stands out with its manicured lawn, mature landscaping, wide driveway, and inviting curb appeal. The spacious front yard with an oversized backyard that offers endless possibilities. Whether you envision creating a beautiful outdoor entertainment area, designing your own private garden, adding a pool, or exploring the potential for an ADU, this expansive outdoor space provides an opportunity to make your vision a reality. Imagine family gatherings, weekend barbecues, and creating memories for years to come. A rare opportunity to enjoy space, and the freedom to create the back yard you've always wanted. Located in Anaheim's desirable Colony District area, this home places you minutes from local dining, shopping, schools, parks, and major commuter routes including the 5, 57, and 91 freeways. Enjoy close proximity to downtown Anaheim, the Anaheim Packing District, Angel Stadium, Honda Center, and Disneyland, while still enjoying the comfort of a quiet residential street. The property offers the perfect blend for someone willing to improve the home and capitalize on the large lot. Whether you're looking for a primary residence or an investment opportunity, this location delivers strong long-term value with easy access to everything Anaheim has to offer.
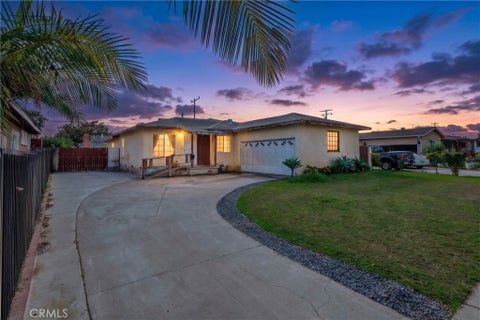


Step inside this charming single-story home and discover a warm, inviting atmosphere filled with character and comfortable living spaces. The open floor plan creates a natural flow between the living areas, while the original hardwood floors add timeless charm and warmth throughout. Built on a raised foundation, this home offers a wonderful combination of classic character and flexible living spaces designed for everyday comfort. One of the home's standout features is the spacious additional family room, offering a welcoming second living area with plenty of possibilities. Imagine cozy movie nights, gathering with friends, curling up with a favorite book, or simply enjoying a quiet afternoon at home. The open layout makes it easy to move between living spaces, creating a comfortable setting for both relaxing and entertaining. The inviting front yard adds to the home's charm, offering a lovely outdoor setting with room for colorful landscaping, flowering plants, or a garden to welcome you home. A large driveway provides generous parking space along with potential for RV parking. Step into the spacious backyard, where there's plenty of room to enjoy Southern California's beautiful weather. Picture weekend barbecues, outdoor dining under the stars, a garden filled with your favorite plants, or a peaceful retreat to enjoy your morning coffee. With generous outdoor space in both the front and back, there are wonderful opportunities to make the property your own. The charm continues throughout the surrounding neighborhood, where mature trees, sidewalks, and established homes create a welcoming atmosphere for morning walks and evening strolls. Nearby El Salvador Park offers open green spaces, playgrounds, sports courts, athletic fields, and a community center, providing a wonderful place to enjoy the outdoors. Shopping, dining, and everyday conveniences are also close by, adding to the appeal of this established Santa Ana neighborhood. With its original hardwood floors, open floor plan, spacious additional family room, inviting outdoor spaces, and RV parking potential, this home brings together classic charm, everyday comfort, and room to make lasting memories. A wonderful place to settle in, feel at home, and enjoy all that this neighborhood has to offer.


Exquisite 4-bedroom home offering a thoughtful layout, inviting living spaces, and plenty of room to spread out. Featuring a desirable first-floor bedroom and full bathroom, this home offers flexibility for guests, multigenerational living, or a private home office. The kitchen is the heart of the home, showcasing shaker-style oak cabinetry, Corian countertops, stainless steel appliances, a gas range, built-in microwave, and a spacious center island. Enjoy both formal dining and a casual eat-in kitchen area, perfect for everyday living and entertaining. The generously sized living room features a cozy gas fireplace, creating the perfect gathering space. A convenient mudroom adds extra functionality and organization. Upstairs, you'll find three additional bedrooms, including a spacious primary suite, along with a versatile bonus room/loft that offers endless possibilities for a playroom, office, media room, or additional living space. The primary suite is a relaxing retreat featuring a walk-in closet and an ensuite bathroom with dual sinks, a soaking tub, and an oversized shower. An upstairs laundry room and ample storage throughout add to the home's everyday convenience. Natural light fills the home, complemented by LVP flooring, ceiling fans, updated light fixtures, and central heating and air conditioning. Enjoy the added value of **paid solar**, helping provide energy efficiency and potential utility savings. Step outside to a spacious backyard with a patio, ideal for outdoor dining, entertaining, gardening, or simply relaxing. The side yard provides additional outdoor space, while the desirable setting with **no rear or side neighbors** offers an added sense of privacy. A welcoming covered front porch completes the home's inviting curb appeal. With its flexible floor plan, spacious living areas, thoughtful upgrades, and private outdoor setting, this home offers the perfect combination of comfort, functionality, and lifestyle. Don't miss the opportunity to make this special home your very own! OH Sat/Sun 11/21 & 11/22 2-4pm


BELOW MARKET !!LUXURY GATED GOLF COURSE LIVING WITH UNLIMITED POTENTIAL IN GATED RANCHO MURIETA** Perched directly along the scenic 12th green with sweeping views stretching down the 13th fairway from your private master suite, this expansive 4-bedroom, 3-bathroom residence offers premium structural scale and structural advantages unmatched on the block. Boasting nearly 2,780 square feet of living space, this home is built for long-term comfort, flexibility, and efficiency. Step inside to a grand, light-filled living area featuring soaring double-height ceilings. This specific floor plan features a unique builder-engineered design option allowing the future owner to easily build out the upper volume into a massive 5th bedroom, loft, or bonus media room. The seamless main floor layout flows directly past a central double-sided private outdoor courtyard atrium—perfect for quiet morning coffee or secluded evening relaxation between the main living spaces. The open kitchen features pull-out cabinetry and an incredibly spacious walk-in wrap-around pantry, flowing directly into a comfortable family room anchored by a classic fireplace. A highly desirable downstairs bedroom and full bath offer the ideal setup for guests, multi-generational living, or a private home office. Premium hidden mechanics elevate this home’s daily comfort, including a built-in central vacuum system, energy-efficient solar integration, and a premium two-stage heating and cooling system split logically between the first and second floors. Car enthusiasts and hobbyists will appreciate the deep 3-car garage with plenty of storage capacity. Offered at an exceptional value, the interior flooring and rear golf-course yard await your custom design choices—allowing you to save significantly on retail markups and build instant equity from day one. Enjoy the ultimate peace of mind inside one of Northern California's premier private, gated country club communities, complete with 24/7 guarded security, private lakes, walking trails, and championship golf.


2 bd 1 bath, 1 car private garage, small patio, on site common laundry. Laminate flooring in living area & bedrooms, Dual pane vinyl windows, Tiled kitchen & bath, New forced air heating installed in 2025, new over range Microwave Oct 2026.
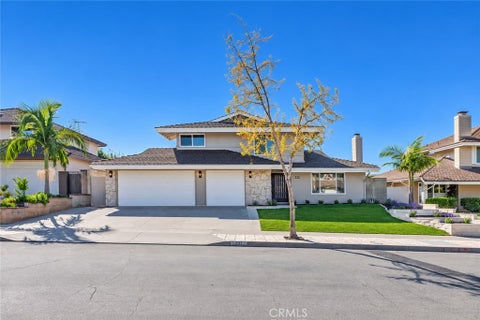
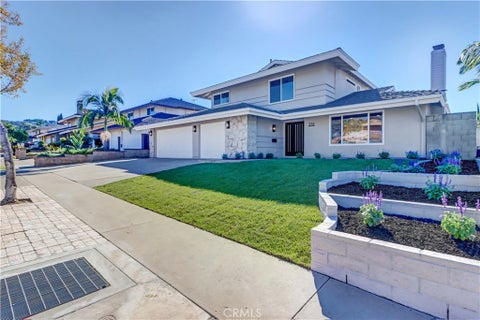
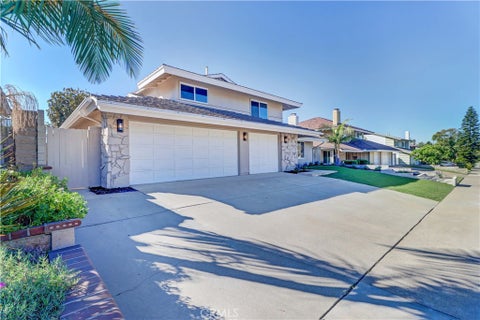
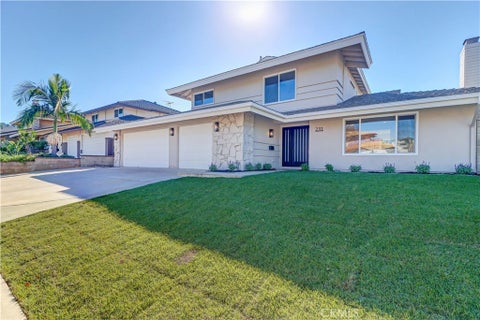
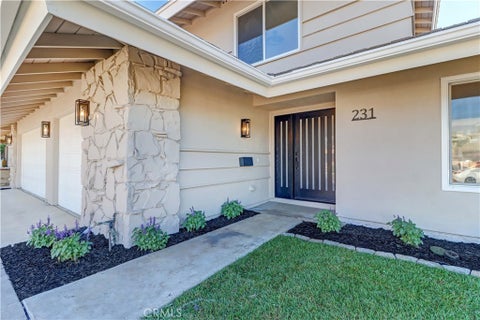
Beautifully renovated pool home nestled in one of Anaheim Hills’ most desirable neighborhoods! Offering 5 spacious bedrooms and 2.5 bathrooms, this turnkey residence blends timeless modern design, quality craftsmanship, and thoughtful upgrades throughout. Step inside to an inviting living room featuring a cozy fireplace. At the heart of the home is a completely redesigned chef’s kitchen showcasing custom cabinetry, elegant quartz countertops, designer backsplash, custom range hood, and high-end appliances, including a premium 36-inch, six-burner range, microwave drawer, dishwasher, and French-door refrigerator. The kitchen flows seamlessly into the dining area, creating the perfect space for everyday living and entertaining. The spacious primary suite offers a peaceful retreat with a beautifully remodeled ensuite bathroom featuring dual vanities, quartz countertops, and a walk-in shower. Upstairs, four additional generously sized bedrooms, each with ceiling fans, provide plenty of space and flexibility. A tastefully remodeled secondary bathroom with dual sinks completes the upper level. Step outside to your private backyard oasis featuring a sparkling, newly replastered swimming pool and spa—the perfect setting for relaxing, entertaining, and enjoying the Southern California sunshine. Additional highlights include an oversized attached three-car garage with epoxy-coated flooring, EV charging capability, and new garage door motors with convenient remote access. Enjoy the added benefit of NO HOA—a rare find in Anaheim Hills! Ideally located near top-rated schools, premier shopping, dining, and entertainment, this exceptional home offers the perfect combination of modern luxury, spacious living, and the Southern California lifestyle. Don't miss this wonderful opportunity to make it yours!
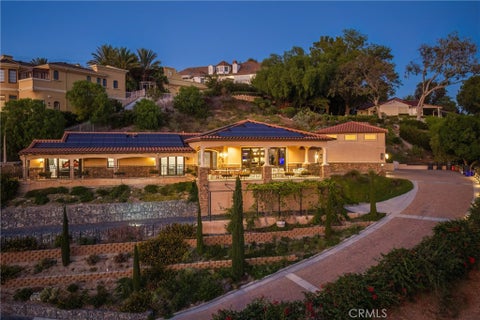


This newly remodeled gated Italian-inspired estate stands among the finest Villa Park view properties, framing sweeping ocean and Catalina Island vistas. Expansive accordion doors integrate the kitchen and dining room with the views. The kitchen showcases dark hardwood cabinetry, polished stone countertops, stainless-steel appliances, and a large island with pop-up storage. The family room continues the motif with matching dark hardwood built-in cabinetry, glass-inlaid uppers, a built-in wine refrigerator and ice maker, a substantial precast stone fireplace, exposed-beam dark hardwood ceilings, bar-top seating, and ample counter space. The butler’s pantry/secondary kitchen provides abundant storage, additional refrigeration, and a discreet doorway to the large climate-controlled server room. Secondary bedrooms feature cork flooring, recessed lighting, built-ins, and accordion doors. Front-facing bedrooms enjoy panoramic views. The powder room and secondary baths feature high-end cabinetry, stone-and-tile wall detailing, solar tubes, premium sinks and fixtures, and refined lighting. The primary suite offers a generous walk-in closet with built-ins, dual vanities, custom cabinetry, a stone-finished splash wall, a separate water closet, and a walk-in shower with a bench. The yard reveals a private outdoor bar kitchen with a built-in barbecue and convenient access to the main kitchen. The property includes more than 15 distinct varieties of edible fruit trees. Solar, water softener, and numerous additional amenities enhance this exceptional offering.


Welcome to 465 Calmace Drive! This beautifully remodeled, turnkey home offers 4 bedrooms, 2.5 bathrooms, and 1,840 sq. ft. of thoughtfully designed living space. Step inside to discover a bright, inviting interior featuring fresh finishes, new flooring, and a versatile floor plan perfect for everyday living and entertaining. The spacious living and family rooms provide plenty of room to spread out, while the beautifully updated kitchen showcases white cabinetry, quartz countertops, stainless steel appliances, and modern fixtures. A cozy fireplace adds warmth and character to the family room, with easy access to the backyard for seamless indoor-outdoor living. Upstairs, the generous primary suite offers a relaxing retreat with an updated bathroom, while three additional bedrooms provide flexibility for family, guests, or a home office. With updated bathrooms, contemporary finishes, and a spacious backyard ready for your personal touch, this home offers the perfect combination of comfort, style, and functionality. Conveniently located in an established neighborhood with access to shopping, dining, parks, and commuter routes. Move right in and start enjoying all this home has to offer!
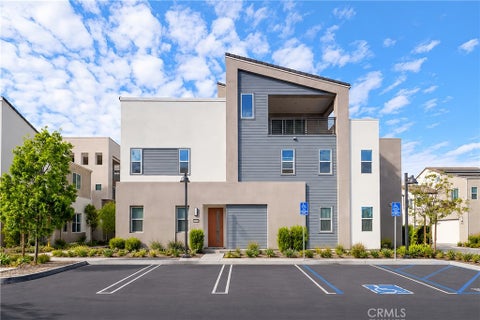


Welcome to 107 Sawbuck, a beautifully designed end-unit home ideally situated on a desirable corner lot in Irvine’s Great Park Neighborhoods. This spacious residence offers a bright, open and highly functional floor plan. The versatile second-floor loft provides valuable additional living space and can easily serve as a home office, study area, media room, or playroom. The premium end-unit and corner location provides enhanced privacy, abundant natural light, and a more open feel. Designed for today’s lifestyle, the home combines generous living spaces with flexibility for working from home, entertaining, and multigenerational living. Enjoy the exceptional Great Park lifestyle with access to resort-style pools, parks, playgrounds, clubhouses, sports courts, dog parks, BBQ and picnic areas, and miles of walking and biking trails. Conveniently located near shopping, dining, schools, major employment centers, Irvine Spectrum, and major transportation routes, 107 Sawbuck offers an outstanding combination of space, privacy, convenience, and community amenities.Must see, Won’t last long !
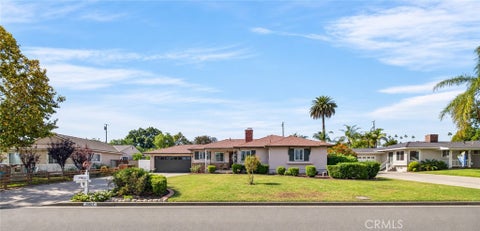
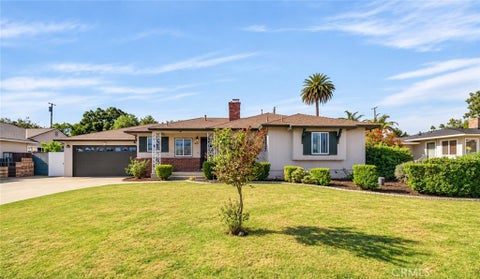


Welcome home to 3407 Twilight Drive in Fullerton! Located in the Las Palmas/Hermosa neighborhood, this remodeled single level home offers 5 bedrooms, 3 bathrooms, and approximately 2,299 sq ft of living space on an approximately 10,790 sq ft lot. A landscaped front yard, paver driveway, and covered porch welcome you in. The remodeled kitchen features granite countertops, a decorative backsplash, updated cabinetry and hardware, stainless steel appliances, a breakfast bar, and a dining nook. The spacious living room opens to the formal dining area and features a travertine fireplace, recessed lighting, and crown molding. Large windows and a sliding glass door bring in natural light. Two primary bedroom suites offer direct backyard access. One features a dedicated A/C unit, a spacious closet, and an updated bathroom with a walk-in shower. The second offers ample closet space and direct access to a bathroom shared with another bedroom. Three additional bedrooms and a remodeled hall bathroom with marble tile and a walk-in shower complete the layout. Additional features include a new water heater, a paid-off water softener and reverse osmosis filtration system, indoor laundry, central A/C, dual pane windows, solid core doors, updated baseboards, and fresh paint. Tile flooring runs through much of the home, with carpeted bedrooms and upgraded flooring in one suite. The attached two car garage offers direct access to the home, and the wide paver driveway provides additional parking. The backyard features a covered patio, a gazebo, a variety of trees, and a large storage shed, with plenty of room for outdoor dining and relaxing. Nearby amenities include Laguna Lake Park, bike trails, Fullerton Golf Course, schools, shopping, and dining, with convenient access to the 57 freeway.
Step 1 of 2
Create a free account to view all listings, save searches, and get alerts when new homes match.
Step 2 of 2
Tell us how to reach you about homes you like.
Enter your password to sign in as
Create a free account to view all listings, save searches, and get alerts when new homes match.
Already have an account? Sign in
Sign in to your account.
New here? Create an account