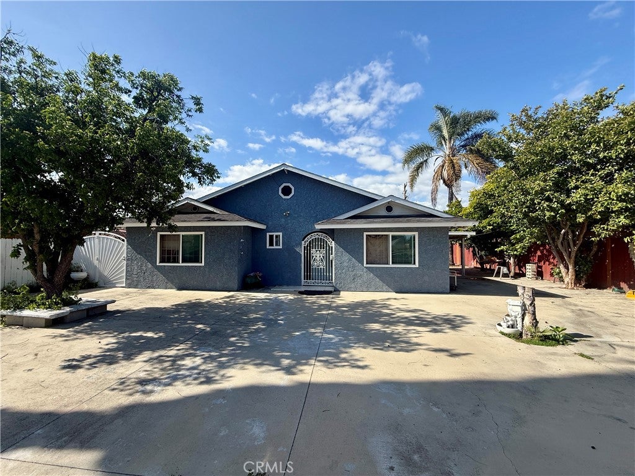
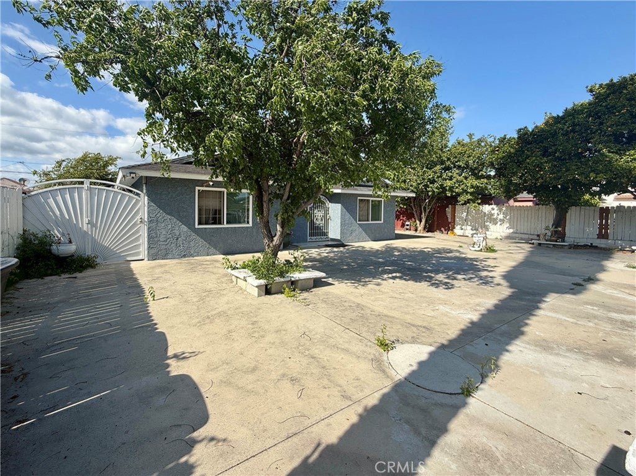
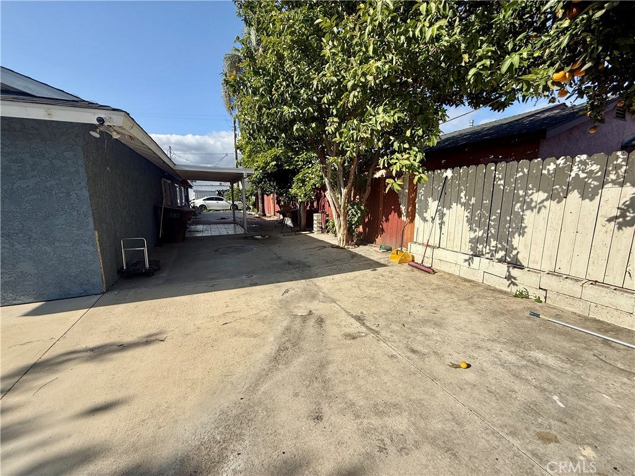
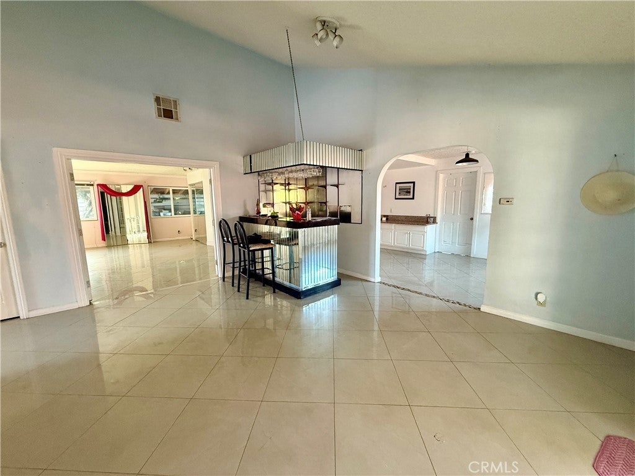
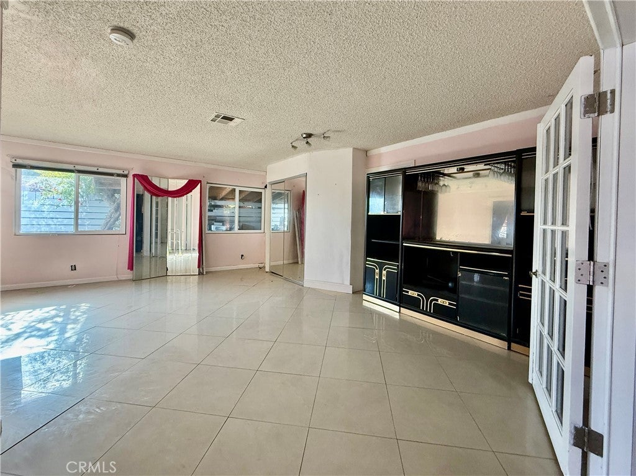
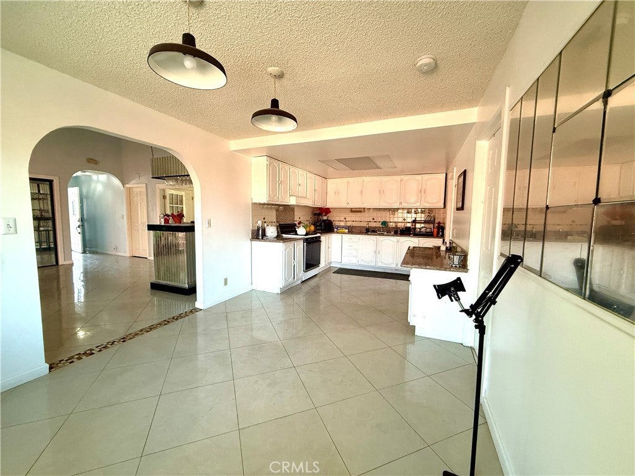
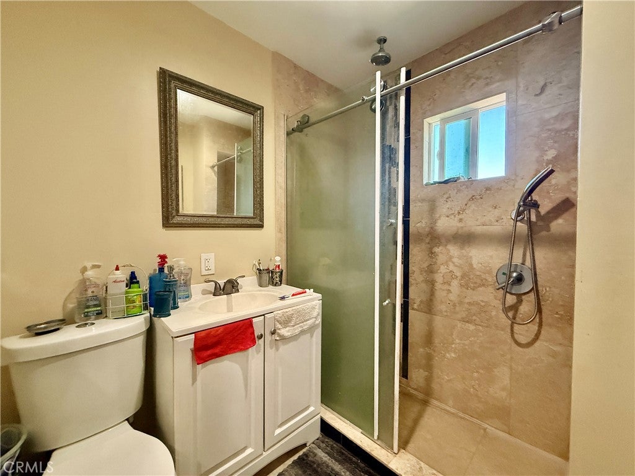
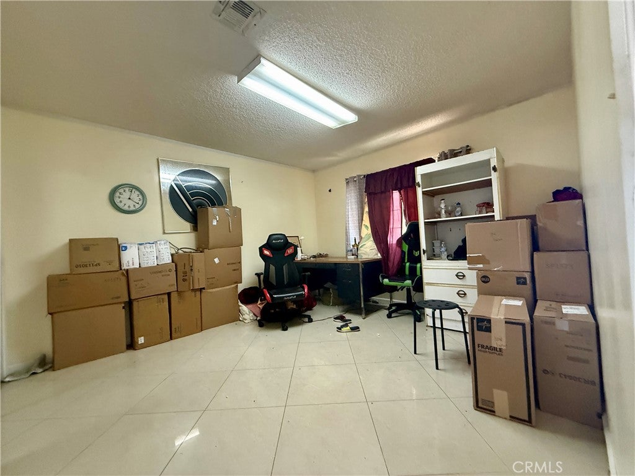
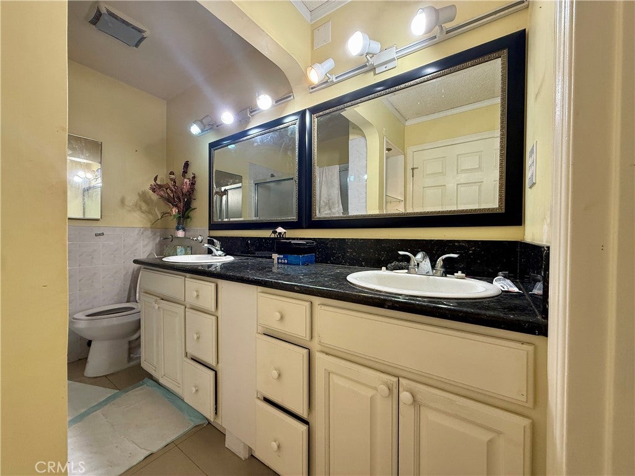
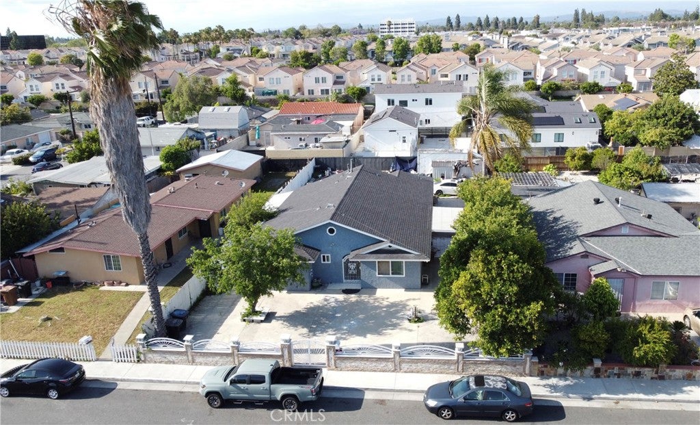
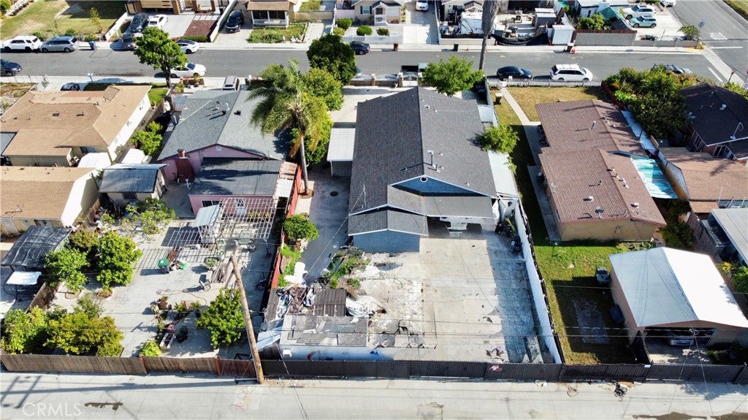
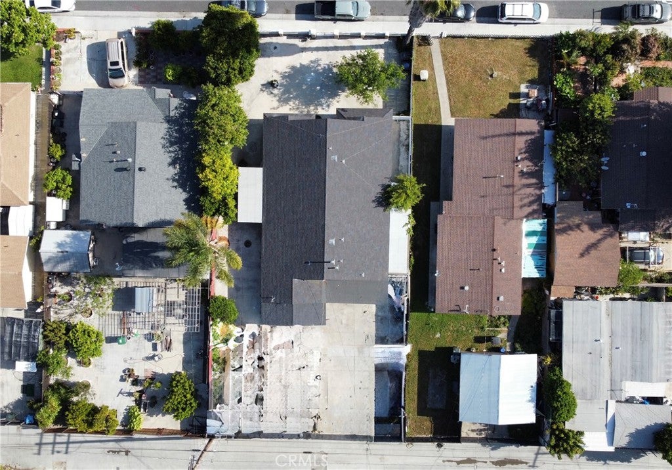
Welcome to 10181 Larson Avenue, a spacious single-family residence offering incredible potential in the heart of Garden Grove. Boasting 4 bedrooms, 3 bathrooms, and approximately 2,044 square feet of single-story living space, this property is a blank canvas awaiting your creative vision. Whether you are an investor looking for a high-potential project or a homeowner ready to design and remodel a custom dream home exactly to your taste, the opportunities here are endless. The home features a highly functional floor plan with a generous footprint, clear separation of spaces, and excellent natural light throughout. Situated on an expansive 8,208 square foot lot, the exterior space is just as versatile. Convenient on-premise parking is easily accessed from the rear of the property through a large sliding gate, offering excellent security and convenience. The large backyard provides ample room to expand, create a custom outdoor entertainment oasis, or take advantage of the California SB 9 program and explore the possibility of adding multiple Accessory Dwelling Units (ADUs) for multi-generational living or rental potential. The roof was replaced in 2019 and major renovations took place in 1986 for dwelling additions, electrical and copper plumbing. Conveniently located near top-rated schools, local parks, diverse dining, and premier shopping, with effortless access to major freeways.
Hi there — ask anything about this property or the area and the team will get right back to you.

Local real estate advisory services provided by agent with Eddy Chen Real Estate Group - HARVEST | REAL
Listed by Thomas Nguyen with Prime Realty & Lending · Cell: 714-598-7066
Based on information from California Regional Multiple Listing Service, Inc. as of 2026 and/or other sources. All data, including all measurements and calculations of area, is obtained from various sources and has not been, and will not be, verified by broker or MLS. All information should be independently reviewed and verified for accuracy. Properties may or may not be listed by the office/agent presenting the information.
You agree to Eddy Chen Real Estate Group - HARVEST | REAL Terms of Use and Privacy Policy. By choosing to contact a property, you also agree that Eddy Chen Real Estate Group - HARVEST | REAL and its associates may call, text, or email you regarding any inquiries or activities you submit through our website. This may involve the use of automated means and prerecorded or artificial voices.
Step 1 of 2
Create a free account to view all listings, save searches, and get alerts when new homes match.
Step 2 of 2
Tell us how to reach you about homes you like.
Enter your password to sign in as
Create a free account to view all listings, save searches, and get alerts when new homes match.
Already have an account? Sign in
Sign in to your account.
New here? Create an account