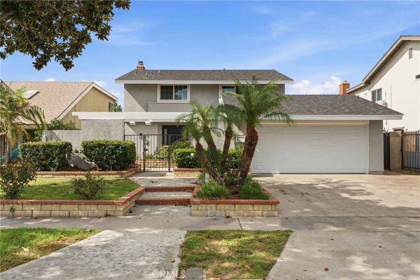
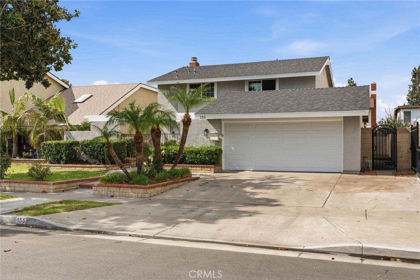
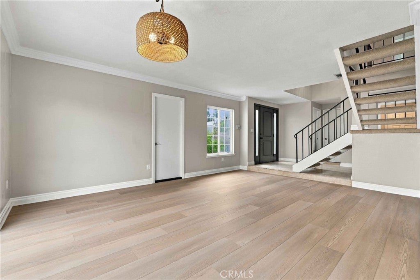
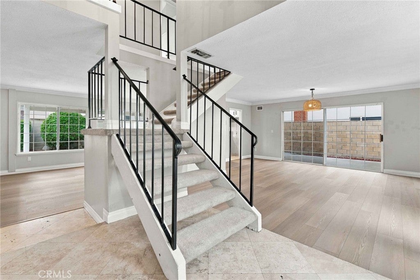
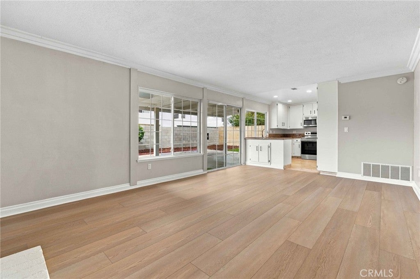
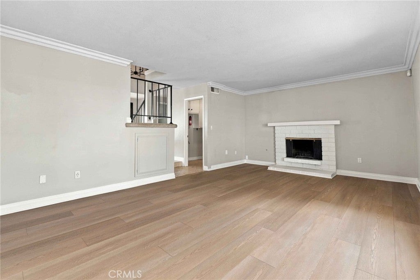
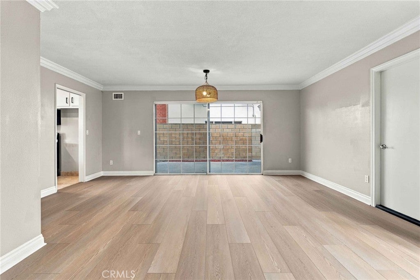
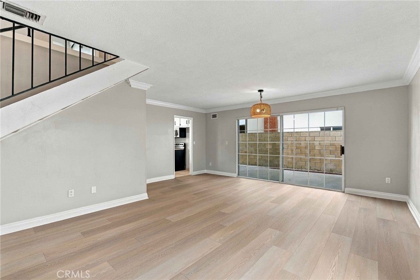
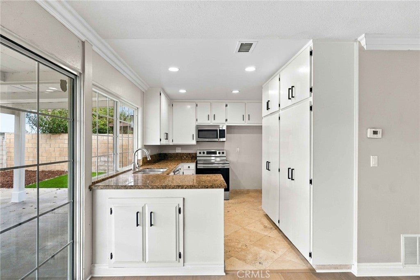
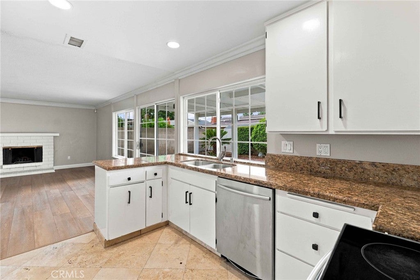
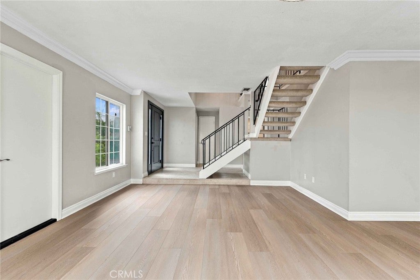
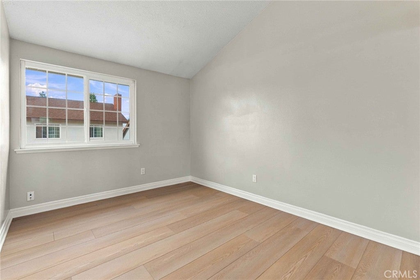
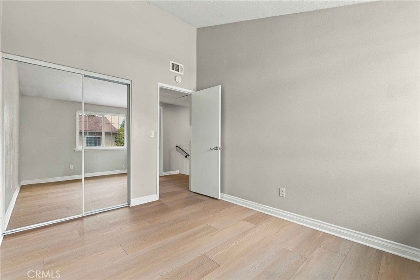
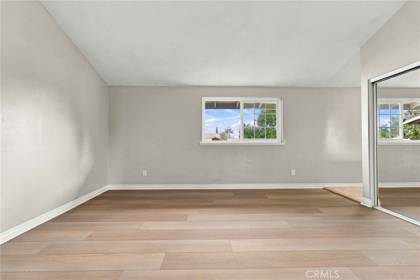
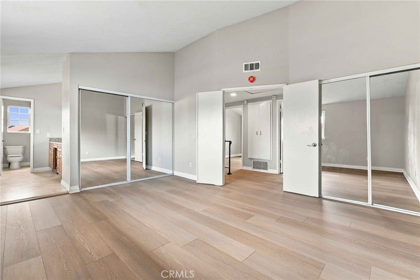
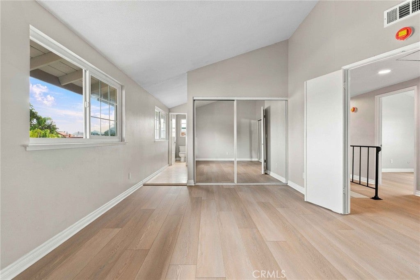
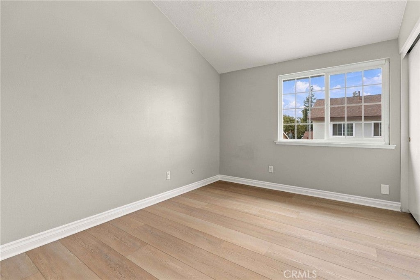
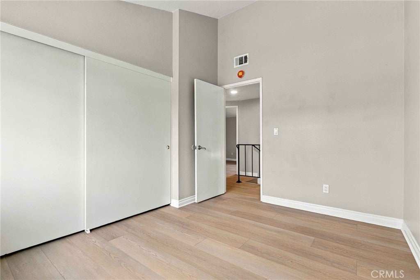
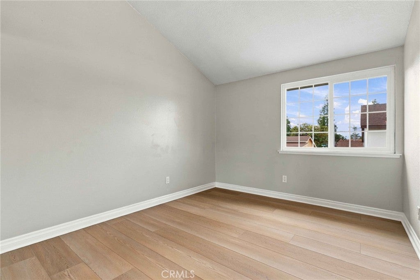
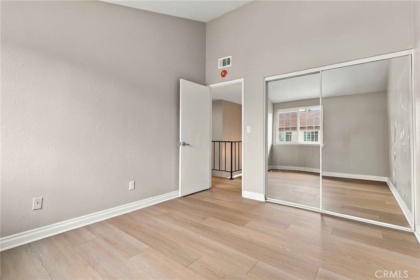
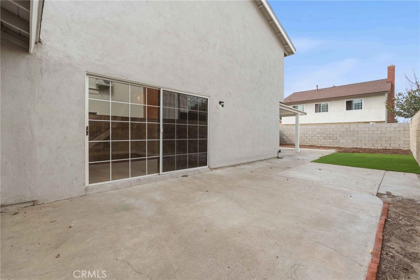
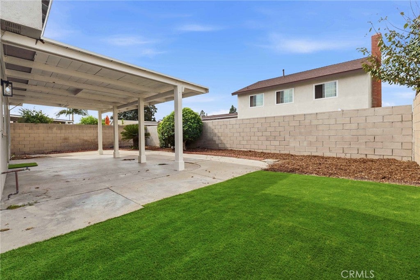
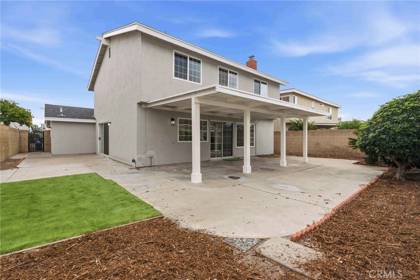
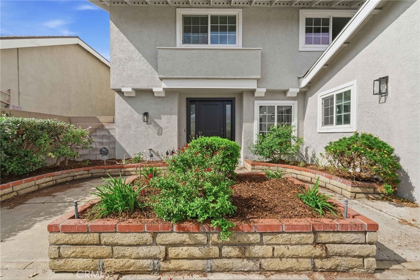
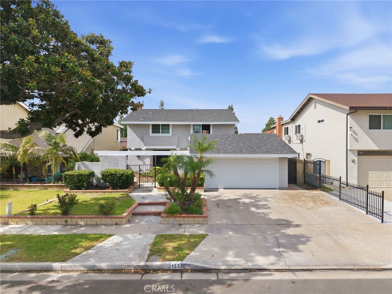
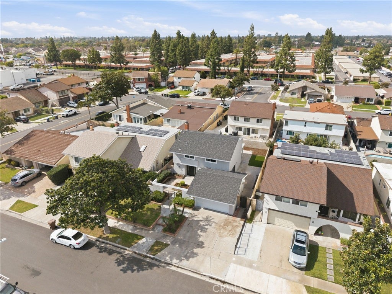
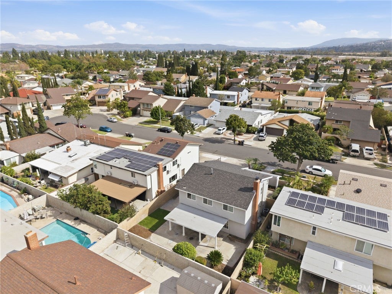
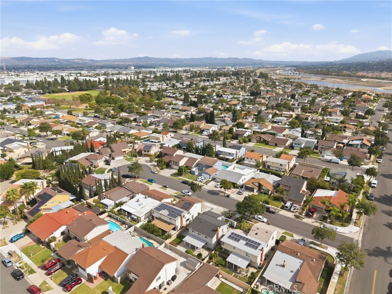
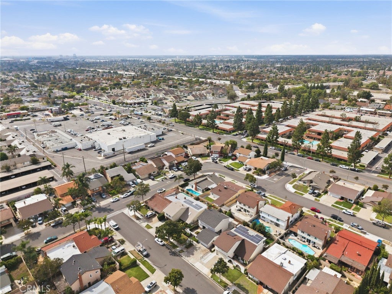
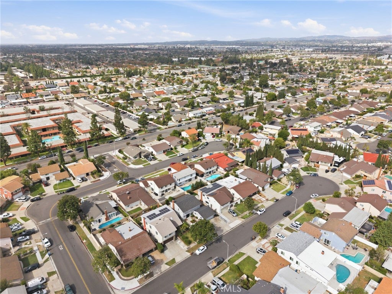
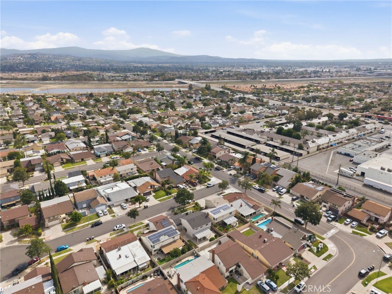
Welcome to 155 S. Beth Circle, a beautifully presented two-story home in Anaheim featuring brand-new luxury vinyl flooring, bright interiors, and a spacious backyard. Neutral tones and abundant natural light create a warm, cohesive feel throughout. The flowing main-level layout offers comfortable living and dining areas, complemented by a fireplace and sliding glass doors that connect the interior to the outdoor patio.
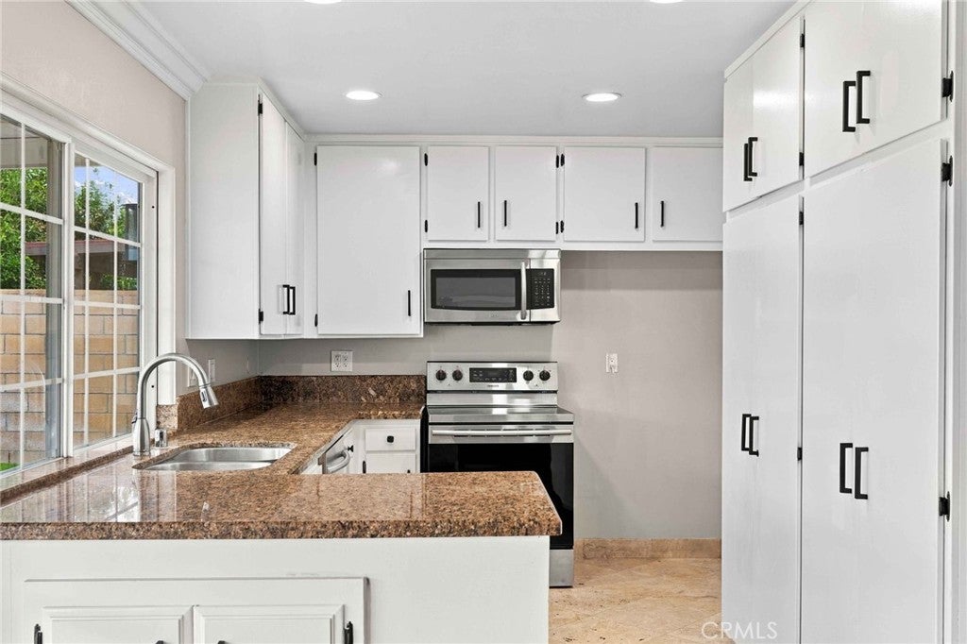
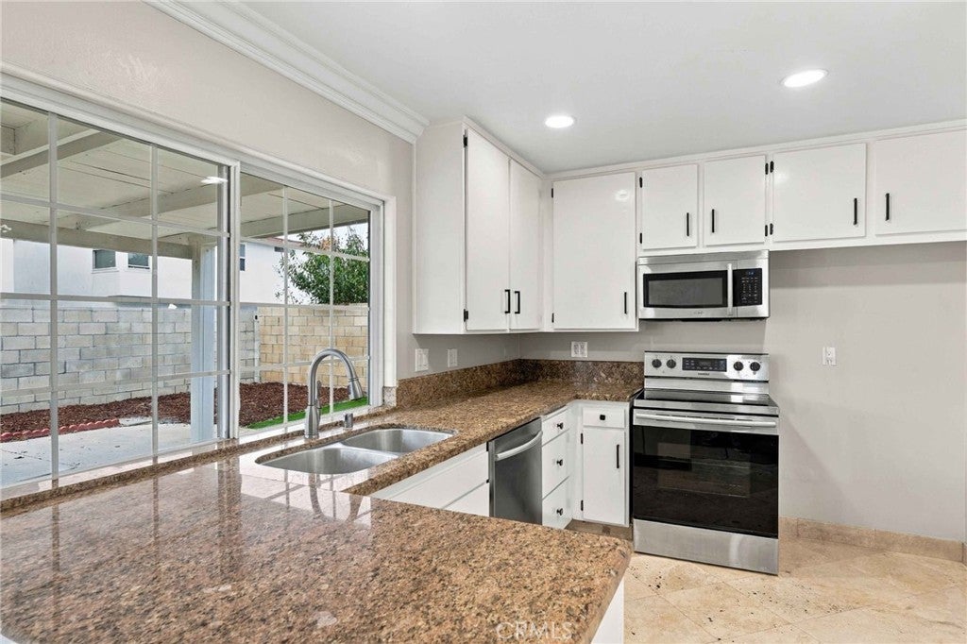
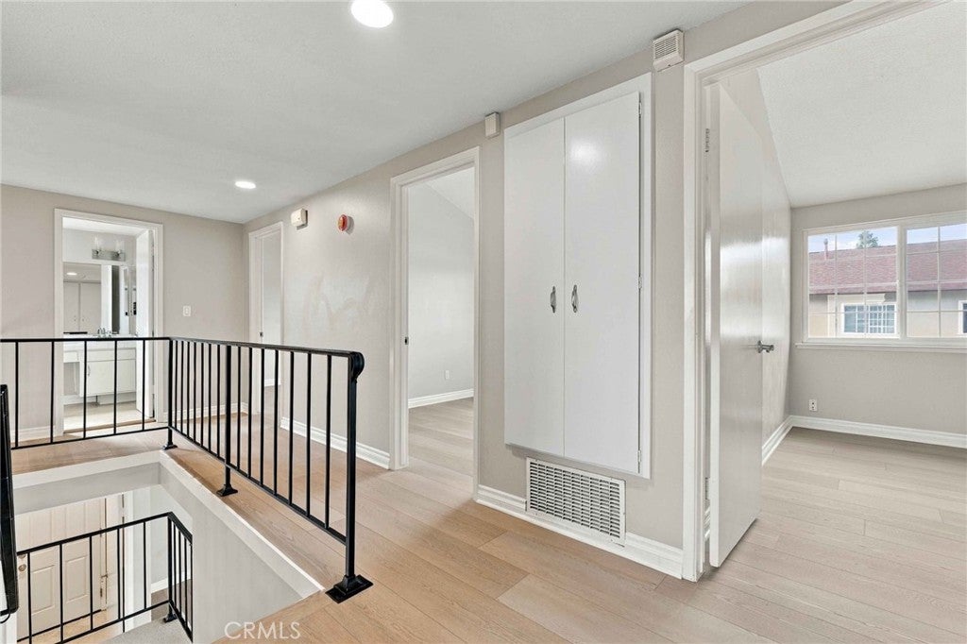
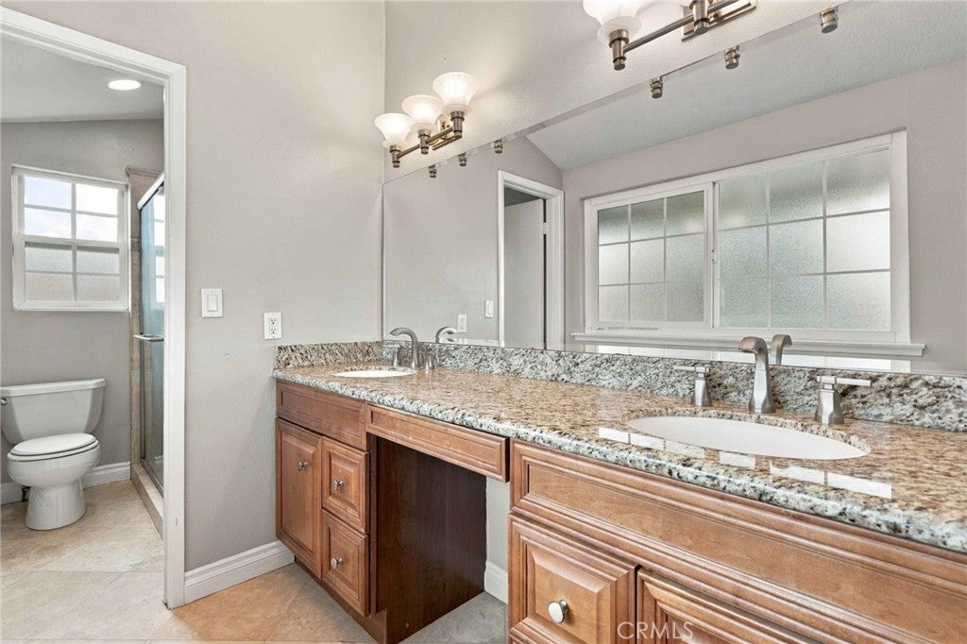
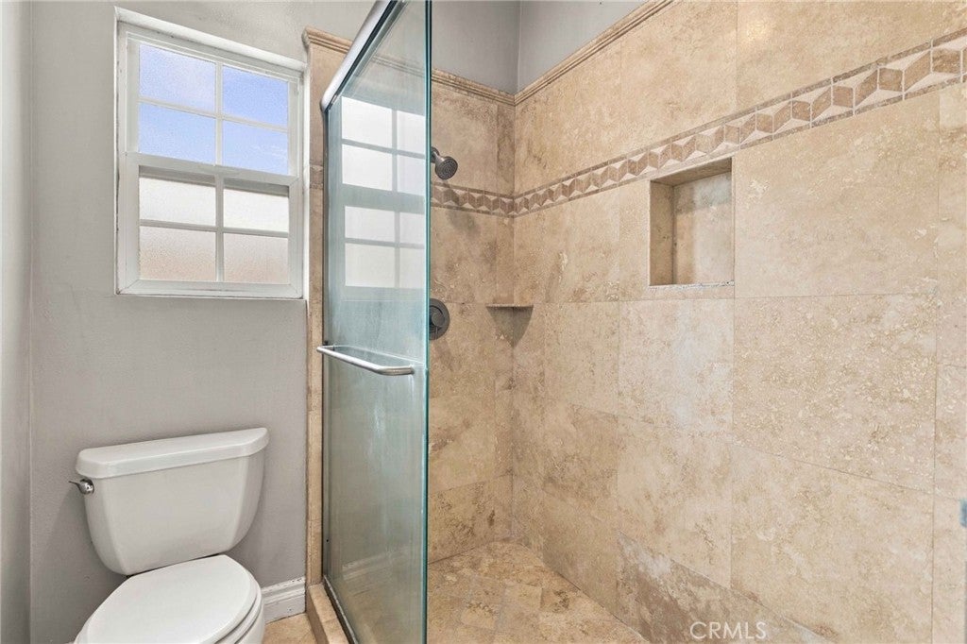
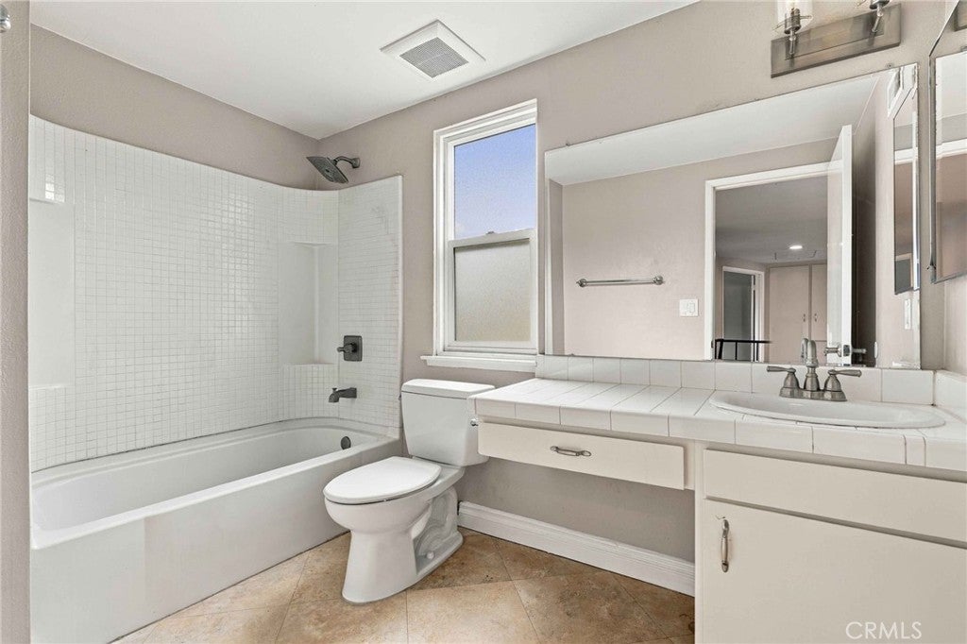
The kitchen features white cabinetry with contrasting hardware, granite countertops, stainless steel appliances, recessed lighting, and generous counter space. Upstairs, the primary suite offers mirrored closets and a private bathroom with a granite-topped vanity and tiled walk-in shower. Additional bedrooms provide flexibility for guests, a home office, or everyday living.
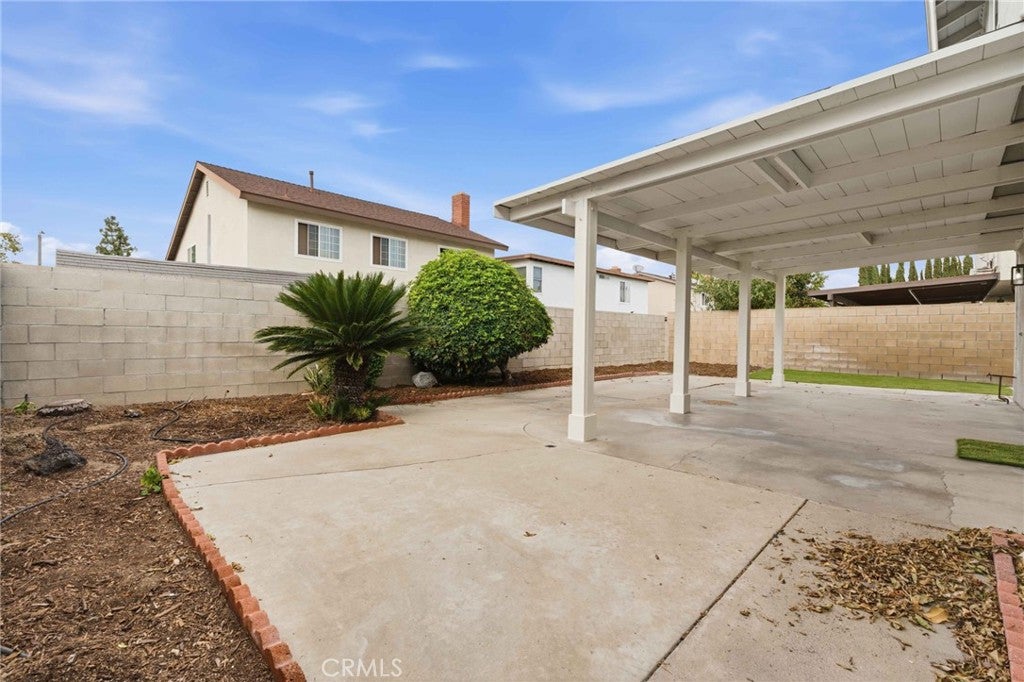
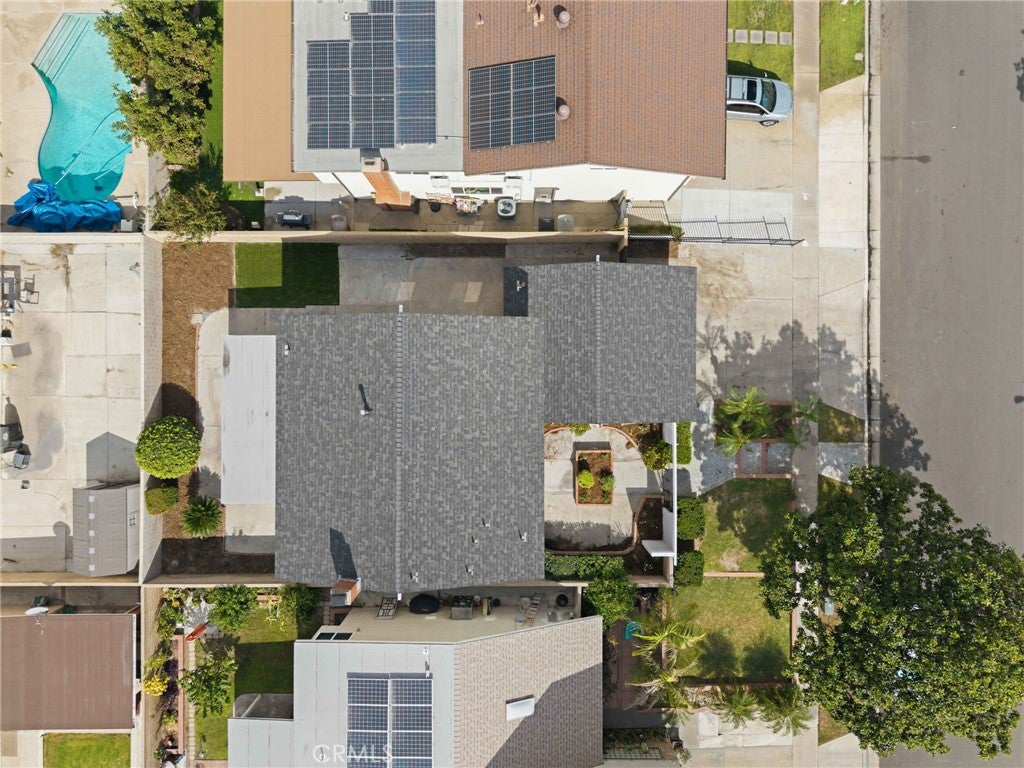
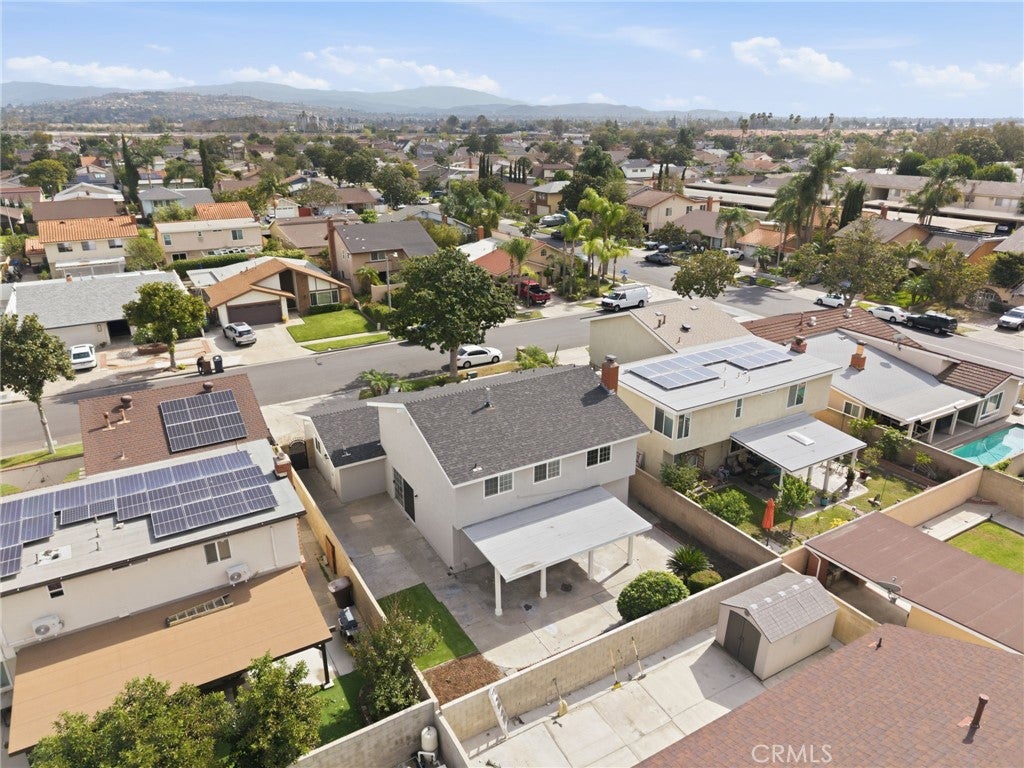
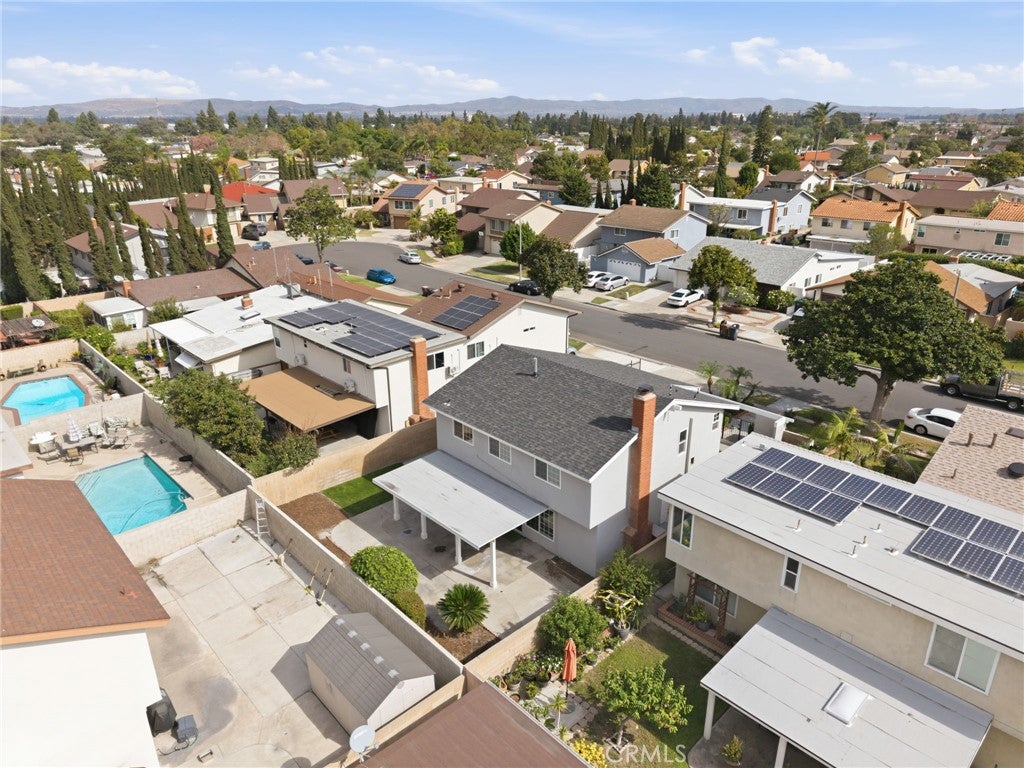
Enjoy outdoor gatherings beneath the covered patio, with an expansive paved area, lawn, and planting beds offering room to relax, entertain, and garden. A wide driveway and landscaped front entry complete this welcoming Anaheim home. A portion of the garage has been converted into a versatile bonus room, offering additional space for a home office, hobbies, or creative pursuits while retaining a one-car garage.
Hi there — ask anything about this property or the area and the team will get right back to you.

Local real estate advisory services provided by agent with Eddy Chen Real Estate Group - HARVEST | REAL
Listed by Andrew Lidgard with Andrew Lidgard Real Estate Inc · Cell: andrew@lidgardinc.com
Based on information from California Regional Multiple Listing Service, Inc. as of 2026 and/or other sources. All data, including all measurements and calculations of area, is obtained from various sources and has not been, and will not be, verified by broker or MLS. All information should be independently reviewed and verified for accuracy. Properties may or may not be listed by the office/agent presenting the information.
You agree to Eddy Chen Real Estate Group - HARVEST | REAL Terms of Use and Privacy Policy. By choosing to contact a property, you also agree that Eddy Chen Real Estate Group - HARVEST | REAL and its associates may call, text, or email you regarding any inquiries or activities you submit through our website. This may involve the use of automated means and prerecorded or artificial voices.
Step 1 of 2
Create a free account to view all listings, save searches, and get alerts when new homes match.
Step 2 of 2
Tell us how to reach you about homes you like.
Enter your password to sign in as
Create a free account to view all listings, save searches, and get alerts when new homes match.
Already have an account? Sign in
Sign in to your account.
New here? Create an account