$995,000

1838 S Ninth, Anaheim, CA 92802

3beds
2baths
2,056sqft
Quick facts
Single Family Residence 15 Days on Market Built in 1959 $483.95/sqft 7,413 sq ft

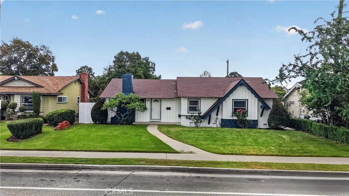
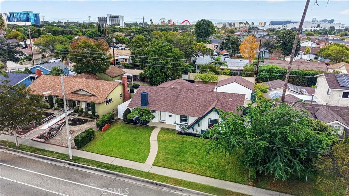
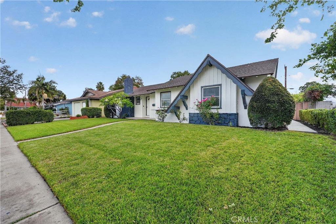
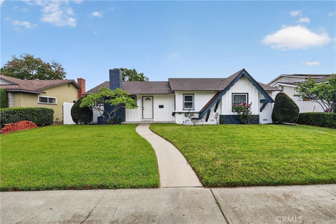
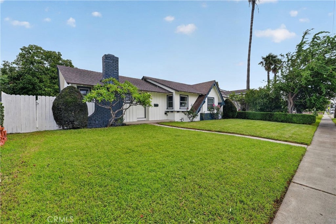
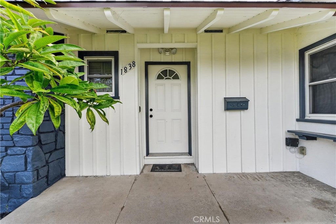
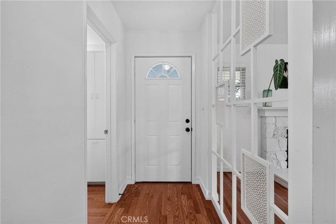
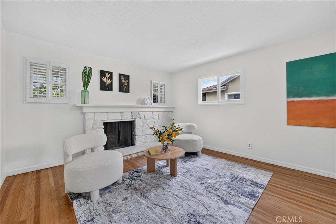
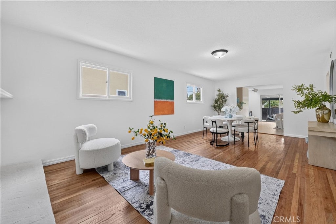
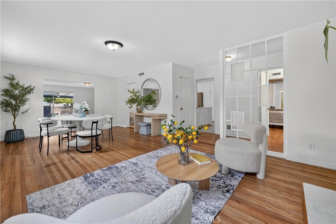
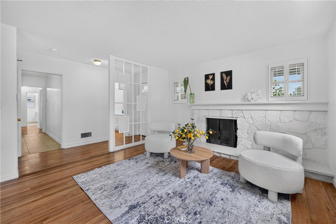
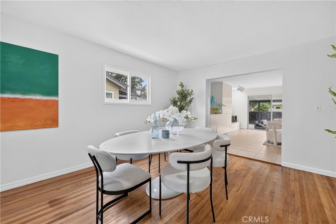
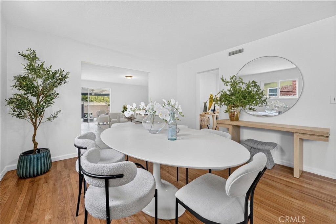
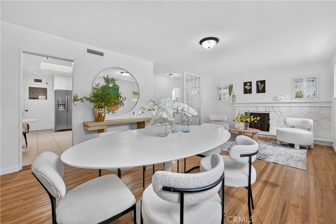
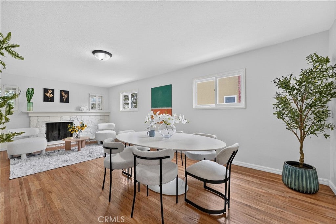
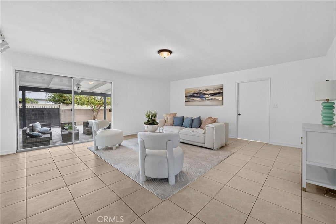
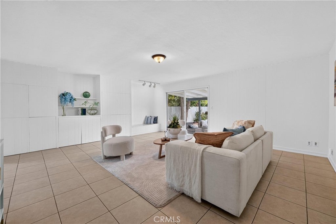
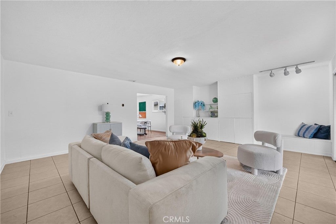
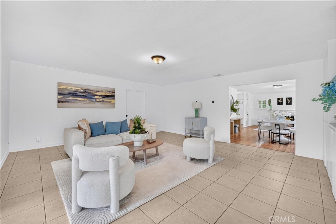
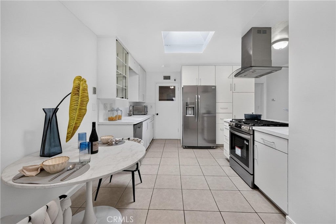
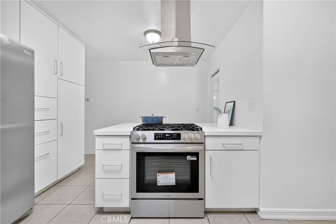
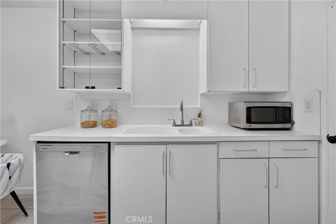
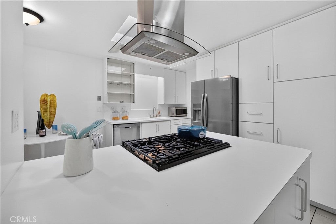
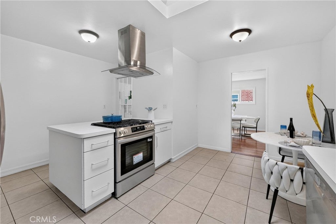
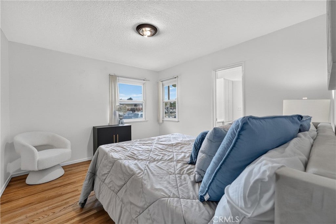
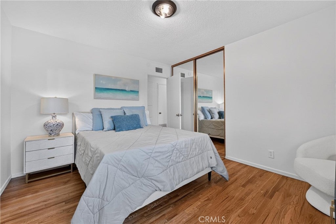
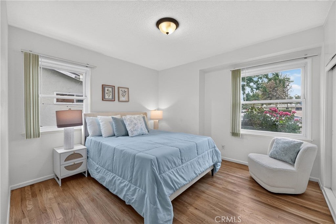
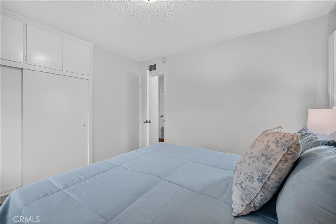
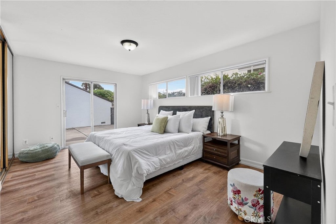
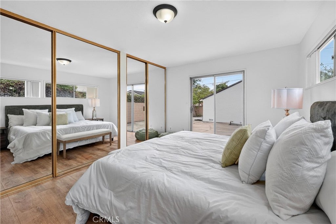
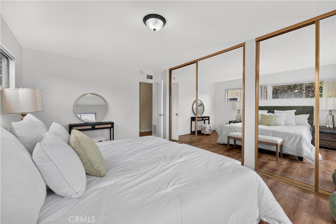
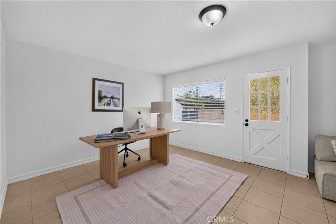
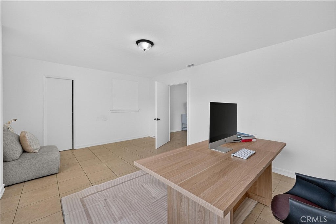
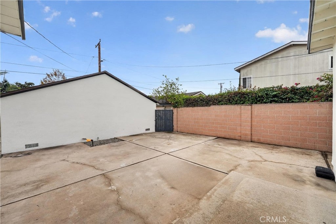
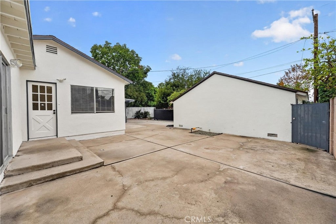
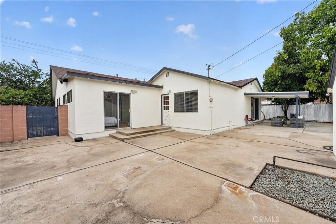
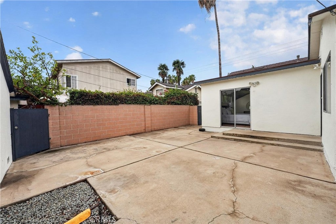
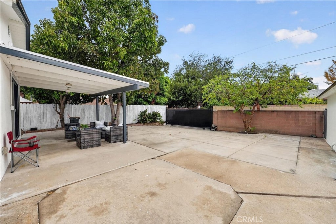
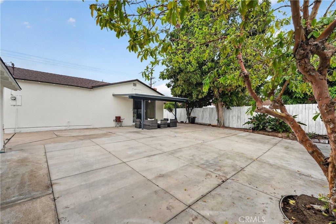
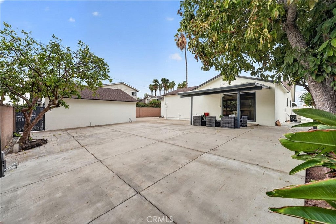
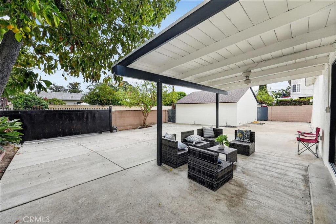
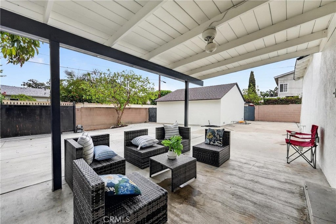
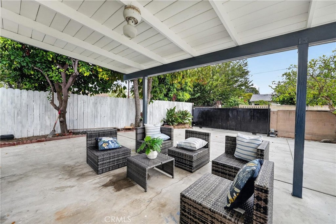
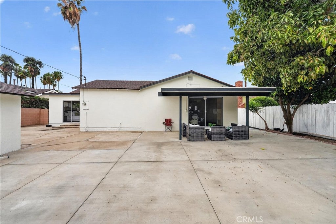
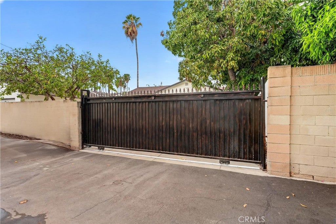
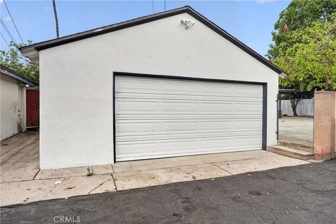
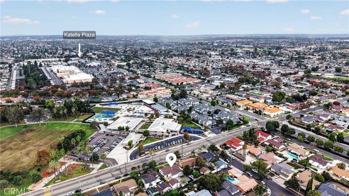
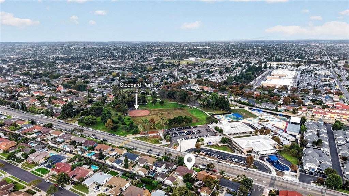
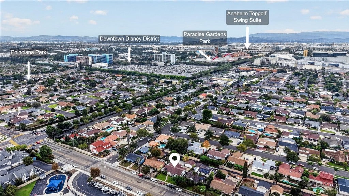
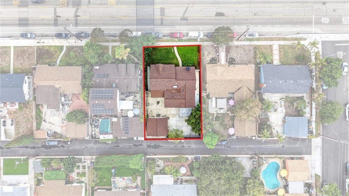
Looking for a home with room to grow, space to entertain, and a location that makes everyday living a breeze ? This is your opportunity! Offering an impressive 2,056 sq. ft. of living space on a generous 7,413 sq. ft. lot, this charming single-family home is full of possibilities for first-time buyers, growing or multi-generational families, and savvy investors alike. With Stoddard Elementary School and Stoddard Park directly across the street and Downtown Disney just minutes away, you'll enjoy easy access to parks, schools, shopping, dining, and entertainment. Convenience doesn't get much better than this! Step inside to a welcoming living room featuring beautiful hardwood floors and a cozy fireplace — the perfect place to relax and unwind. The kitchen features a skylight that fills the space with natural light, along with abundant cabinetry for generous storage. Need more room? The spacious family room offers extensive built-in cabinetry, while a separate bonus room provides the flexibility to create a home office, playroom, hobby room, or whatever suits your lifestyle. EXTRA PARKING IS A HUGE PLUS! One of this property's standout features is its expansive, concrete-covered backyard with convenient rear alley access — a valuable combination that adds both practicality and versatility. The backyard provides approximately six additional parking spaces, in addition to the detached two-car garage, offering room for multiple vehicles, guests, or other parking needs. With its generous living space, versatile floor plan, abundant parking, and desirable location, this home offers more than just a place to live — it offers the space, convenience, and flexibility to fit your lifestyle. Don't let this opportunity pass you by!

Location of 1838 S Ninth

Map showing 1838 S Ninth, Anaheim, CA 92802 $995,000
See more listings in Anaheim

1838 S Ninth property details

Interior

Bedrooms & Bathrooms

  • Bedrooms: 3
  • Bathrooms: 2
  • Full Bathrooms: 2
  • Main Level Bedrooms: 3
  • Main Level Bathrooms: 2

Appliances

  • Included: Dishwasher, Electric Oven, Gas Cooktop, Disposal, Gas Range, Microwave, Refrigerator, Range Hood, Water Heater
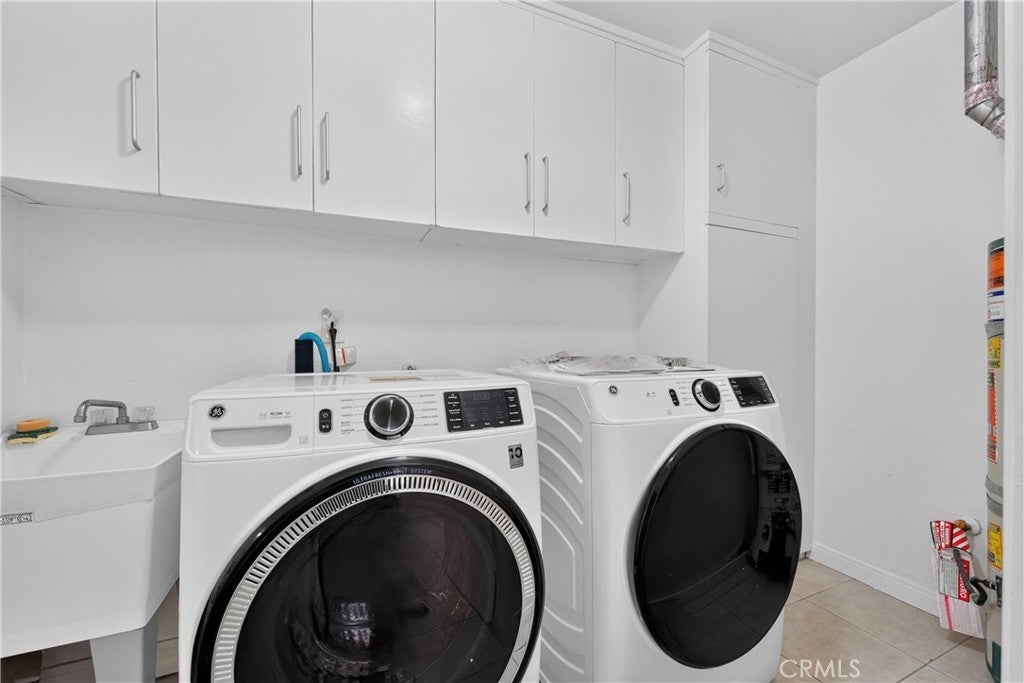
  • Laundry: Washer Hookup, Gas Dryer Hookup, Inside, Laundry Room

Heating

  • Heating: Central

Cooling

  • Cooling: Central Air, Electric

Features

  • Interior Features: Built-in Features, Laminate Counters, Master Downstairs
  • Window Features: Screens, Skylight(s), Shutters, Wood Frames
  • Flooring: Tile, Wood
  • Fireplace: Yes
  • Fireplace Features: Gas, Living Room, Wood Burning

Interior Area

  • Total Living Area: 2056
  • Unit: Square Feet
  • Source: Assessor

Rooms & Dimensions

Master Bedroom

  • Level: Unknown

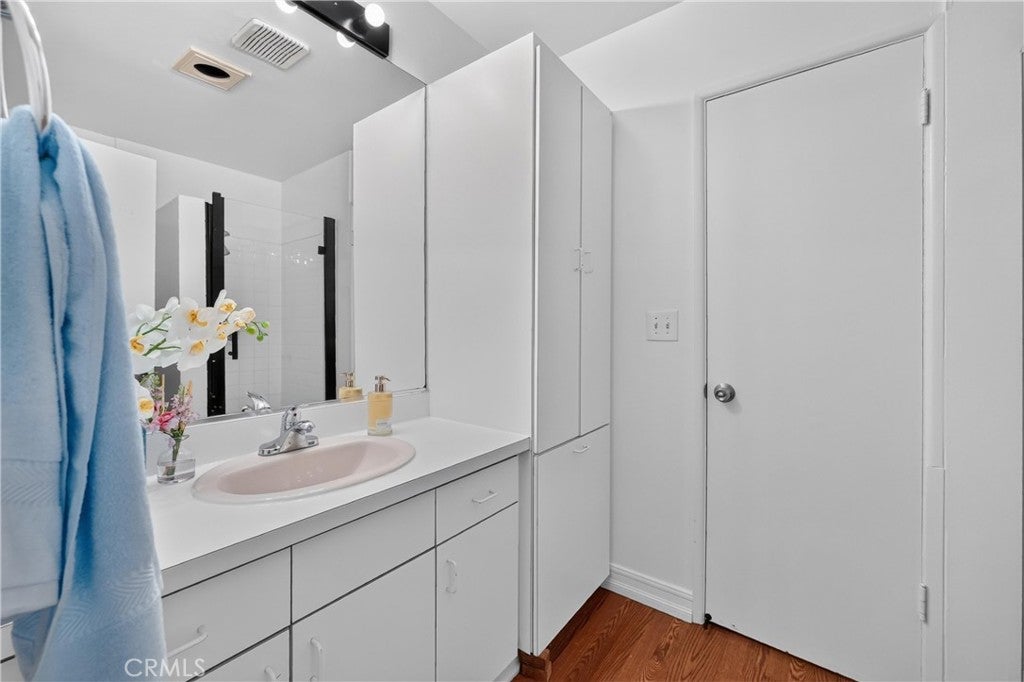
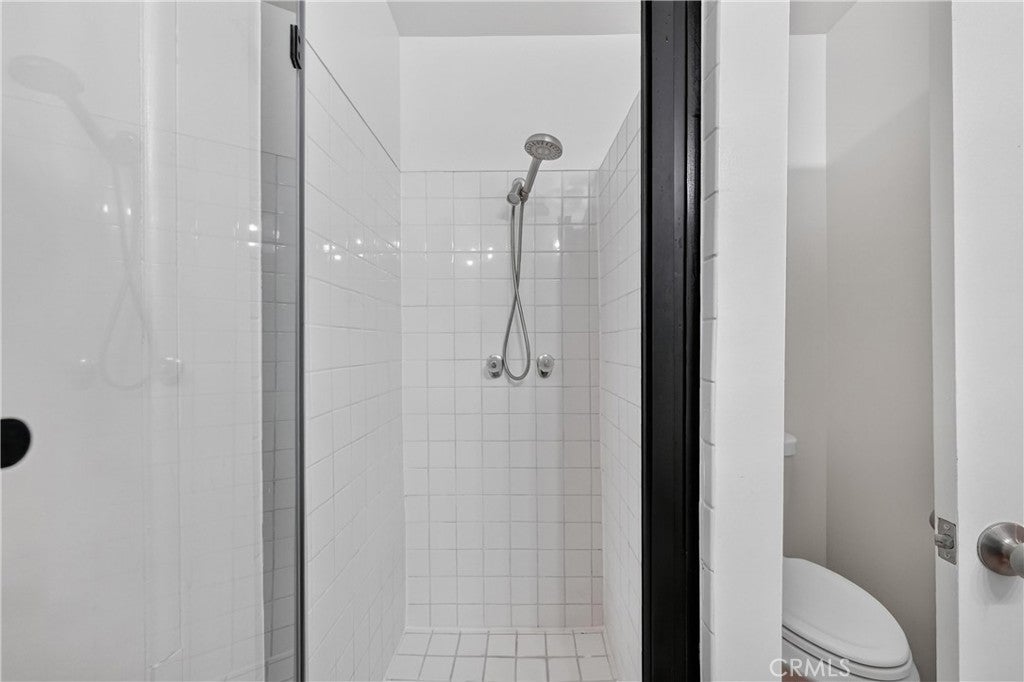
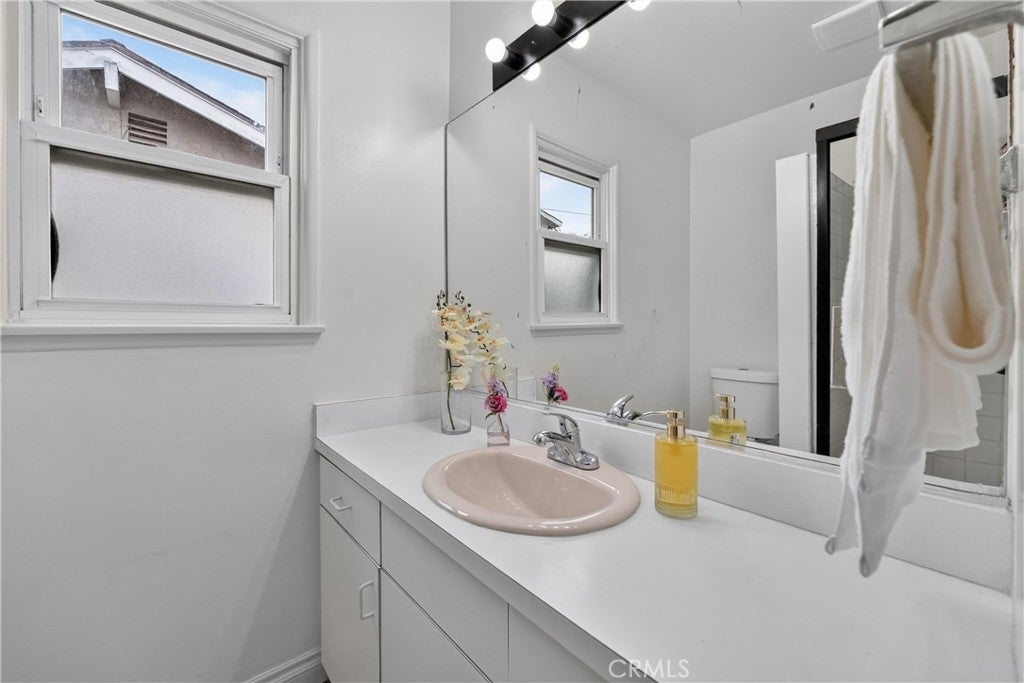
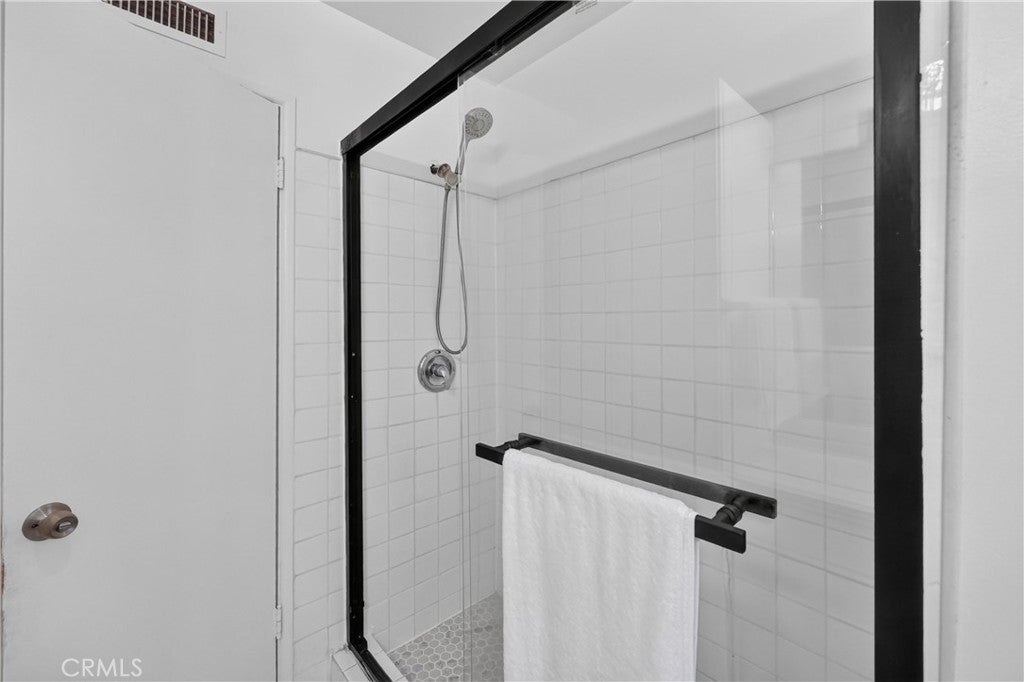
Bathroom

  • Level: Unknown

Living Room

  • Level: Unknown

Kitchen

  • Level: Unknown

Kitchen

  • Level: Unknown
  • Features: Kitchen Island, Laminate Counters

Recreation

  • Level: Unknown

Laundry

  • Level: Unknown

Family Room

  • Level: Unknown

Office

  • Level: Unknown

Bonus Room

  • Level: Unknown

Master Bedroom

  • Level: Unknown

Bedroom

  • Level: Unknown

Property

Features

  • Patio & Porch: Rear Porch, Enclosed, Front Porch, Patio, Porch
  • Security Features: Carbon Monoxide Detector(s), Smoke Detector(s), Gated with Guard
  • Has Private Pool: No
  • Pool Features: None
  • Has Spa: No
  • Spa Features: None
  • Fencing: Block, Wood
  • Horses: No

View

  • Has View: Yes
  • View: Park/Greenbelt

Lot

  • Size: 7,413 sq ft
  • Acres: 0.1702

Accessibility

  • Levels: One
  • Entry Level: 1
  • Entry Location: Front Door
  • Stories: 1
  • Accessibility Features: Safe Emergency Egress from Home

Parking

  • Garage: Yes
  • Total Spaces: 2
  • Parking Features: Concrete, Detached Carport, Direct Access, Driveway, Electric Gate, Garage, Garage Door Opener, Gated, Private, RV Garage, Garage Faces Rear, RV Gated, RV Access/Parking, On Street, Side By Side
  • Carport: Yes
  • Open Parking: No

Waterfront

  • Has Waterfront: No

Basement

  • Basement: No

Mobile Home

  • Mobile Home Remains: No

Construction

Type & Style

  • Home Type: Residential
  • Architectural Style: MidCenturyModern, Traditional
  • Property Sub Type: Single Family Residence
  • Structure Type: House

Materials

  • Construction Materials: Concrete, Stucco, Synthetic Stucco
  • Foundation: Raised, Slab
  • Roof: Shingle

Builder / Condition

  • Year Built: 1959
  • New Construction: No

Utilities & Green Energy

Utilities

  • Electric on Property: No
  • Water: Public
  • Sewer: Public Sewer
  • Utilities: Electricity Available, Electricity Connected, Natural Gas Available, Sewer Available, Sewer Connected, Underground Utilities, Water Available, Water Connected
  • Road Surface Type: Alley Paved

Green Energy

  • Energy Efficient: No

Community & HOA

Community

HOA

  • Has HOA: No
  • Senior Community: No

Pets

  • Pets Allowed: No

Location

  • Longitude: -117.932397
  • Latitude: 33.801721
  • Directions: 9th St and W Katella Ave

Land Lease

  • Land Lease: No

School

Highschool

Tax, Financial & Listing Details

Listing Details

  • List Price: $995,000
  • Price Per Square Foot: $483.95
  • Date on Market:
  • Listing Terms: Cash, Conventional
  • Home Warranty: No
  • Rent Control: No
  • Status: Active

MLS Details

Tax Details

  • Tax Lot: 45
  • Universal Property ID: US-06059-N-09055203-R-N

Ask a question about 1838 S Ninth

Hi there — ask anything about this property or the area and the team will get right back to you.

Last checked Source: CRMLSMLS# PW26230557

Local real estate advisory services provided by agent with Eddy Chen Real Estate Group - HARVEST | REAL
Listed by Viet Hinh with First Team Real Estate · Cell: 310 892-4996
Based on information from California Regional Multiple Listing Service, Inc. as of 2026 and/or other sources. All data, including all measurements and calculations of area, is obtained from various sources and has not been, and will not be, verified by broker or MLS. All information should be independently reviewed and verified for accuracy. Properties may or may not be listed by the office/agent presenting the information.

You agree to Eddy Chen Real Estate Group - HARVEST | REAL Terms of Use and Privacy Policy. By choosing to contact a property, you also agree that Eddy Chen Real Estate Group - HARVEST | REAL and its associates may call, text, or email you regarding any inquiries or activities you submit through our website. This may involve the use of automated means and prerecorded or artificial voices.

Listings near 1838 S Ninth