Price cut: $72K (7/24)
$1,325,000

39818 Granite Ridge, Bass Lake, CA 93604

4beds
3baths
2,800sqft
Quick facts
Single Family Residence 326 Days on Market Built in 2004 $473.21/sqft 16,553 sq ft

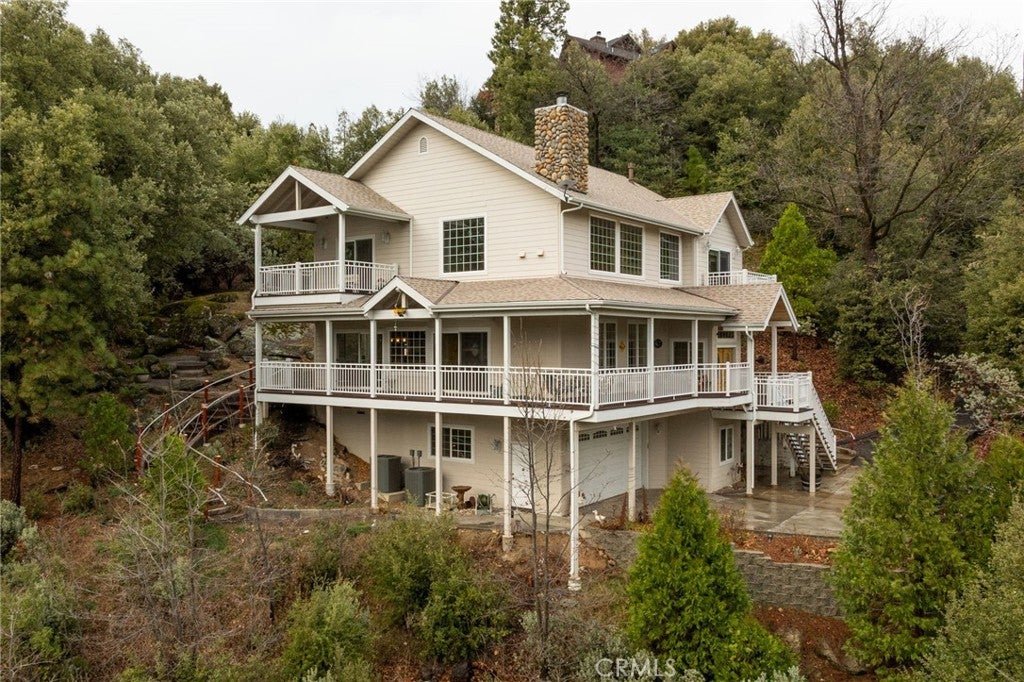
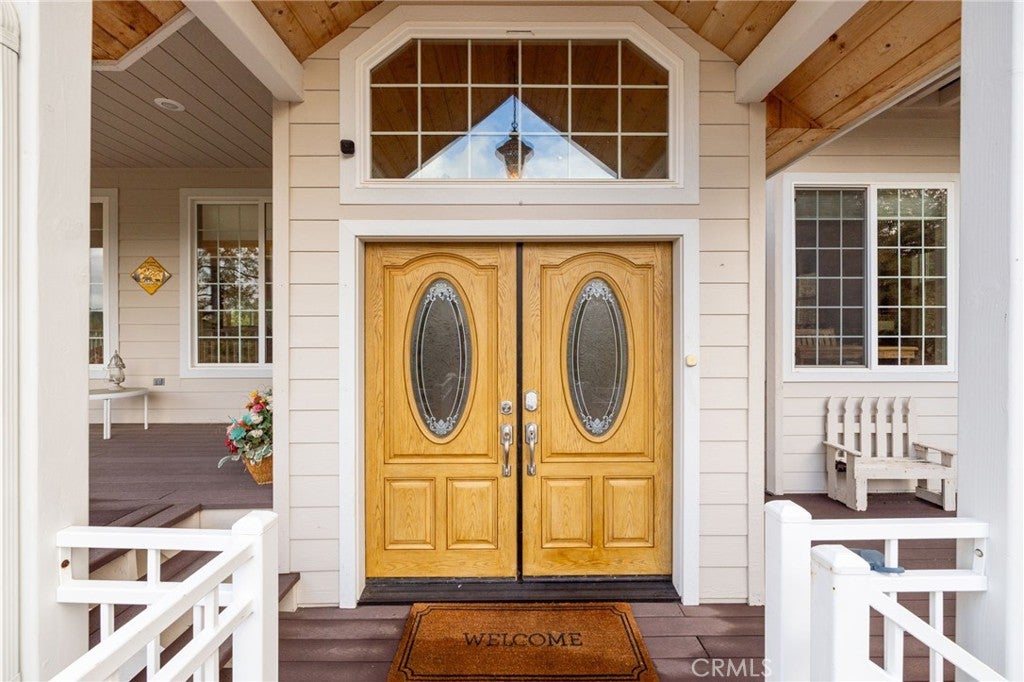
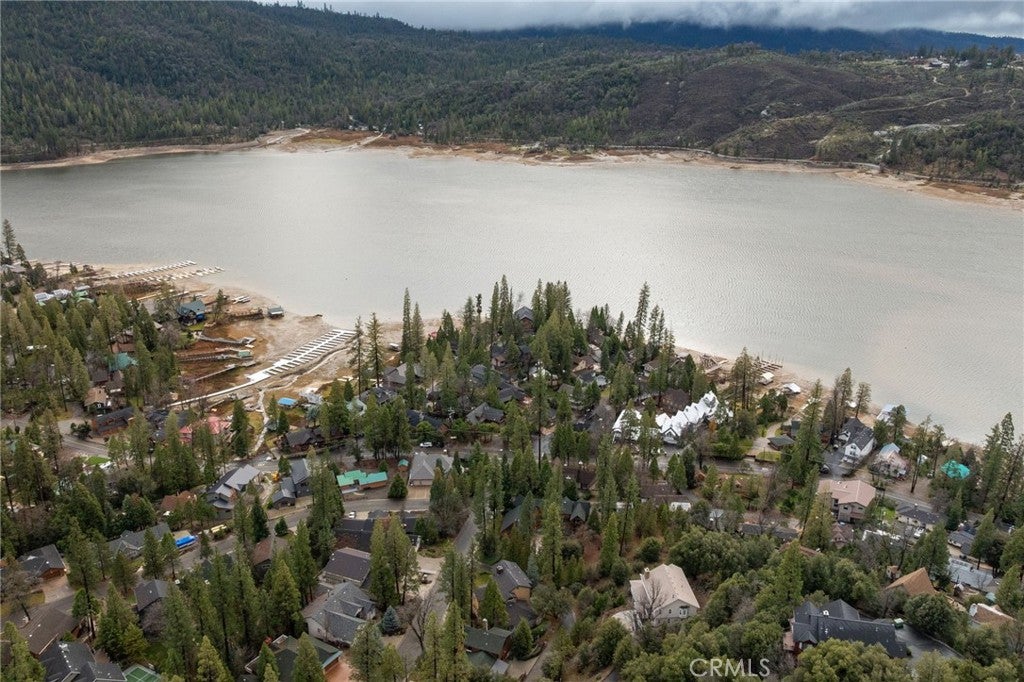
Custom Richwell Home with Lake Views, Privacy & Boat Slip on Oak Dock

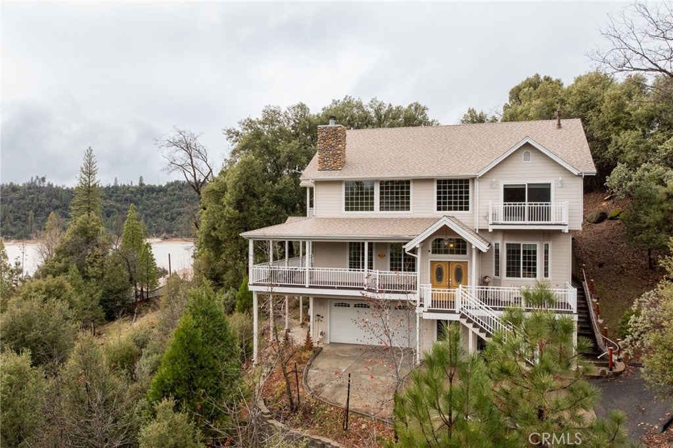
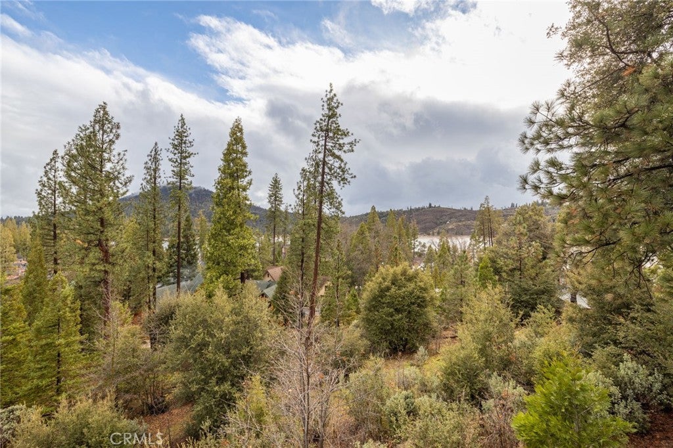
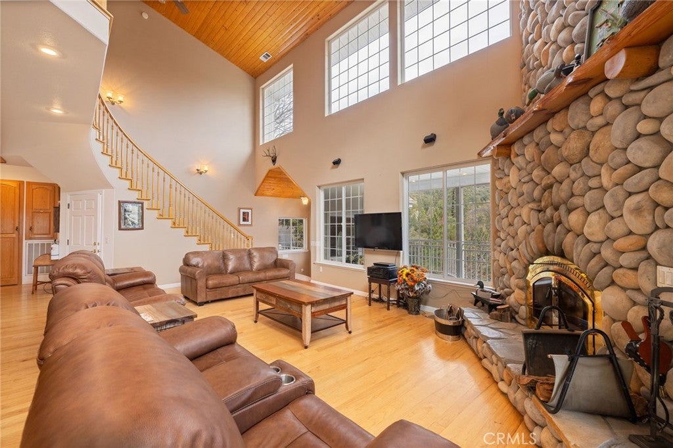
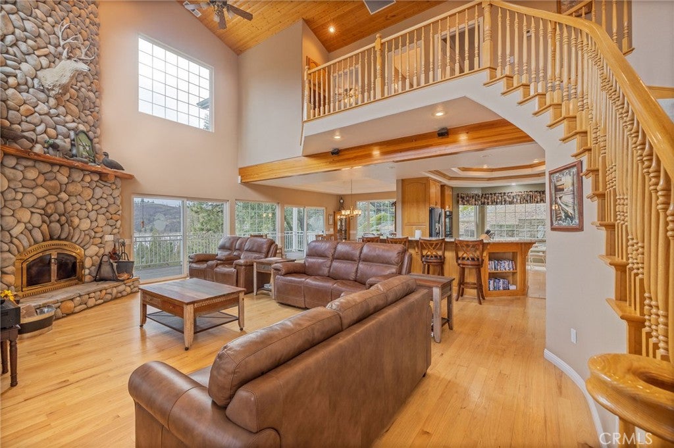
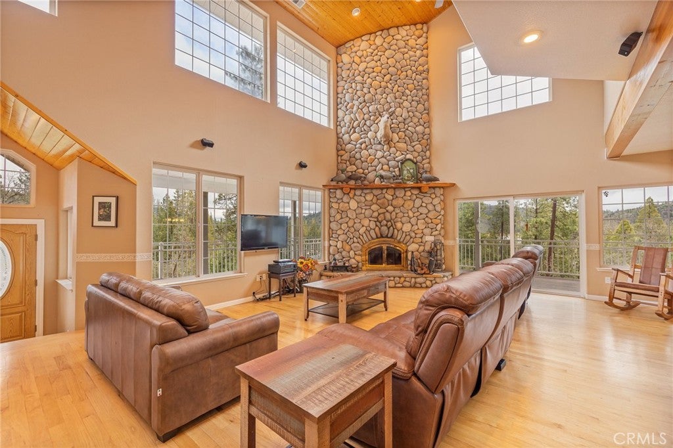
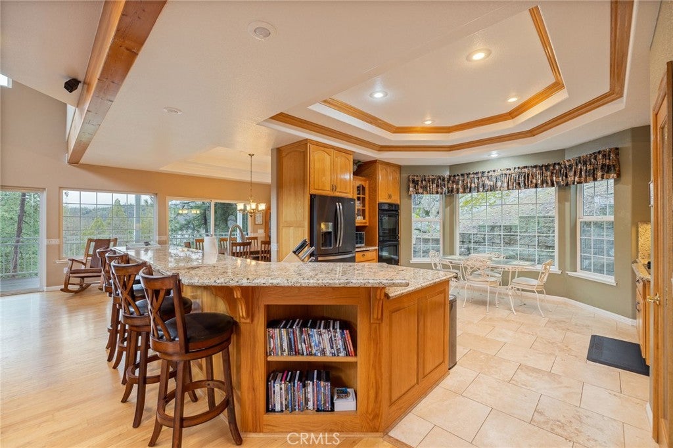
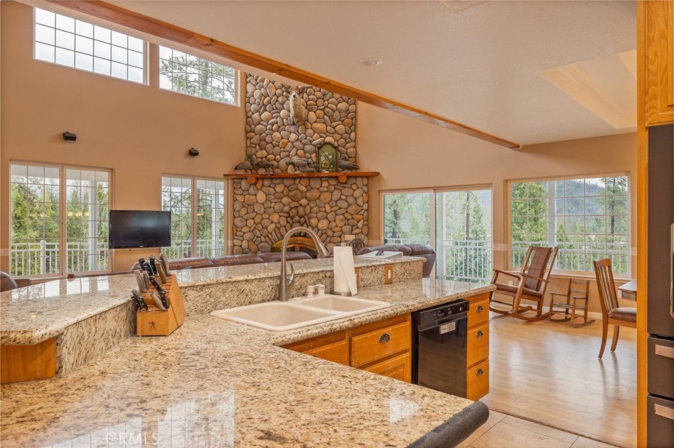
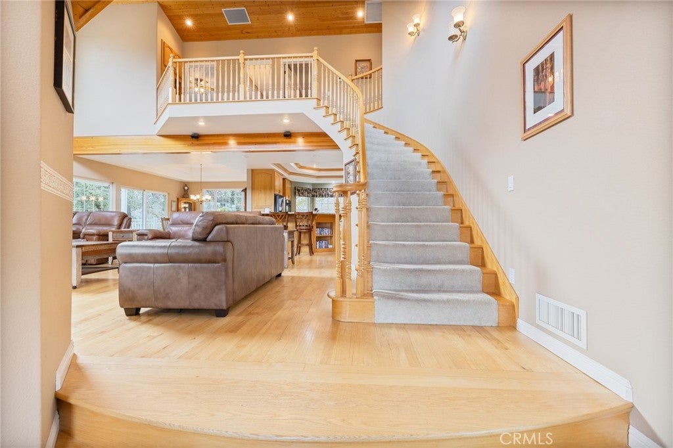
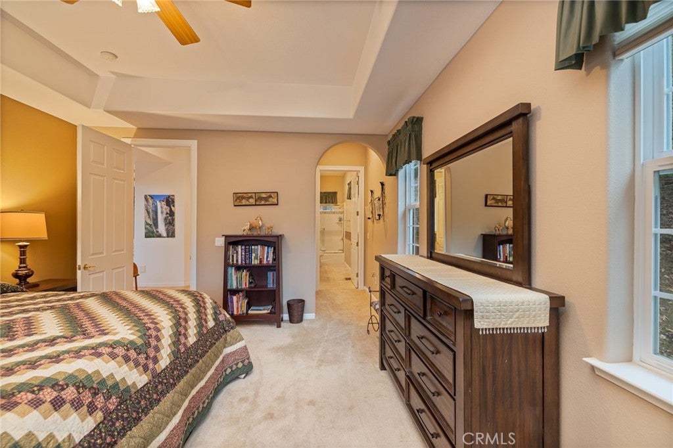
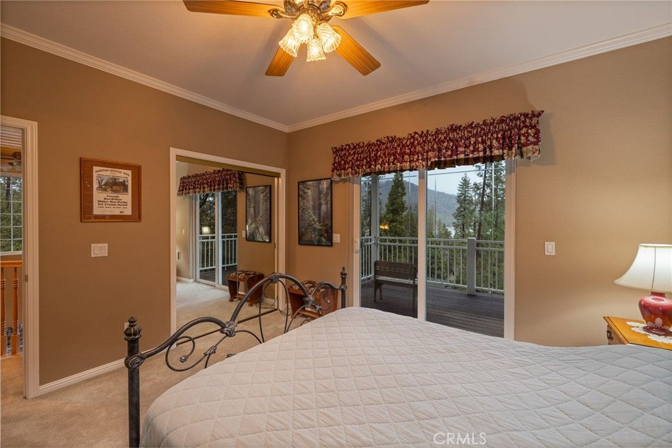
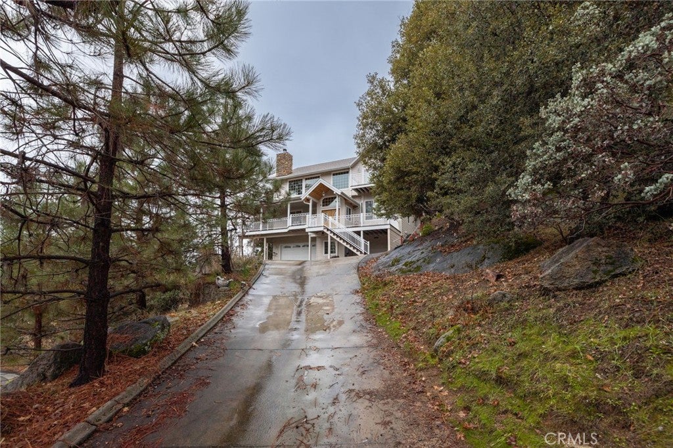
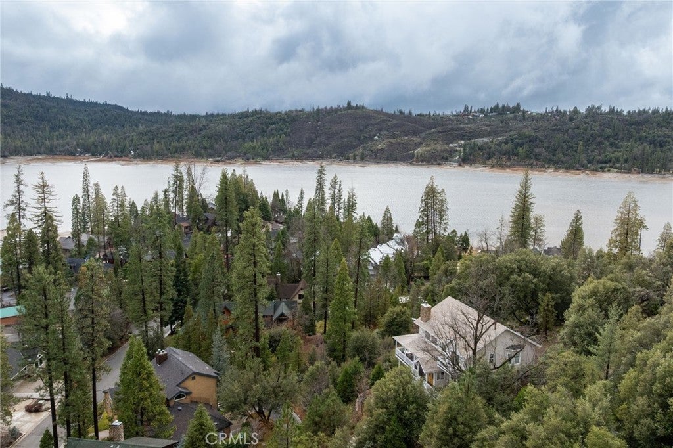
Perched above the surroundings for enhanced privacy, tree, and lake views, this stunning custom Richwell home offers exceptional craftsmanship and thoughtful design throughout. Vaulted and coffered ceilings, granite countertops, custom wood flooring, and an abundance of windows fill the home with natural light and showcase beautiful lake views.

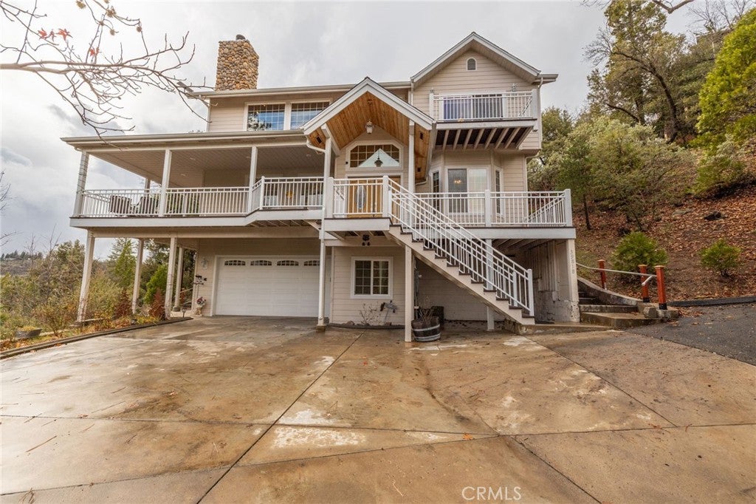
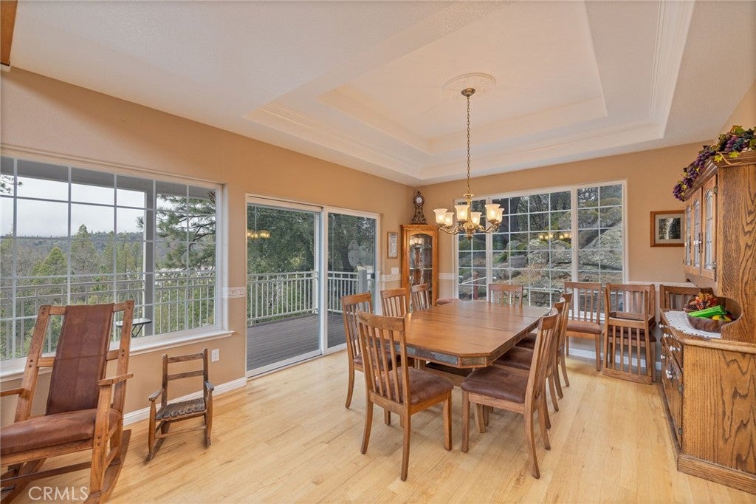
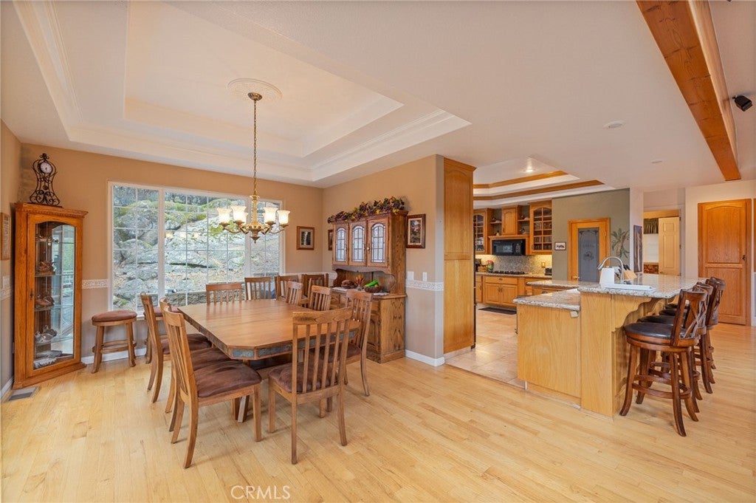
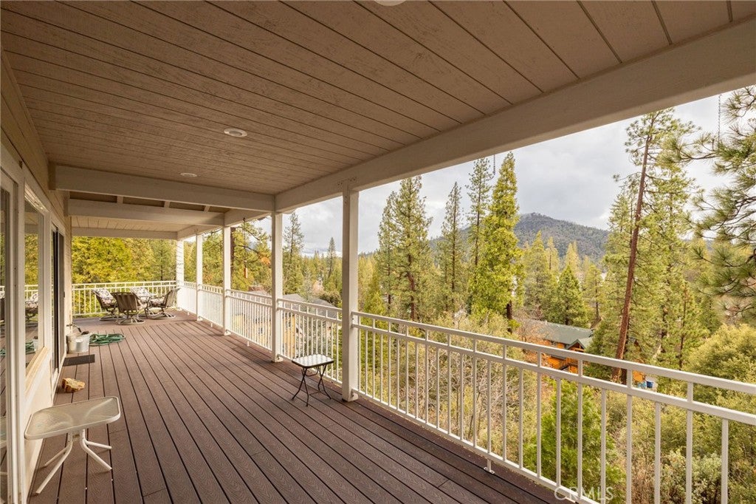
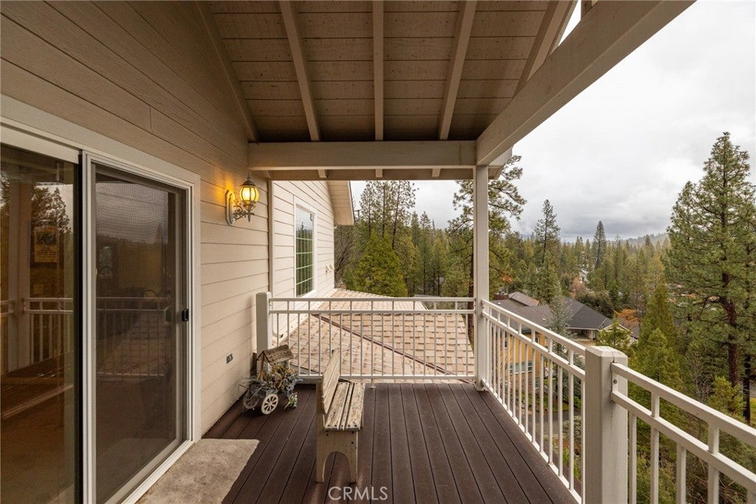
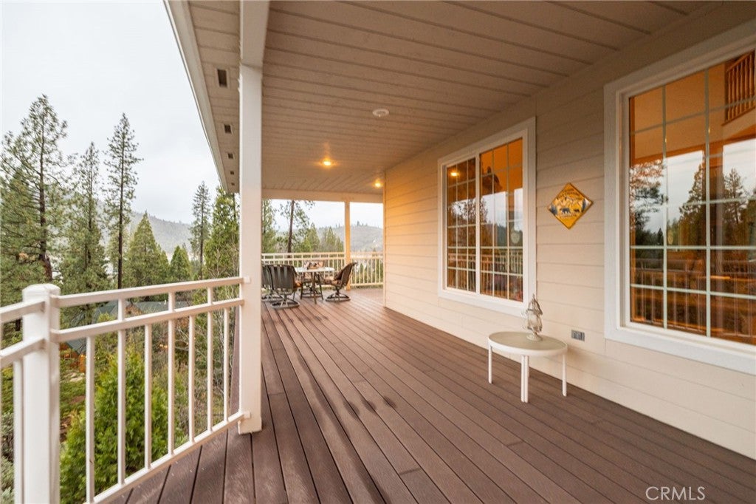
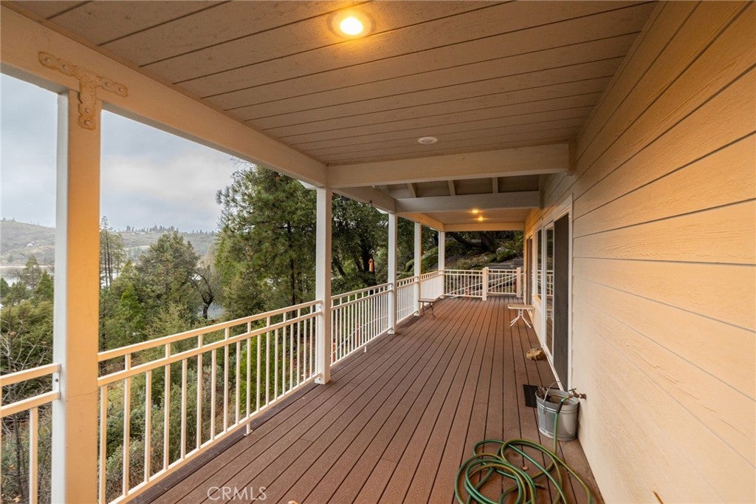
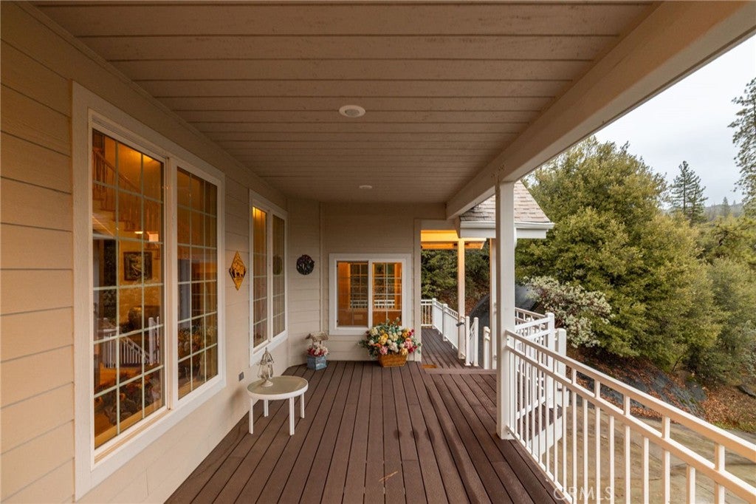
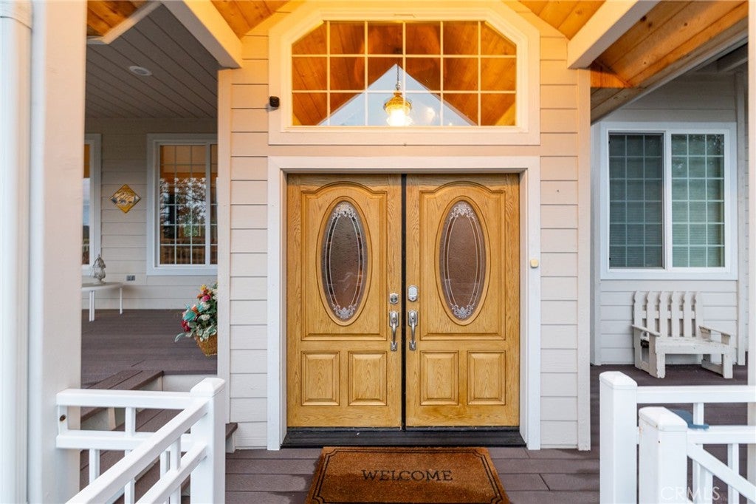
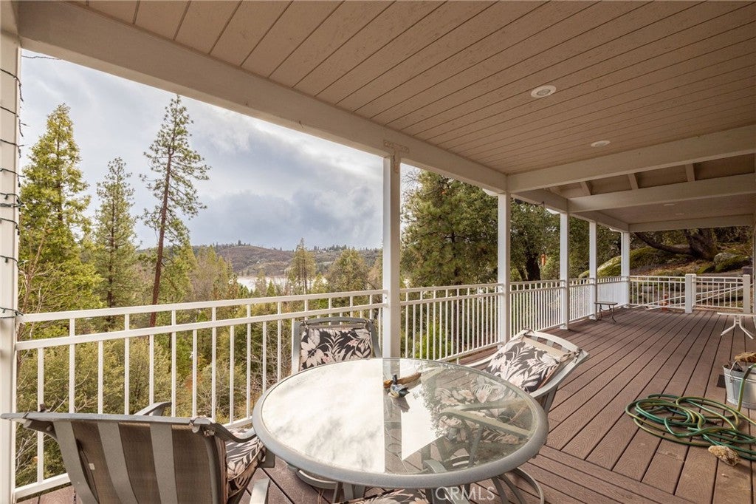
The main level features a spacious great room open to the kitchen and dining areas—ideal for both everyday living and entertaining. Off the dining area, a covered wraparound deck constructed with Trex-style materials, powder-coated railings, and wraps to the front of the home, creating seamless indoor-outdoor living. A large bedroom and full bath complete the main level.

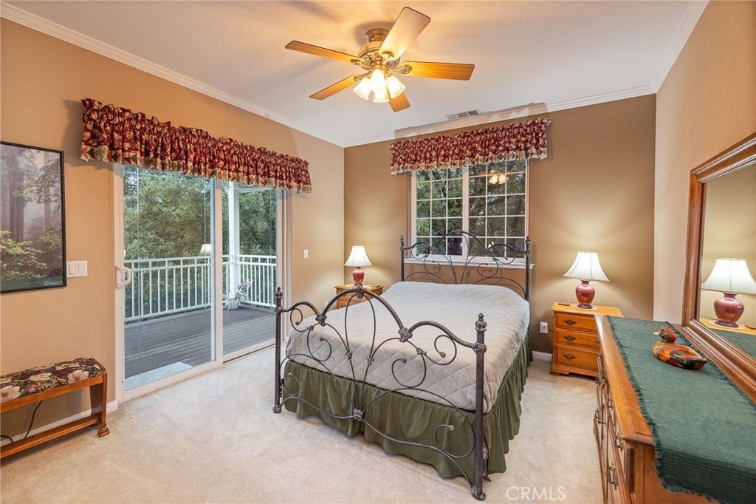
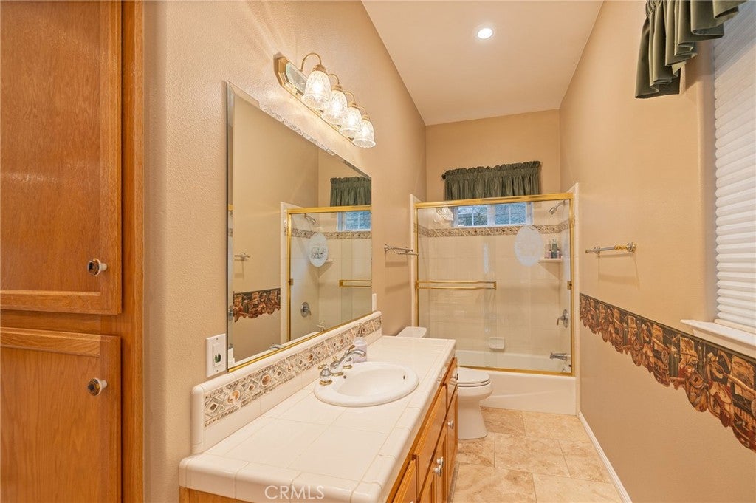
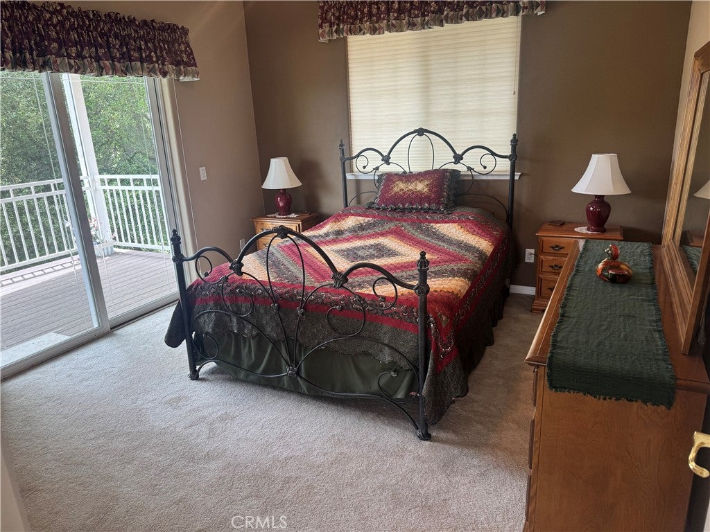
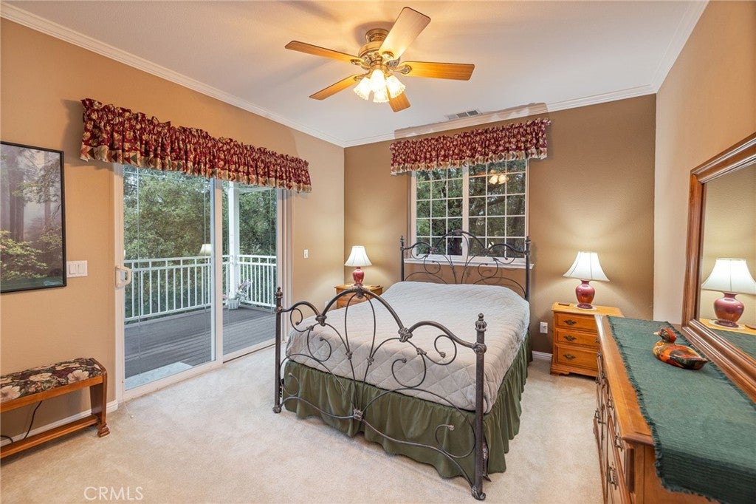
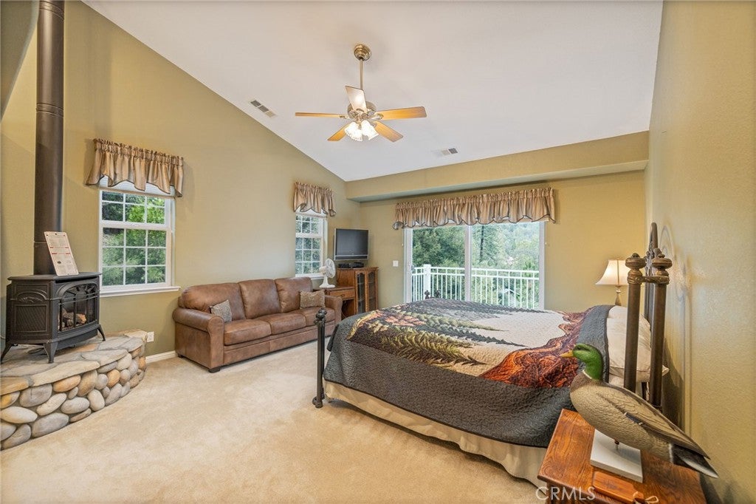
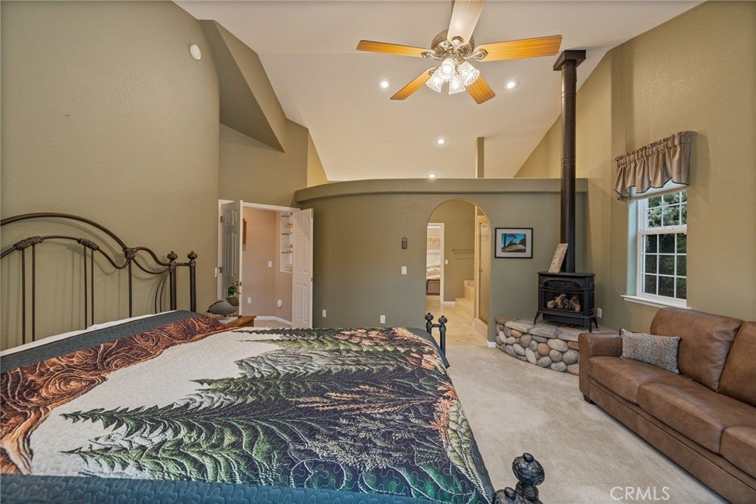
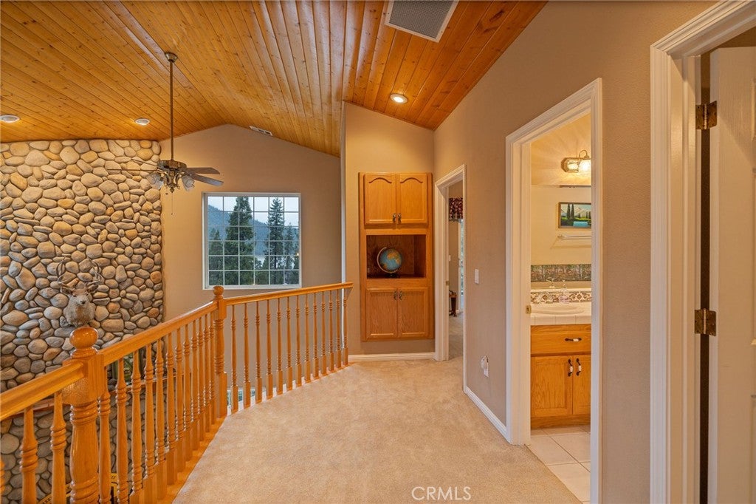
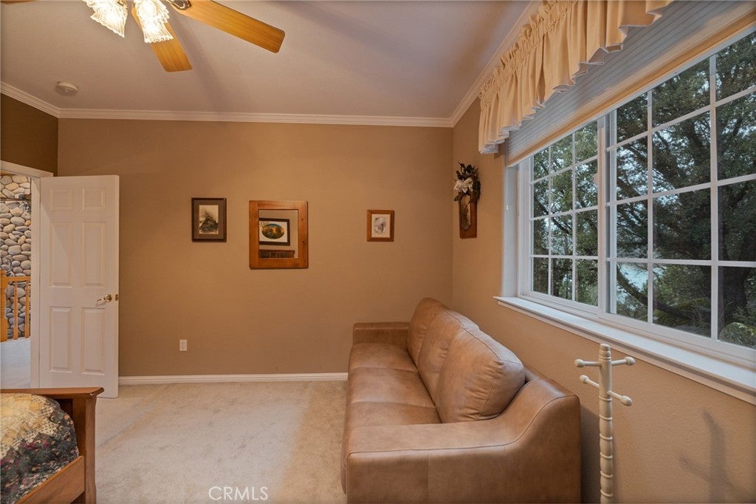
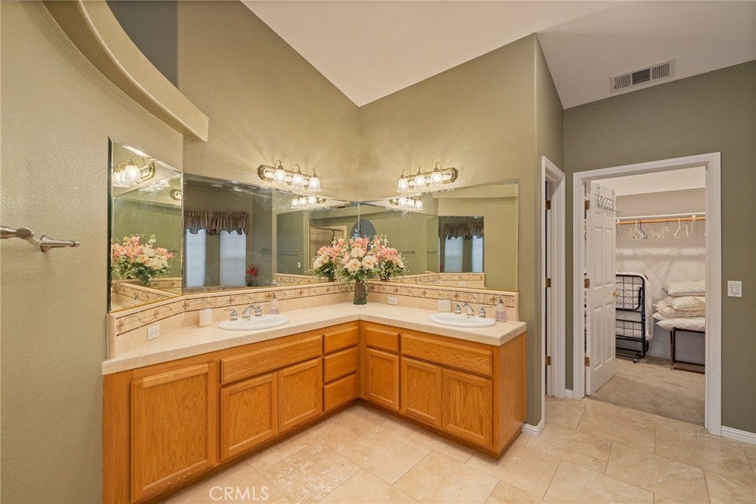
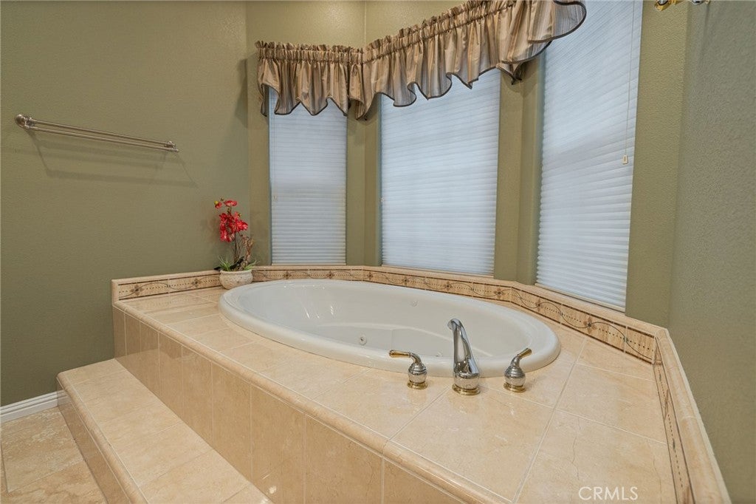
Upstairs, the elegant primary suite is accessed through French doors and offers a private retreat with a jetted tub, travertine tile floors, walk-in closet, and a private balcony. The open landing overlooks the living room below, adding to the home’s airy feel. Two additional upstairs bedrooms and a full bath are included, with one bedroom featuring its own private balcony.

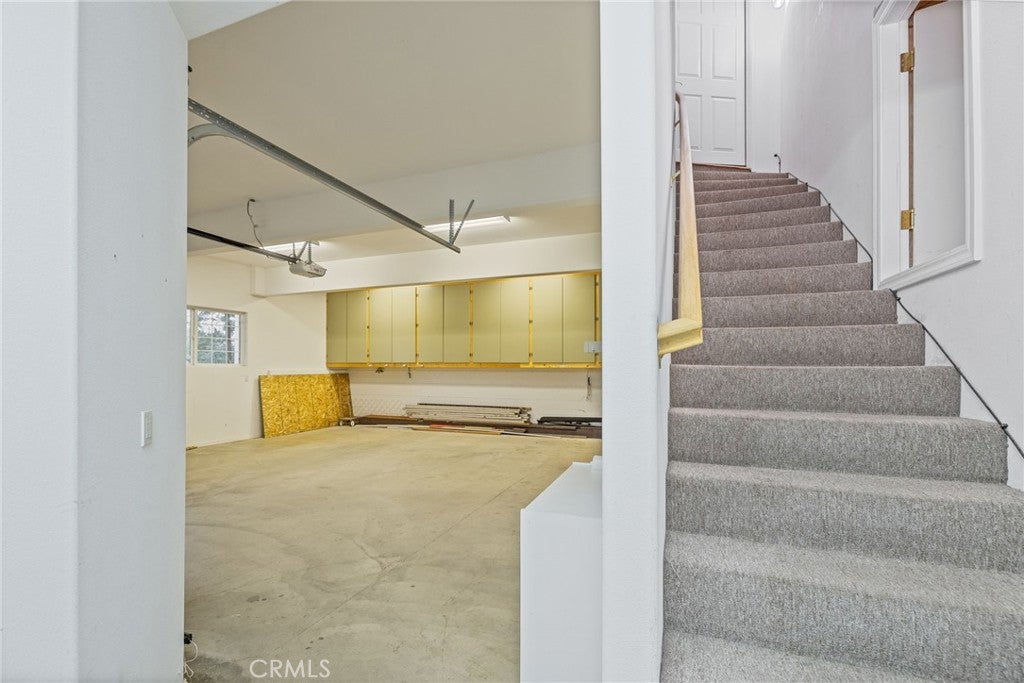
Additional highlights include abundant storage, dual A/C and heating systems installed in 2019, a 400-lb winch for conveniently bringing firewood up to the main level, and southern exposure that helps melt snow and ice more quickly in winter. The oversized two-car garage offers extra height and space—perfect for boat storage—with an extra-tall garage door.

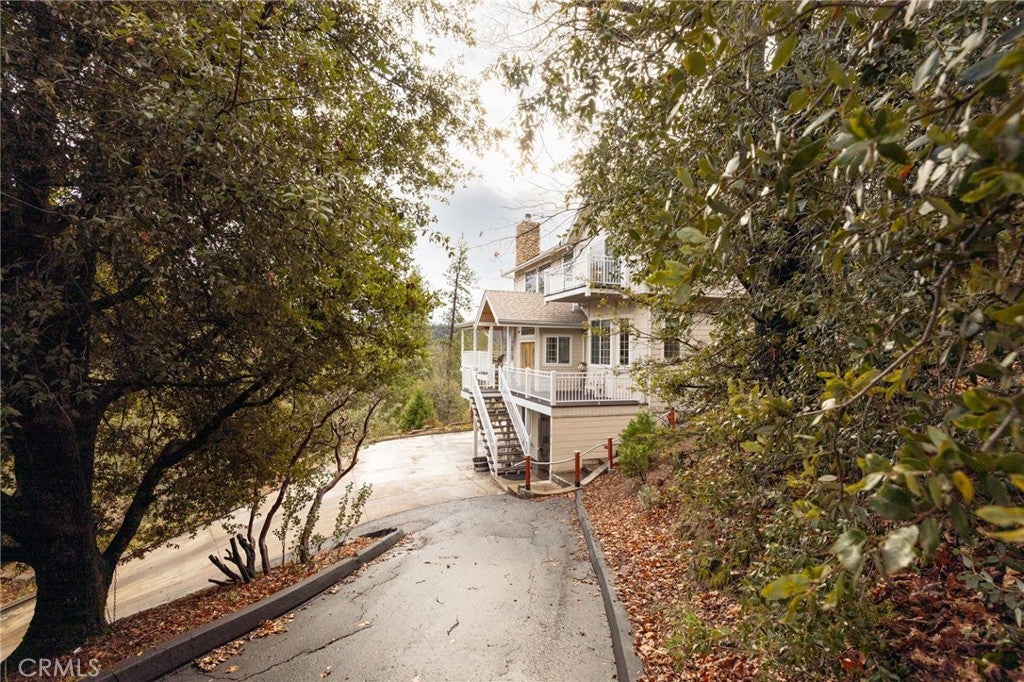
Enjoy excellent access with two entry points to the home, ample parking, and a boat slip on Oak Road Dock, making this property ideal for lake living.

Location of 39818 Granite Ridge

Map showing 39818 Granite Ridge, Bass Lake, CA 93604 $1,325,000
See more listings in Bass Lake

39818 Granite Ridge property details

Interior

Bedrooms & Bathrooms

  • Bedrooms: 4
  • Bathrooms: 3
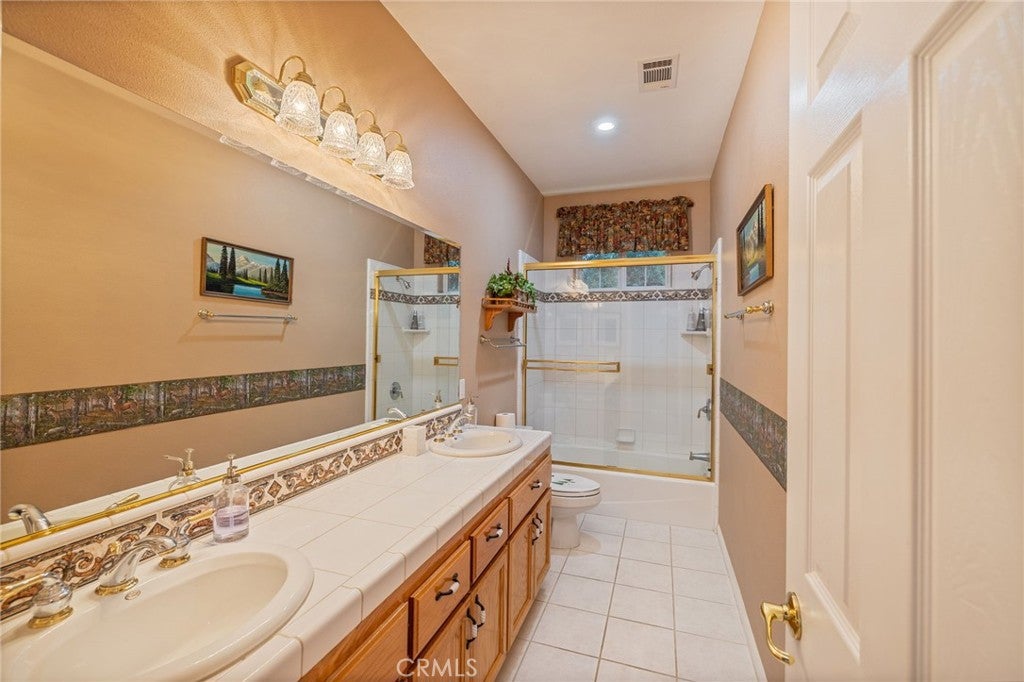
  • Full Bathrooms: 3
  • Main Level Bedrooms: 1
  • Main Level Bathrooms: 1

Appliances

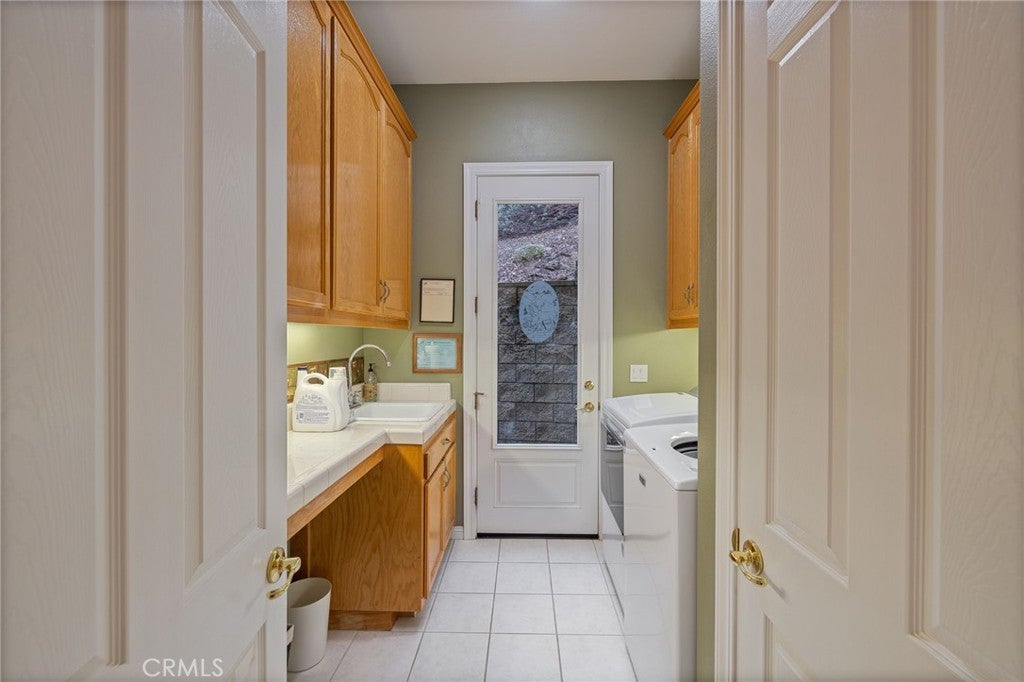
  • Included: Double Oven, Propane Cooktop, Refrigerator, Dryer, Washer
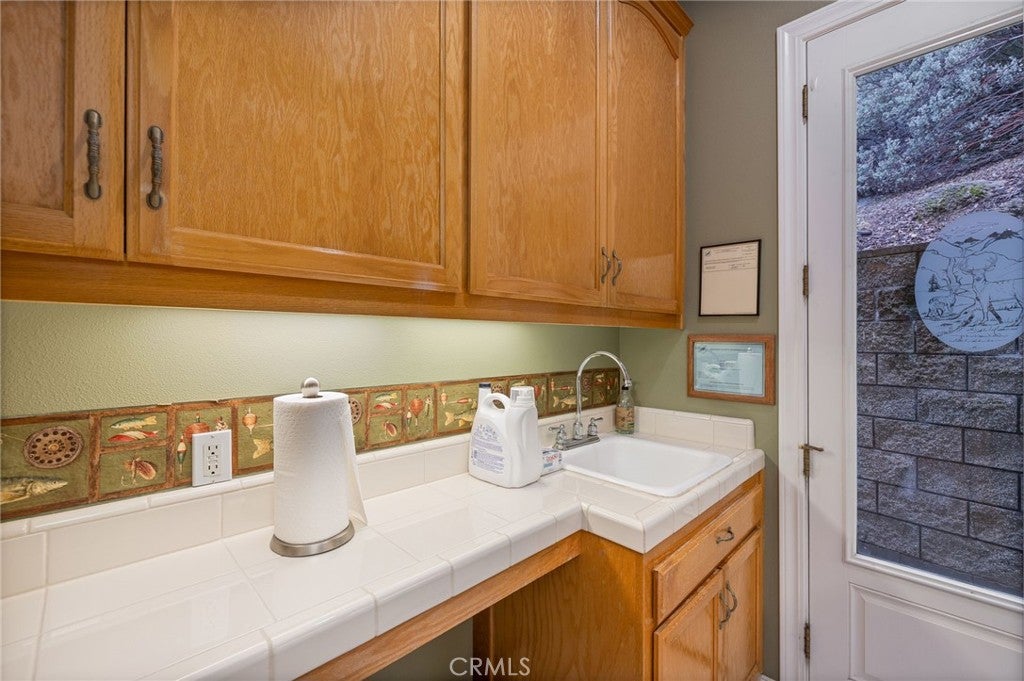
  • Laundry: Inside, Laundry Room

Heating

  • Heating: Central, Fireplace(s), Propane, Wood

Cooling

  • Cooling: Central Air, Whole House Fan

Features

  • Interior Features: Breakfast Bar, Built-in Features, Ceiling Fan(s), Crown Molding, Cathedral Ceiling(s), Coffered Ceiling(s), Granite Counters, High Ceilings, Open Floorplan, Pantry, Walk-In Closet(s), Master Downstairs
  • Window Features: Double Pane Windows
  • Fireplace: Yes
  • Fireplace Features: Living Room, Wood Burning, Master Bedroom

Interior Area

  • Total Living Area: 2800
  • Unit: Square Feet
  • Source: Assessor

Video & Virtual Tour

Rooms & Dimensions

EntryFoyer

  • Level: Unknown

Laundry

  • Level: Unknown

Loft

  • Level: Unknown

Kitchen

  • Level: Unknown

Kitchen

  • Level: Unknown
  • Features: Granite Counters, Kitchen Island

Dining Room

  • Level: Unknown

Other

  • Level: Unknown
  • Features: Walk-In Closet(s)

Master Bedroom

  • Level: Unknown

Bedroom

  • Level: Unknown

Recreation

  • Level: Unknown

Bathroom

  • Level: Unknown
  • Features: Soaking Tub

Living Room

  • Level: Unknown

Pantry

  • Level: Unknown

Property

Features

  • Exterior Features: Balcony, Boat Slip, Rain Gutters
  • Patio & Porch: Covered, Deck, Front Porch, See Remarks
  • Security Features: Carbon Monoxide Detector(s), Smoke Detector(s)
  • Has Private Pool: No
  • Pool Features: None
  • Has Spa: No
  • Spa Features: None
  • Fencing: None
  • Horses: No

View

  • Has View: Yes
  • View: Lake, Mountain(s), Neighborhood, Trees/Woods

Lot

  • Size: 16,553 sq ft
  • Acres: 0.38
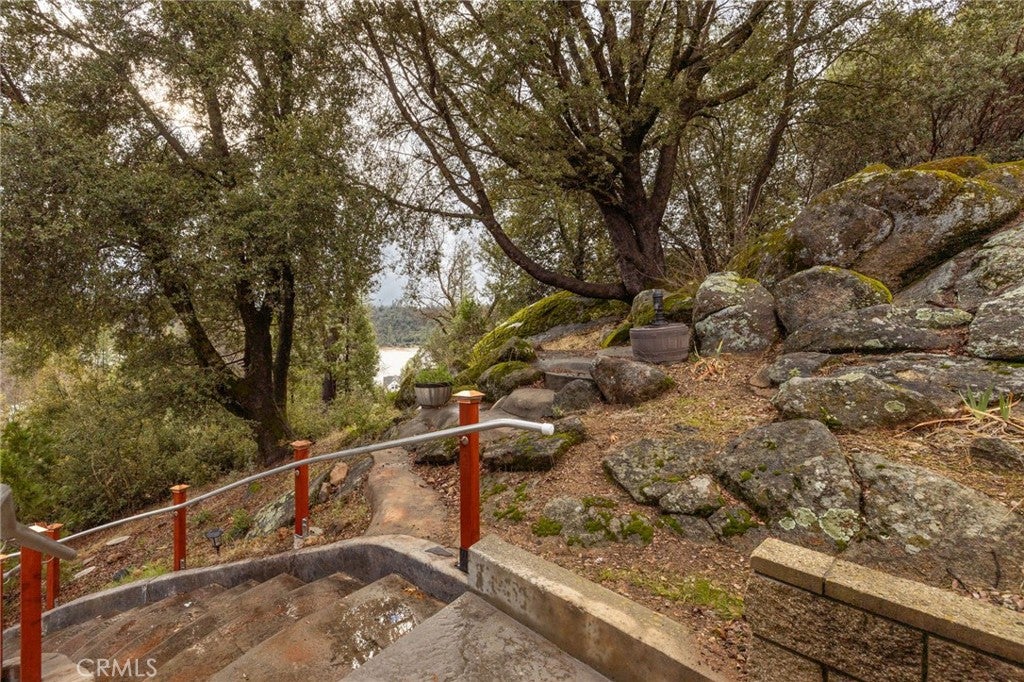
  • Features: Steep Slope, Wooded

Accessibility

  • Levels: Two
  • Entry Level: 2
  • Entry Location: 2
  • Stories: 2

Parking

  • Garage: Yes
  • Total Spaces: 2
  • Parking Features: Attached, Concrete, Direct Access, Driveway, Garage, Paved
  • Carport: No
  • Open Parking: No
  • Open Parking Spaces: 5

Waterfront

  • Has Waterfront: No
  • Waterfront Features: Lake, Lake Privileges

Basement

  • Basement: No

Mobile Home

  • Mobile Home Remains: No

Construction

Type & Style

  • Home Type: Residential
  • Architectural Style: Custom
  • Property Sub Type: Single Family Residence
  • Structure Type: House

Materials

  • Construction Materials: HardiPlank Type
  • Foundation: Combination
  • Roof: Composition

Builder / Condition

  • Year Built: 2004
  • New Construction: No

Utilities & Green Energy

Utilities

  • Electric on Property: No
  • Water: Public
  • Sewer: Public Sewer
  • Utilities: Propane, Sewer Connected
  • Road Surface Type: Paved

Green Energy

  • Energy Efficient: No

Community & HOA

Community

  • Zip/Postal Code: 93604
  • City/Town: Bass Lake
  • City/Region: Bass Lake-Madera
  • County/Parish: Madera
  • State/Province: CA
  • Country Region: US-CA
  • Features: Curbs, Lake, Fishing
  • MLS Area Major: YG40 - Bass Lake

HOA

  • Has HOA: No
  • Senior Community: No

Pets

  • Pets Allowed: No

Location

  • Longitude: -119.568635
  • Latitude: 37.326703
  • Directions: North Shore Rd 432 ro Wishing Well to second Granite Ridge follow directionals there are to access points to this property

Land Lease

  • Land Lease: No

School

Highschool

Tax, Financial & Listing Details

Listing Details

  • List Price: $1,325,000
  • Price Per Square Foot: $473.21
  • Date on Market:
  • Listing Terms: Cash
  • Home Warranty: No
  • Rent Control: No
  • Status: Active

MLS Details

Tax Details

  • Tax Lot: 5
  • Universal Property ID: US-06039-N-070330006-R-N

Ask a question about 39818 Granite Ridge

Hi there — ask anything about this property or the area and the team will get right back to you.

Last checked Source: CRMLSMLS# MD25280788

Local real estate advisory services provided by agent with Eddy Chen Real Estate Group - HARVEST | REAL

Listed by Theresa Wilson with Stars & Stripes Real Estate · Cell: 559-760-3715

Based on information from California Regional Multiple Listing Service, Inc. as of 2026 and/or other sources. All data, including all measurements and calculations of area, is obtained from various sources and has not been, and will not be, verified by broker or MLS. All information should be independently reviewed and verified for accuracy. Properties may or may not be listed by the office/agent presenting the information.
You agree to Eddy Chen Real Estate Group - HARVEST | REAL Terms of Use and Privacy Policy. By choosing to contact a property, you also agree that Eddy Chen Real Estate Group - HARVEST | REAL and its associates may call, text, or email you regarding any inquiries or activities you submit through our website. This may involve the use of automated means and prerecorded or artificial voices.

Listings near 39818 Granite Ridge