Price cut: $50K (11/9)
$1,250,000

16842 Ross, Huntington Beach, CA 92647

4beds
2baths
1,480sqft
Quick facts
Single Family Residence 43 Days on Market Built in 1960 $844.59/sqft 6,016 sq ft

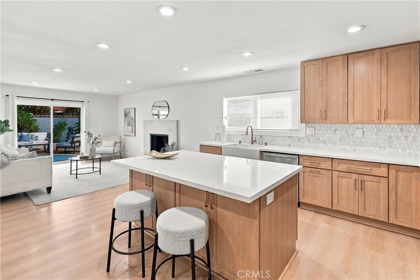
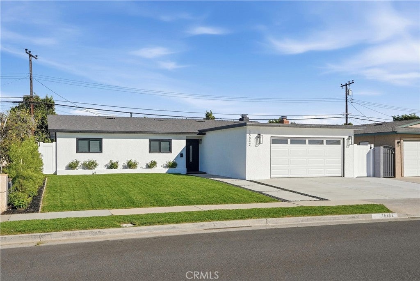
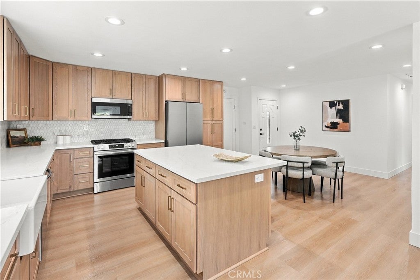
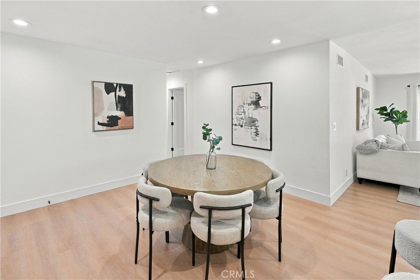
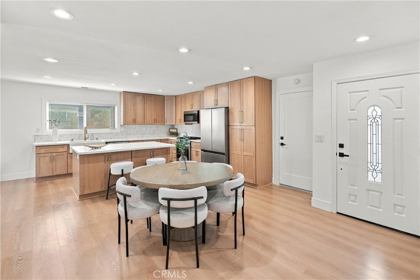
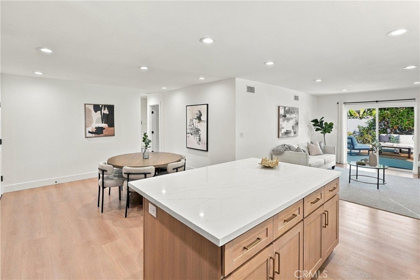
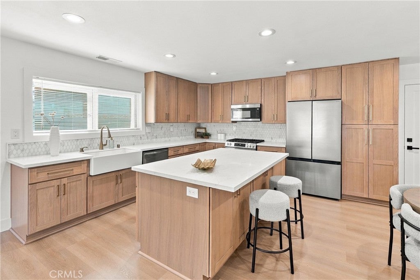
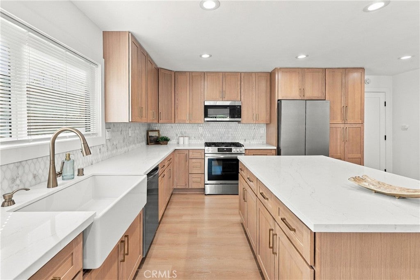
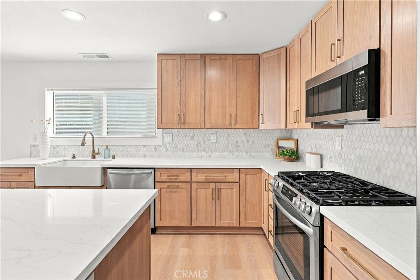
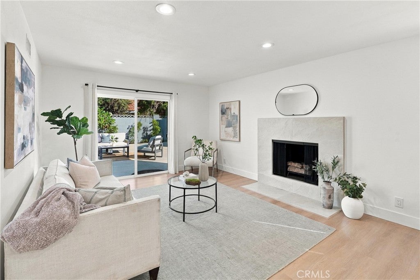
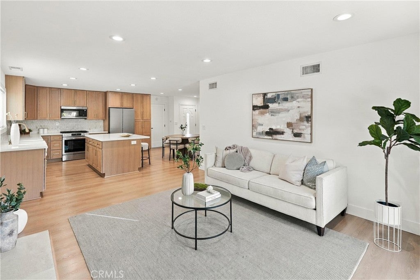
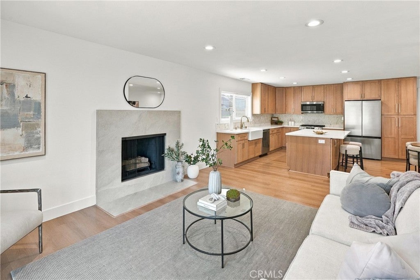
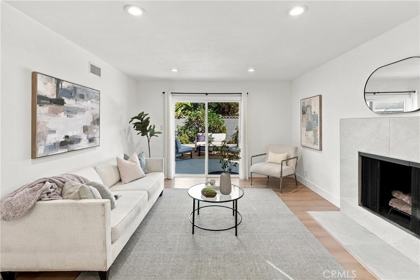
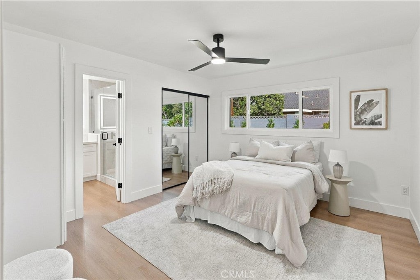
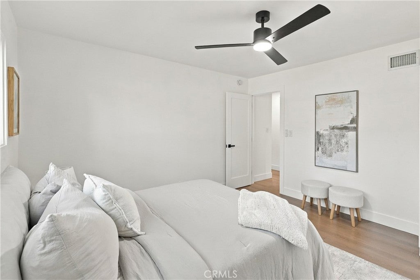
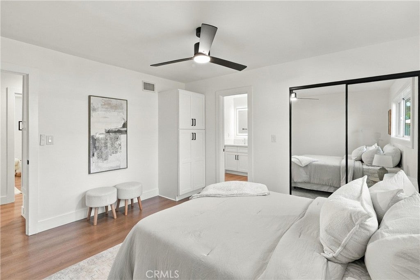
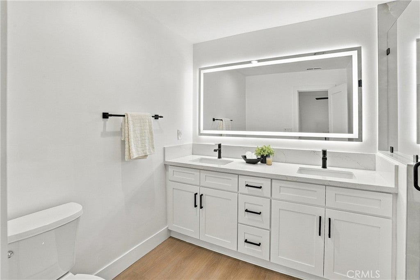
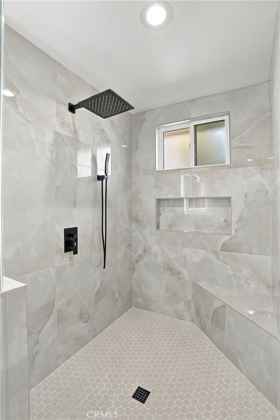
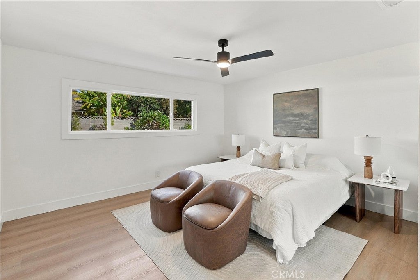
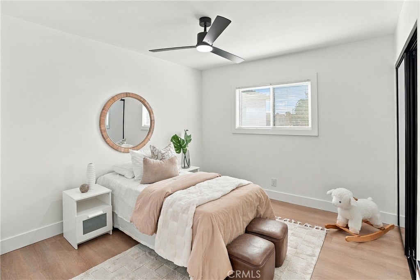
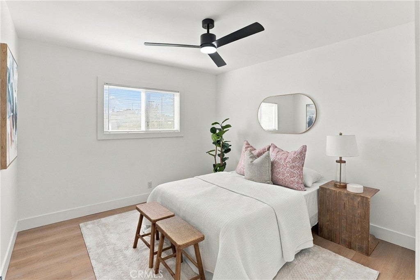
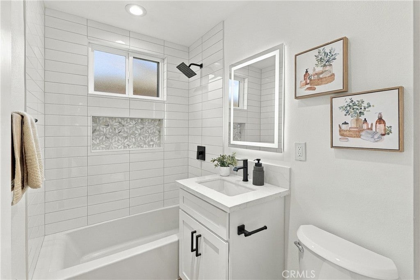
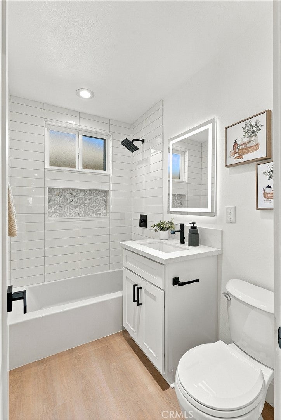
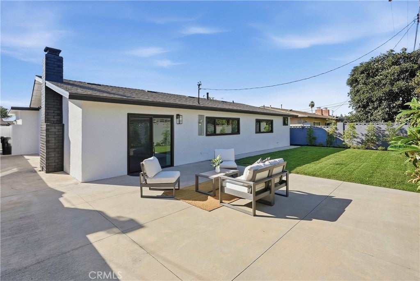
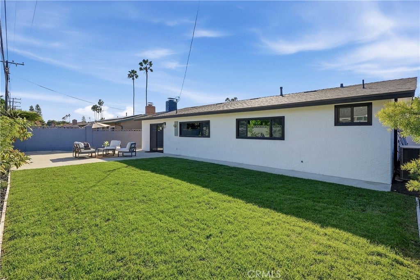
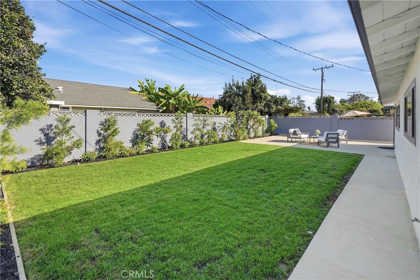
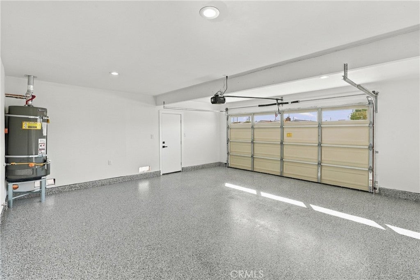
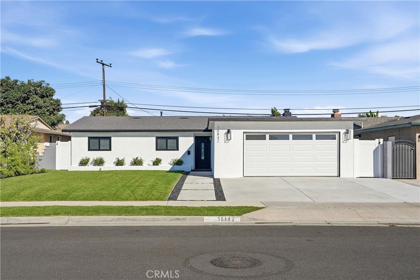
You'll say "Wow" the moment you walk inside this beautifully remodeled beach house. The stunning kitchen has been thoughtfully planned with custom wood cabinets, a farm house sink, and a center island for cooking and dining. Quartz counters brighten the space and stainless gas appliances enhance the gourmet experience. Luxury vinyl plank floors flow seamlessly throughout the home. The modern fireplace gives ambiance to the living room and recessed lighting lets you see it all. Four spacious bedrooms all have new windows and ceiling fans. The primary suite has two closets and a private bathroom. The exquisitely remodeled bathroom has a double sink vanity, lighted mirror and spacious walk-in shower. Hall bathroom has designer tile tub and shower surround, custom vanity and lighted mirror. Coveted central air conditioning keeps you cool all summer long. Step outside to the large private backyard and enjoy the big patio and lush landscaping. The two car garage has a new epoxy floor, a new door and garage door opener, and laundry hook-ups. Dramatic front landscaping is the talk of the neighborhood and easy to maintain. To top it off there is a brand new roof so living here is worry free. Don't miss this opportunity to own a home in Huntington Beach at one of the lowest prices of the year!

Location of 16842 Ross

Map showing 16842 Ross, Huntington Beach, CA 92647 $1,250,000
See more listings in Huntington Beach

16842 Ross property details

Interior

Bedrooms & Bathrooms

  • Bedrooms: 4
  • Bathrooms: 2
  • Full Bathrooms: 2
  • Main Level Bedrooms: 4
  • Main Level Bathrooms: 2

Appliances

  • Included: Dishwasher, Disposal, Gas Range, Ice Maker, Microwave, Refrigerator, Water Heater
  • Laundry: Washer Hookup, Gas Dryer Hookup, In Garage

Heating

  • Heating: Central

Cooling

  • Cooling: Central Air

Features

  • Interior Features: Breakfast Bar, Ceiling Fan(s), Open Floorplan, Pantry, Master Downstairs
  • Window Features: Double Pane Windows
  • Flooring: Vinyl
  • Fireplace: Yes
  • Fireplace Features: Gas, Gas Starter, Living Room, Wood Burning

Interior Area

  • Total Living Area: 1480
  • Unit: Square Feet
  • Source: Assessor

Video & Virtual Tour

Rooms & Dimensions

Bathroom

  • Level: Unknown

Kitchen

  • Level: Unknown
  • Features: Kitchen Island

Bedroom

  • Level: Unknown

Bedroom

  • Level: Unknown

Kitchen

  • Level: Unknown

Master Bathroom

  • Level: Unknown

Master Bedroom

  • Level: Unknown

Master Bedroom

  • Level: Unknown

Master Bedroom

  • Level: Unknown

Living Room

  • Level: Unknown

Property

Features

  • Patio & Porch: Patio
  • Has Private Pool: No
  • Pool Features: None
  • Has Spa: No
  • Spa Features: None
  • Fencing: Block
  • Horses: No

View

  • Has View: No
  • View: None

Lot

  • Size: 6,016 sq ft
  • Acres: 0.1381
  • Features: Back Yard, Front Yard

Accessibility

  • Levels: One
  • Entry Level: 1
  • Entry Location: 1
  • Stories: 1

Parking

  • Garage: Yes
  • Total Spaces: 2
  • Parking Features: Attached, Direct Access, Driveway, Garage Faces Front, Garage, Garage Door Opener
  • Carport: No
  • Open Parking: No

Waterfront

  • Has Waterfront: No

Basement

  • Basement: No

Mobile Home

  • Mobile Home Remains: No

Construction

Type & Style

  • Home Type: Residential
  • Architectural Style: Ranch
  • Property Sub Type: Single Family Residence
  • Structure Type: House

Materials

  • Foundation: Slab
  • Roof: Composition

Builder / Condition

  • Year Built: 1960
  • Condition: Updated/Remodeled
  • New Construction: No

Building

  • Building Exposure: West

Utilities & Green Energy

Utilities

  • Electric on Property: No
  • Water: Public
  • Sewer: Public Sewer
  • Utilities: Electricity Connected, Natural Gas Connected, Sewer Connected, Water Connected

Green Energy

  • Energy Efficient: No

Community & HOA

Community

HOA

  • Has HOA: No
  • Senior Community: No

Pets

  • Pets Allowed: No

Location

  • Longitude: -117.976401
  • Latitude: 33.717668
  • Directions: N/Warner between Newland and Magnolia

Land Lease

  • Land Lease: No

School

Elementary

Middle or Junior

Highschool

Tax, Financial & Listing Details

Listing Details

  • List Price: $1,250,000
  • Price Per Square Foot: $844.59
  • Date on Market:
  • Listing Terms: Cash
  • Inclusions: Refrigerator
  • Home Warranty: No
  • Rent Control: No
  • Status: Pending

MLS Details

Tax Details

  • Tax Lot: 46
  • Universal Property ID: US-06059-N-10757111-R-N

Ask a question about 16842 Ross

Hi there — ask anything about this property or the area and the team will get right back to you.

Last checked Source: CRMLSMLS# OC26215958

Local real estate advisory services provided by agent with Eddy Chen Real Estate Group - HARVEST | REAL

Listed by James Harvey with American Realty Services · Cell: 714-612-9535

Based on information from California Regional Multiple Listing Service, Inc. as of 2026 and/or other sources. All data, including all measurements and calculations of area, is obtained from various sources and has not been, and will not be, verified by broker or MLS. All information should be independently reviewed and verified for accuracy. Properties may or may not be listed by the office/agent presenting the information.

You agree to Eddy Chen Real Estate Group - HARVEST | REAL Terms of Use and Privacy Policy. By choosing to contact a property, you also agree that Eddy Chen Real Estate Group - HARVEST | REAL and its associates may call, text, or email you regarding any inquiries or activities you submit through our website. This may involve the use of automated means and prerecorded or artificial voices.

Listings near 16842 Ross