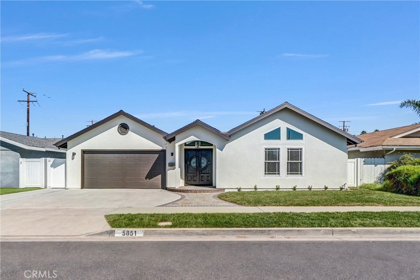
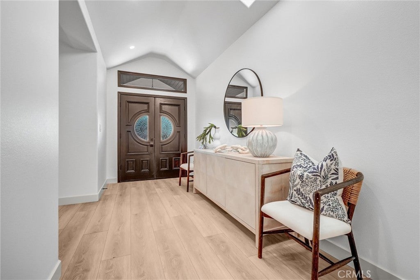
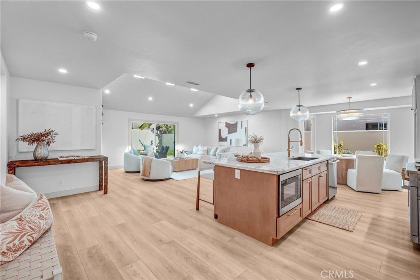
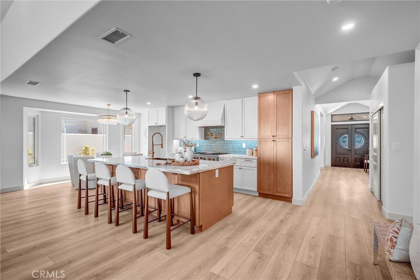
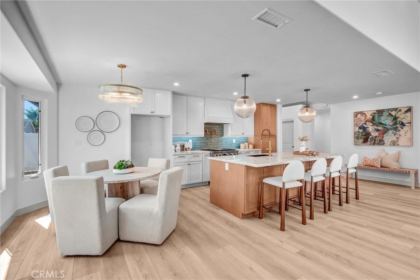
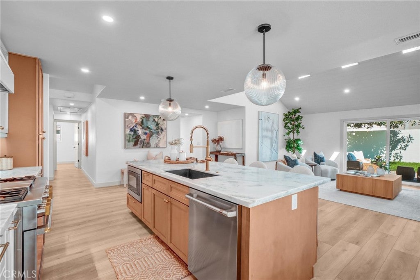
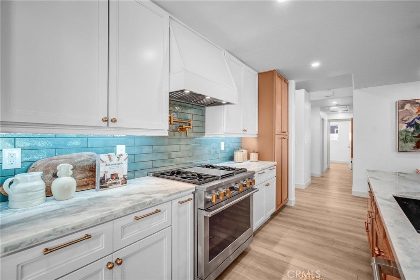
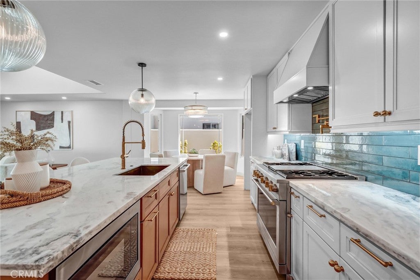
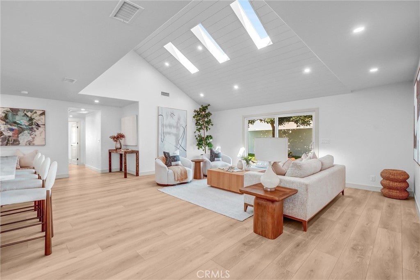
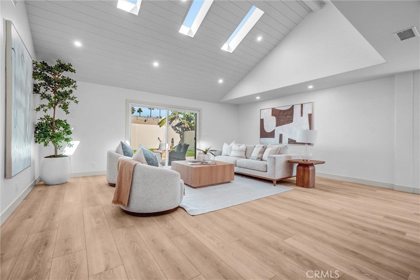
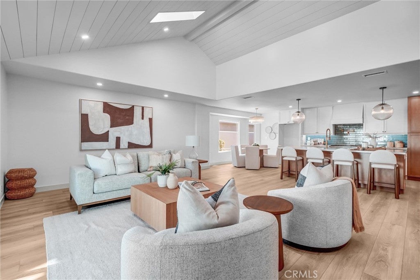
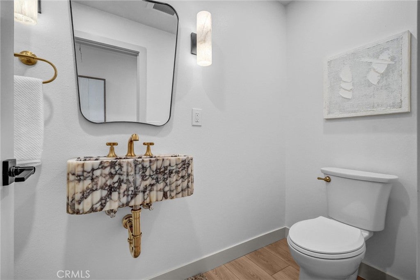
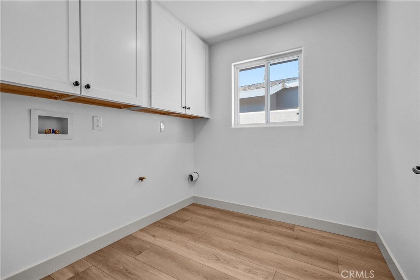
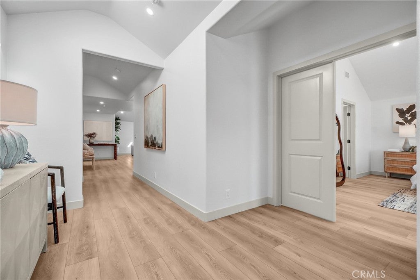
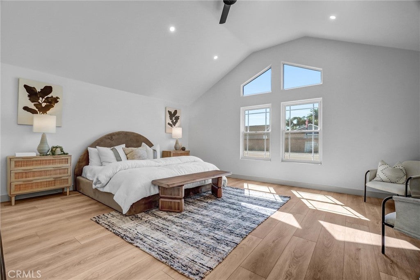
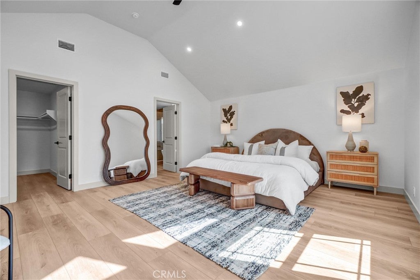
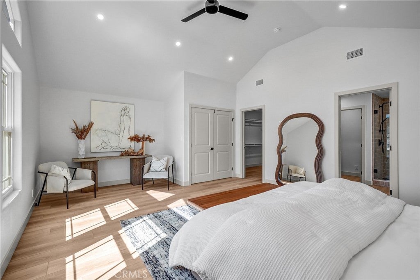
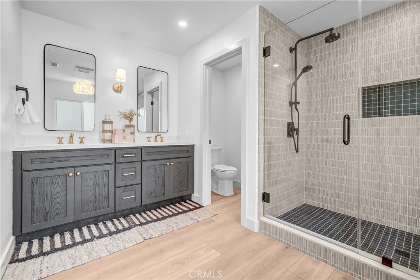
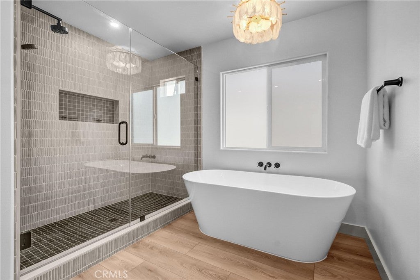
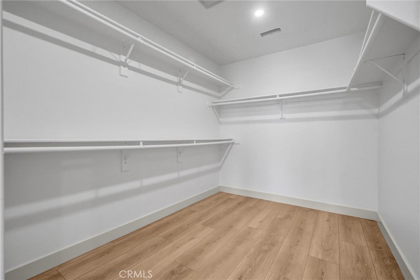
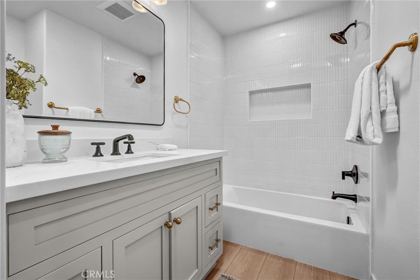
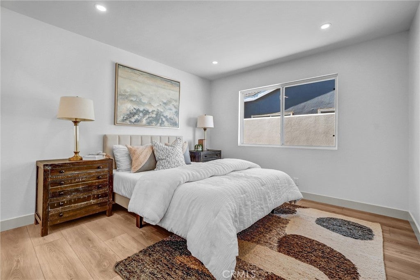
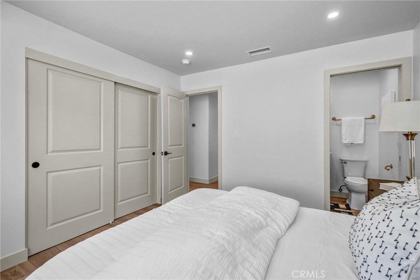
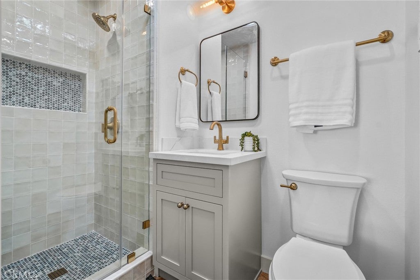
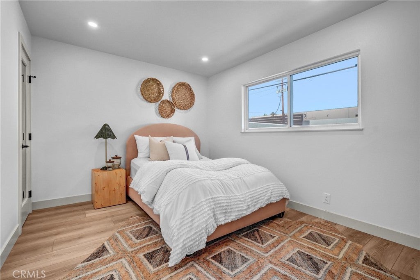
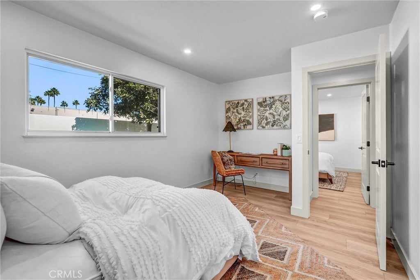
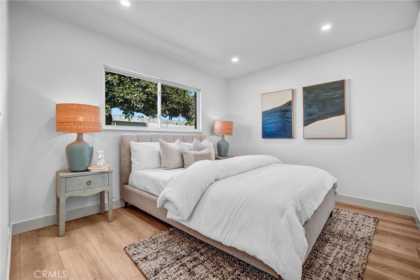
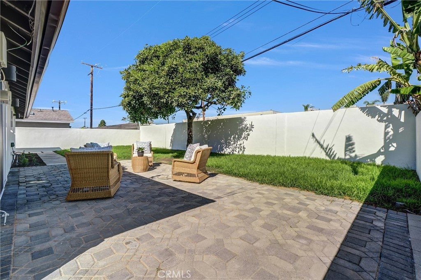
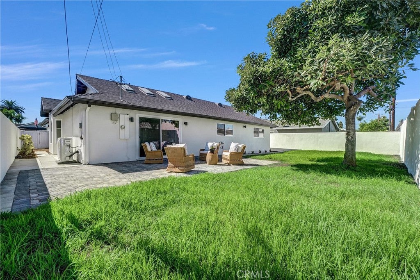
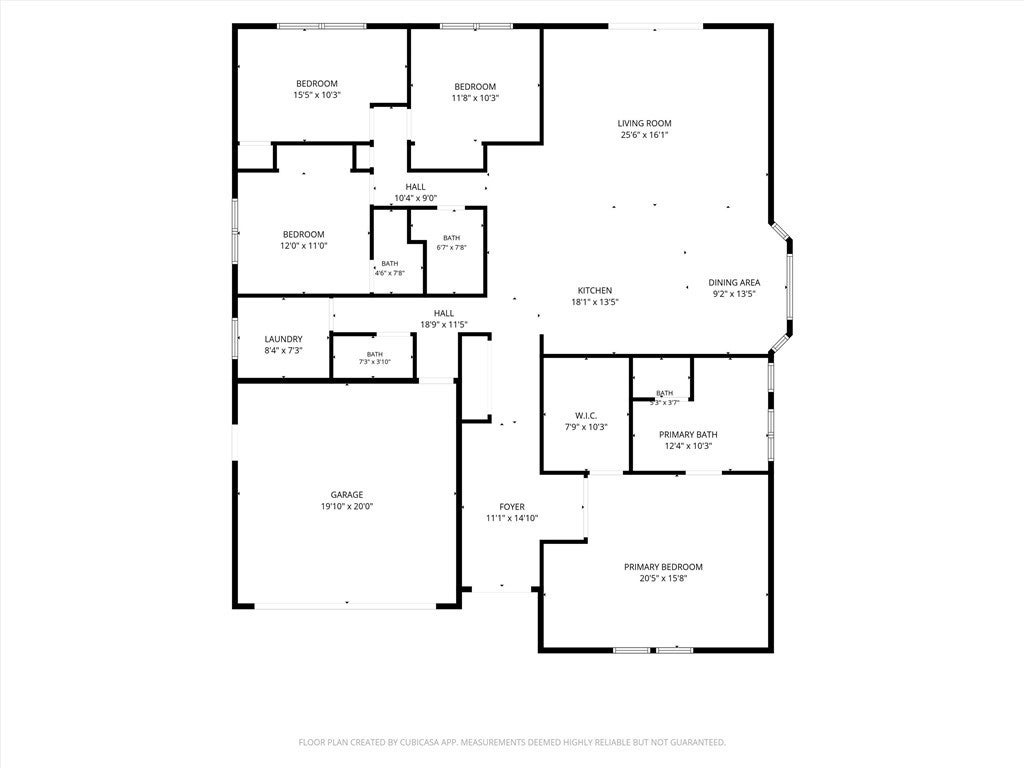
Step into the coastal lifestyle with this fully renovated single story home just a few miles from the legendary surf, pier, and sun-soaked beaches of Huntington Beach. The home features 4 bedrooms, 3.5 bathrooms, and 2,211 square of living space along with a 6,000 square foot lot with no neighbors behind. The stunning kitchen which is open to the family room with a vaulted ceiling boasts natural stone countertops, premium stainless-steel appliances including a 36” GE Monogram gas range and Zephyr range hood, deep basin sink, a pot filler, and an oversized island with pendant lighting. Luxury vinyl plank flooring flows seamlessly throughout the entire home, paired with neutral paint that creates a bright, move-in-ready atmosphere. The primary bedroom features high vaulted ceiling and the primary bathroom includes a free-standing soaking tub along with a large walk-in shower. All 4 bathrooms have been fully renovated with contemporary fixtures and finishes, including custom vanities and Kohler fixtures. Other upgrades include a brand-new HVAC heat pump system, recessed lights throughout, skylights in the hallway and family room, Nest thermostat, and more. The front and backyard grass area are perfect for kids and pets, with a spacious paver patio for al fresco dining. Huntington Beach remains one of Southern California's most sought-after family destinations boasting top-rated schools including Village View Elementary School and Marina High School, endless outdoor recreation, mild weather, and that unbeatable beach lifestyle. No HOA and No Mello Roos and enjoy a low property tax rate of approximately 1%. Come and make it yours today!
Hi there — ask anything about this property or the area and the team will get right back to you.

Local real estate advisory services provided by agent with Eddy Chen Real Estate Group - HARVEST | REAL
Listed by Martin Mania with Keller Williams Oc Luxury Realty · Cell: 714-747-3884
Based on information from California Regional Multiple Listing Service, Inc. as of 2026 and/or other sources. All data, including all measurements and calculations of area, is obtained from various sources and has not been, and will not be, verified by broker or MLS. All information should be independently reviewed and verified for accuracy. Properties may or may not be listed by the office/agent presenting the information.
You agree to Eddy Chen Real Estate Group - HARVEST | REAL Terms of Use and Privacy Policy. By choosing to contact a property, you also agree that Eddy Chen Real Estate Group - HARVEST | REAL and its associates may call, text, or email you regarding any inquiries or activities you submit through our website. This may involve the use of automated means and prerecorded or artificial voices.
Step 1 of 2
Create a free account to view all listings, save searches, and get alerts when new homes match.
Step 2 of 2
Tell us how to reach you about homes you like.
Enter your password to sign in as
Create a free account to view all listings, save searches, and get alerts when new homes match.
Already have an account? Sign in
Sign in to your account.
New here? Create an account