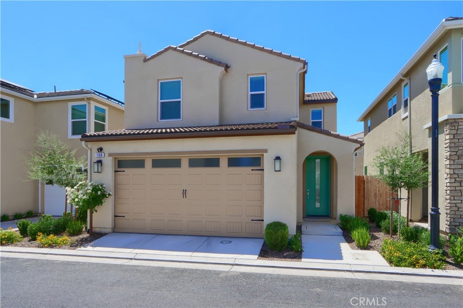
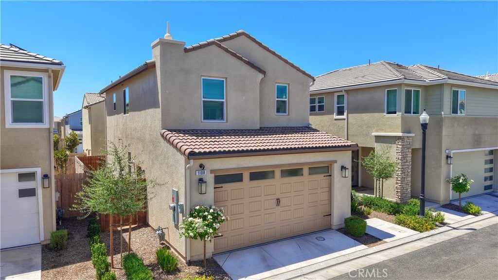
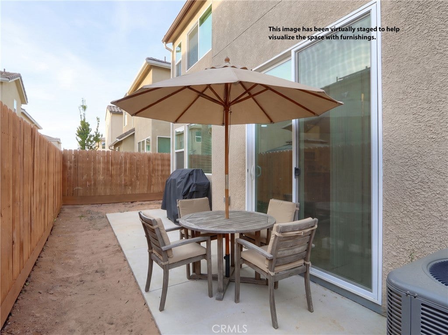
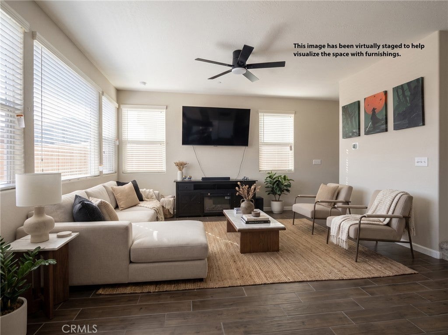
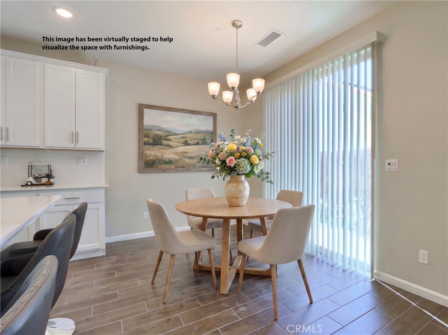
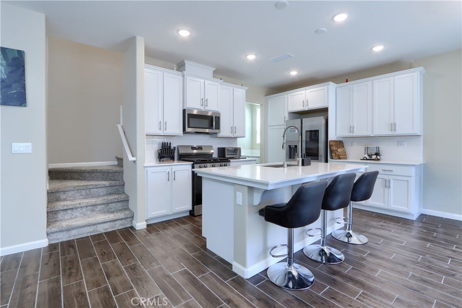
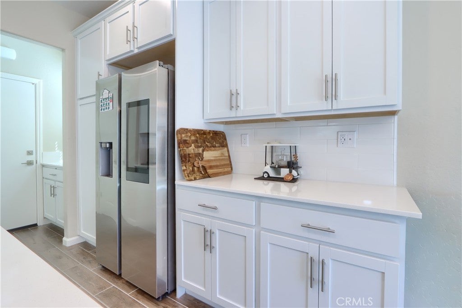
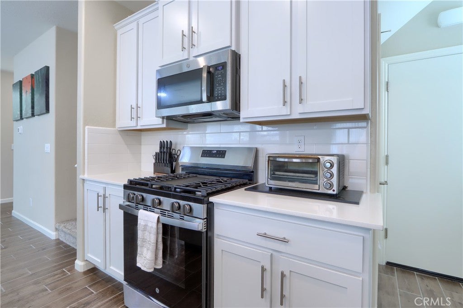
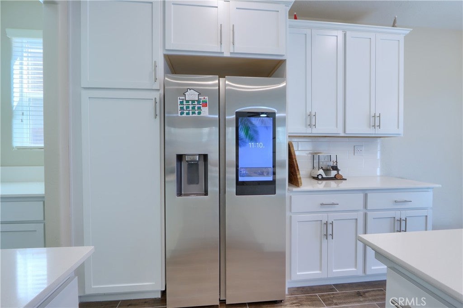
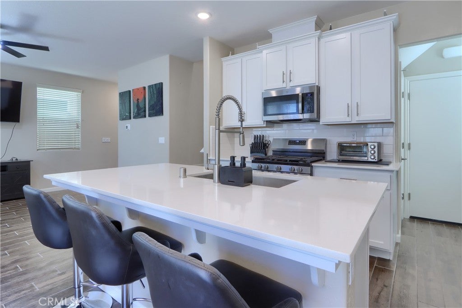
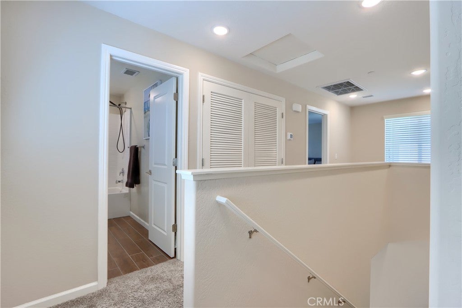
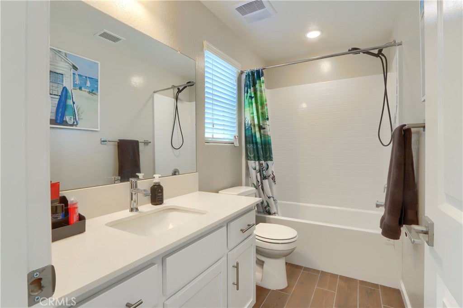
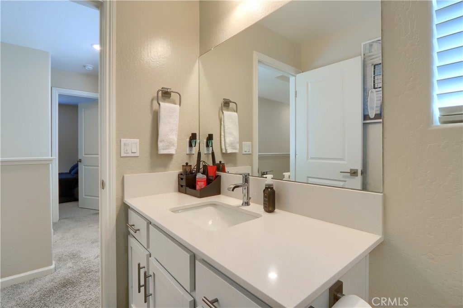
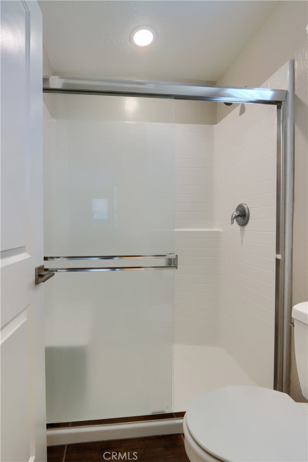
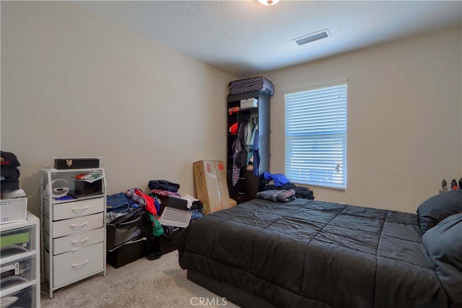
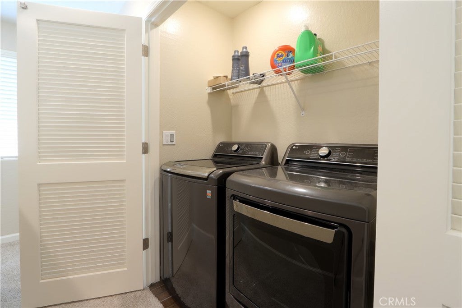
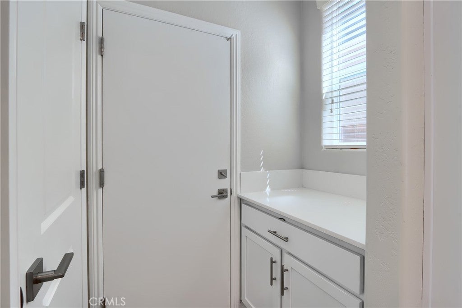
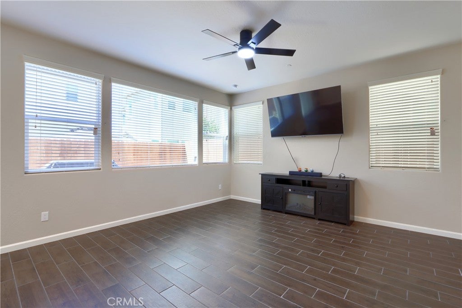
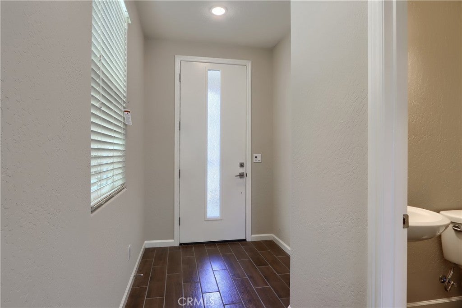
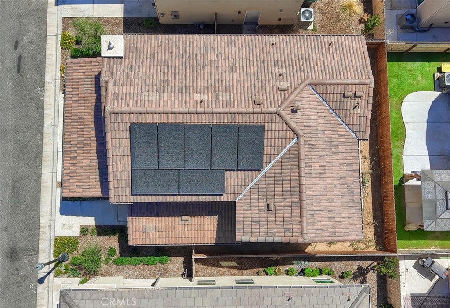
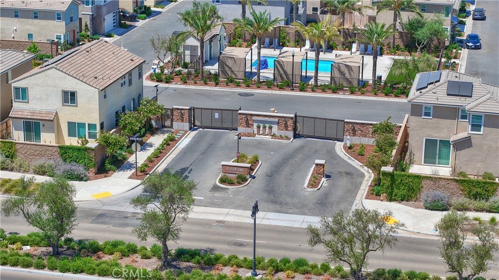
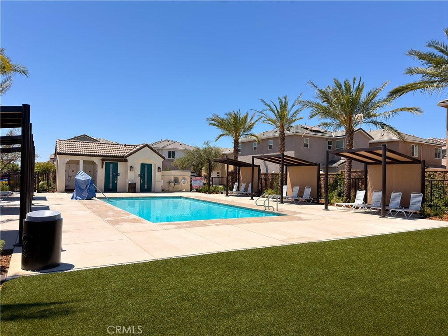
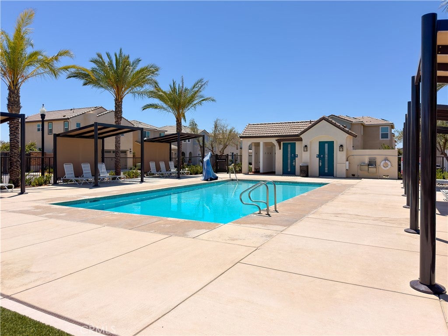
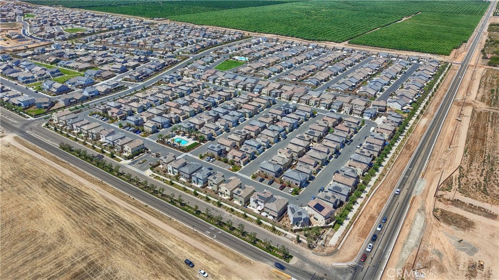
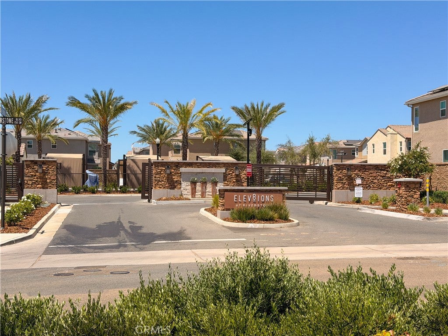
Experience one of the best values in Riverstone! Located in Wilson Homes’ sought-after First Connect 360 community, this beautifully appointed home offers exclusive access to a private community pool reserved for Elev8ions residents. This stylish 3 Bedroom, 3 Bath & 1421 sq.ft completed in 2024 with interior features that offer beautiful white cabinetry throughout, White Ice quartz countertops, a full-height 4” x 16” glossy white kitchen backsplash, and durable 6” x 24” plank tile flooring in the main living areas, with carpet in the bedrooms and closets.
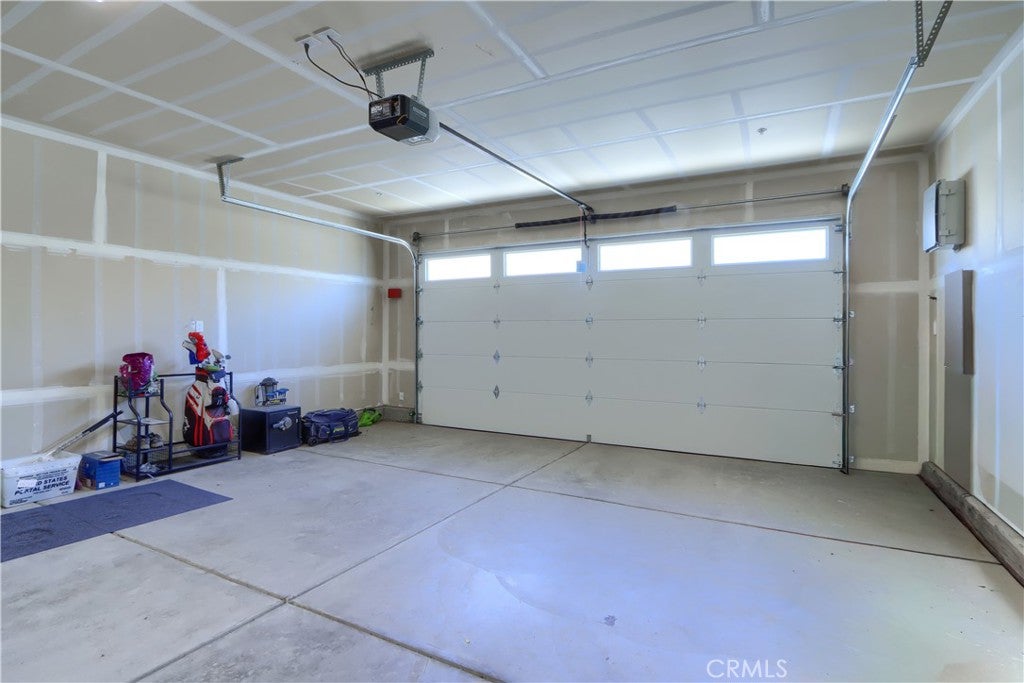
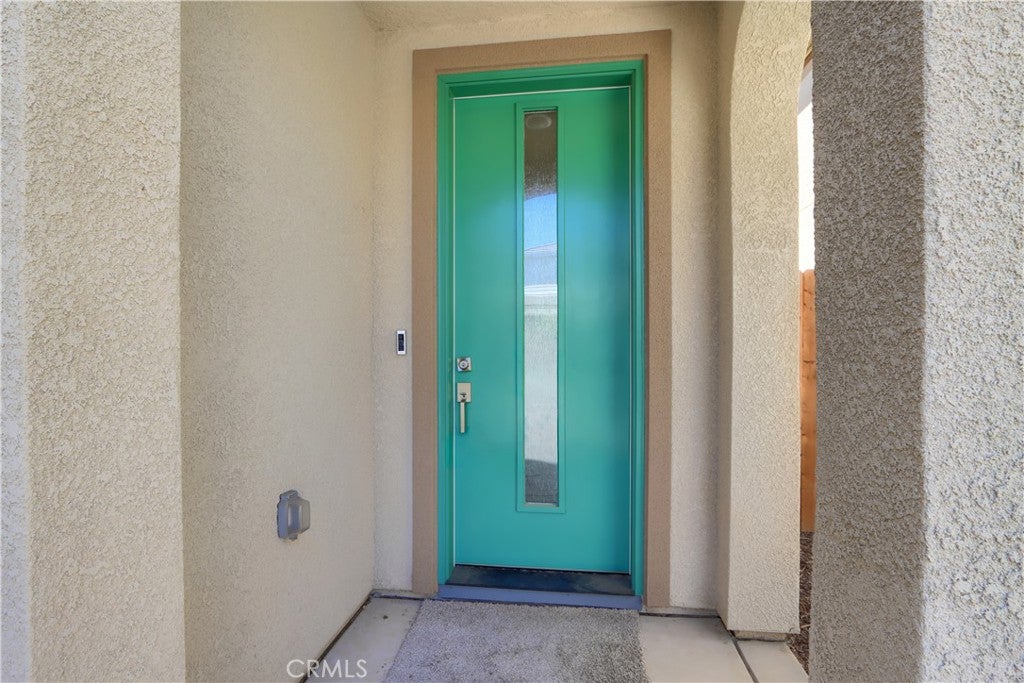
Thoughtfully designed with modern conveniences, the home includes an electric vehicle charging outlet, 2-inch faux wood blinds throughout, vertical blinds on the slider, prewiring for ceiling fans in the great room and bedrooms, prewiring for pendant lighting, front yard landscaping, and Connect 360 smart home features including a Ring Doorbell Camera and exterior Ring security camera.
Residents enjoy access to The Lodge at Riverstone, featuring a resort-style pool, spa, fitness center, community gathering spaces, and a dedicated dog park. Riverstone’s exceptional community amenities also include over 115 acres of parks and open spaces, neighborhood squares, playgrounds, scenic walking and biking trails, community outlooks, and Central Bark dog park.
The HOA provides maintenance and operational support for The Lodge and neighborhood clubhouses, fitness facilities, parks, open spaces, trails, recreational areas, common area landscaping, architectural review services, and association management, creating a well-maintained and vibrant community lifestyle. Short Sale Approval may be required.
Hi there — ask anything about this property or the area and the team will get right back to you.

Local real estate advisory services provided by agent with Eddy Chen Real Estate Group - HARVEST | REAL
Listed by Julie Gerken with Exp Realty Of California Inc. · Cell: 209-628-0830
Based on information from California Regional Multiple Listing Service, Inc. as of 2026 and/or other sources. All data, including all measurements and calculations of area, is obtained from various sources and has not been, and will not be, verified by broker or MLS. All information should be independently reviewed and verified for accuracy. Properties may or may not be listed by the office/agent presenting the information.
You agree to Eddy Chen Real Estate Group - HARVEST | REAL Terms of Use and Privacy Policy. By choosing to contact a property, you also agree that Eddy Chen Real Estate Group - HARVEST | REAL and its associates may call, text, or email you regarding any inquiries or activities you submit through our website. This may involve the use of automated means and prerecorded or artificial voices.
Step 1 of 2
Create a free account to view all listings, save searches, and get alerts when new homes match.
Step 2 of 2
Tell us how to reach you about homes you like.
Enter your password to sign in as
Create a free account to view all listings, save searches, and get alerts when new homes match.
Already have an account? Sign in
Sign in to your account.
New here? Create an account