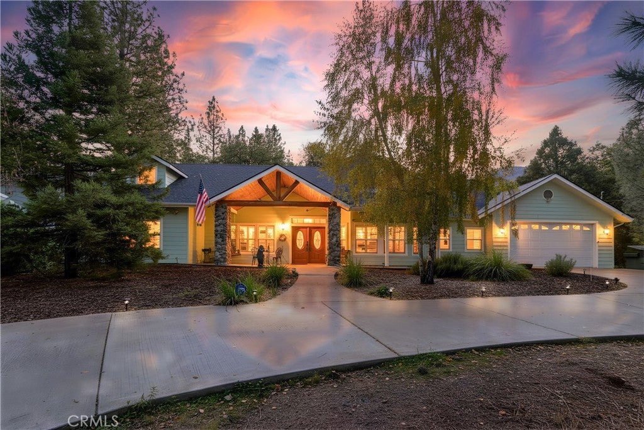
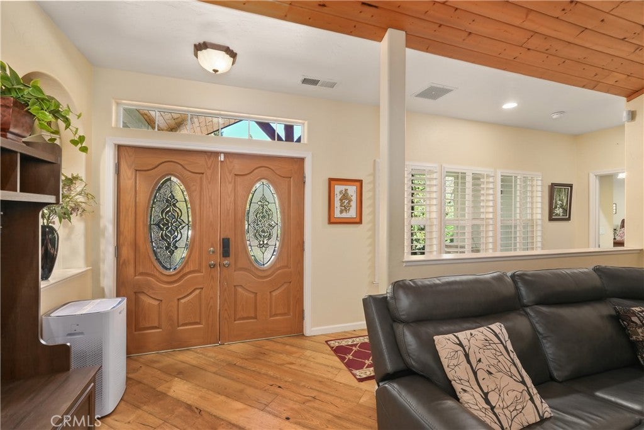
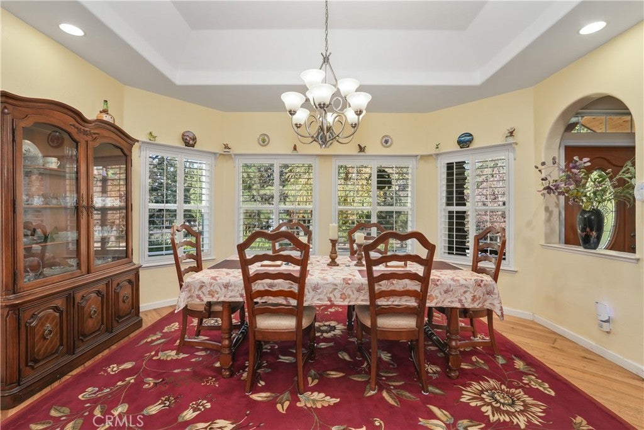
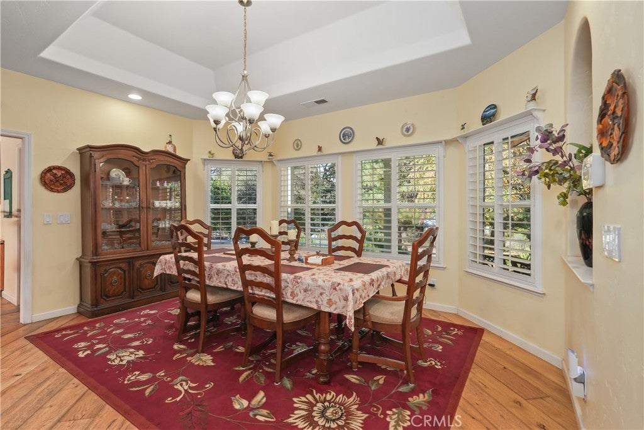
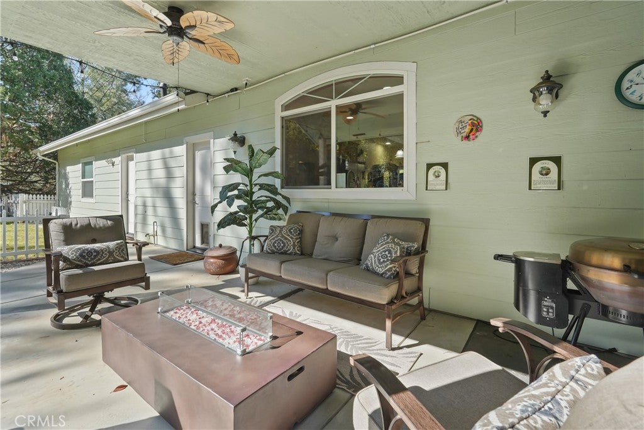
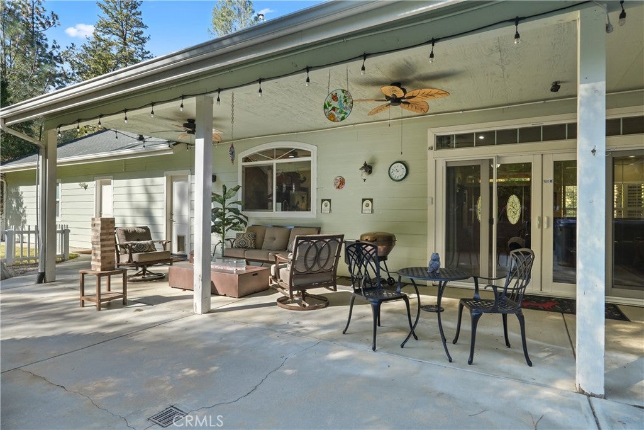
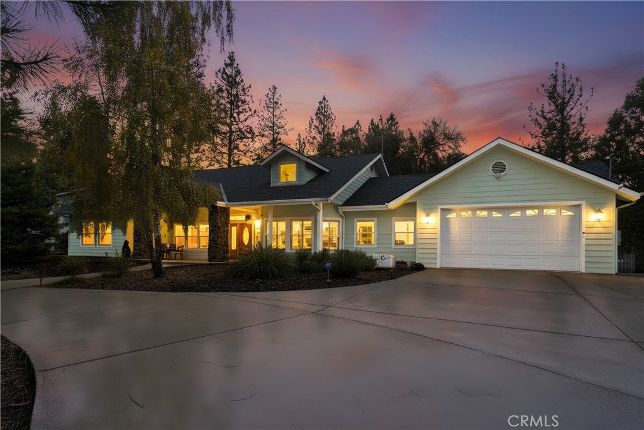
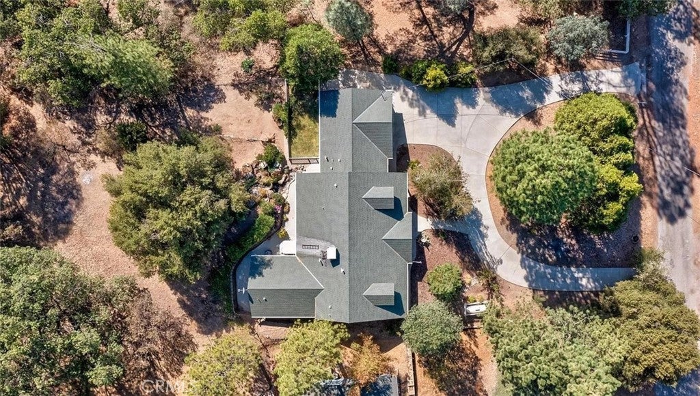
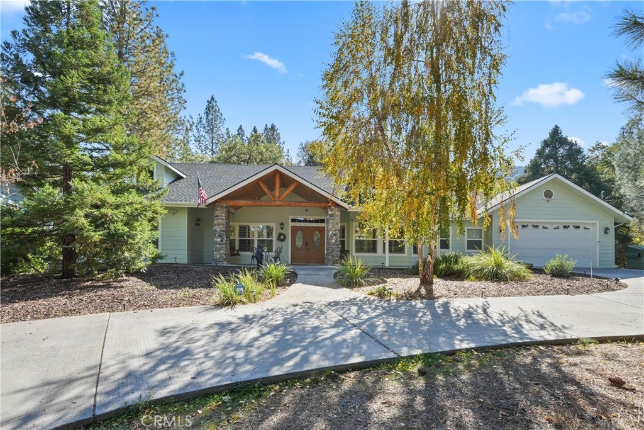
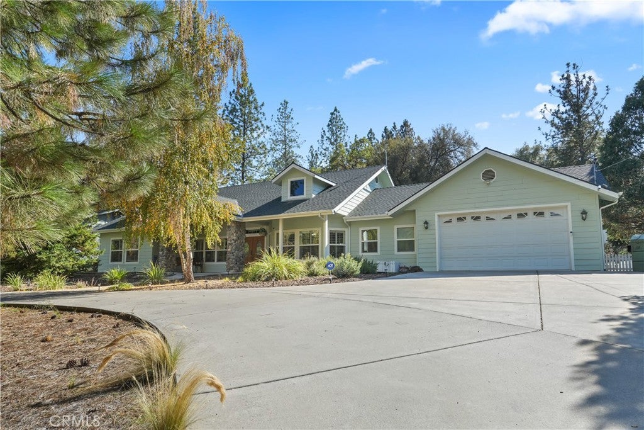
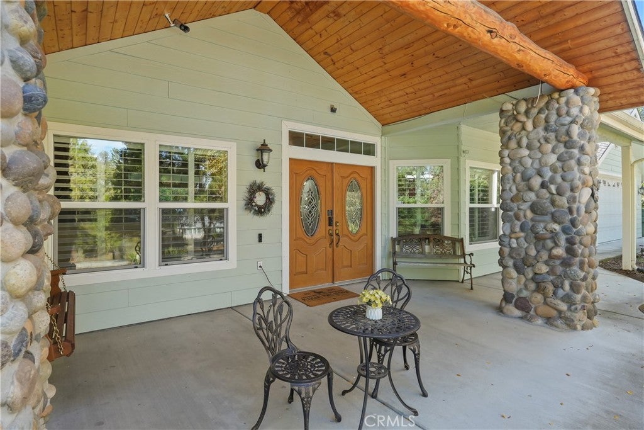
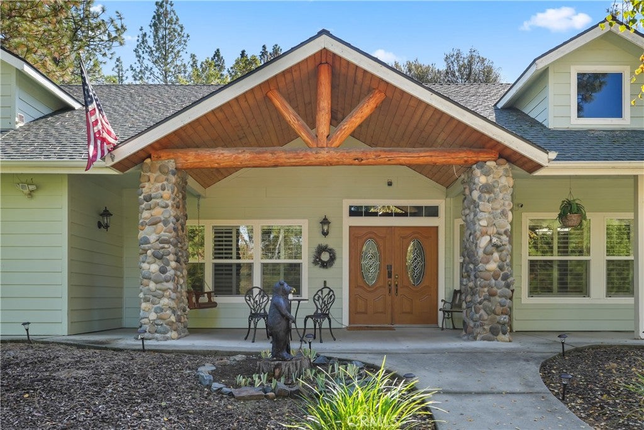
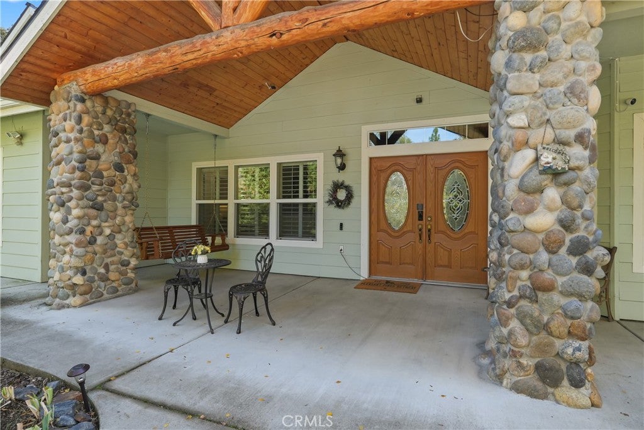
Stunning custom mountain craftsman blending rustic elegance with modern comfort, ideally located just minutes from town. A circular driveway leads to a grand covered entry framed by cathedral pine ceilings, massive log beams, and cobblestone pillars, setting the tone for a true mountain retreat.Thoughtfully designed as a single story home, it also features wide hallways and oversized doorways throughout, offering enhanced accessibility without compromising its warm and elevated design.
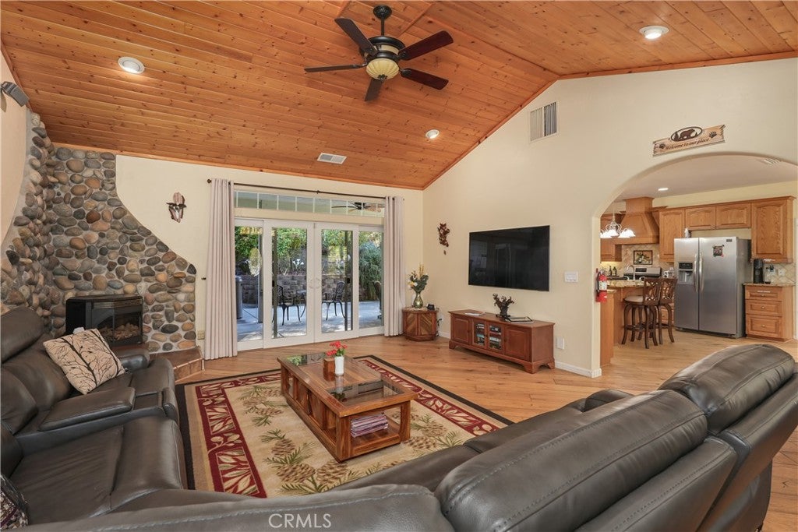
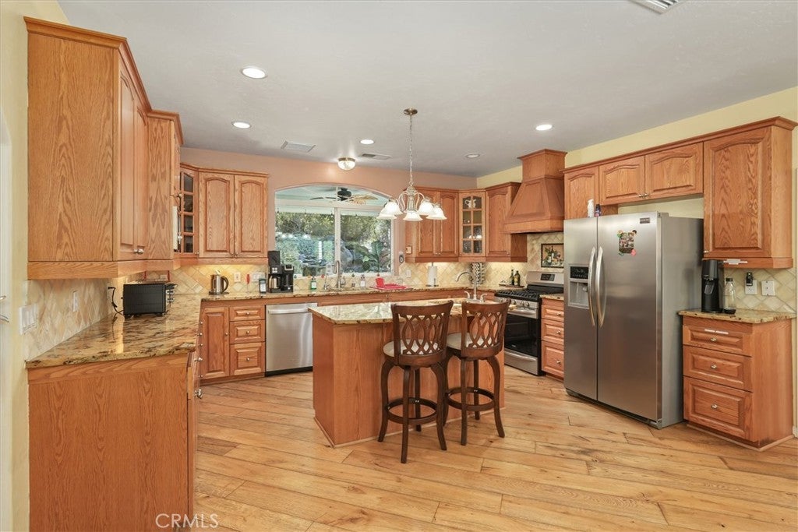
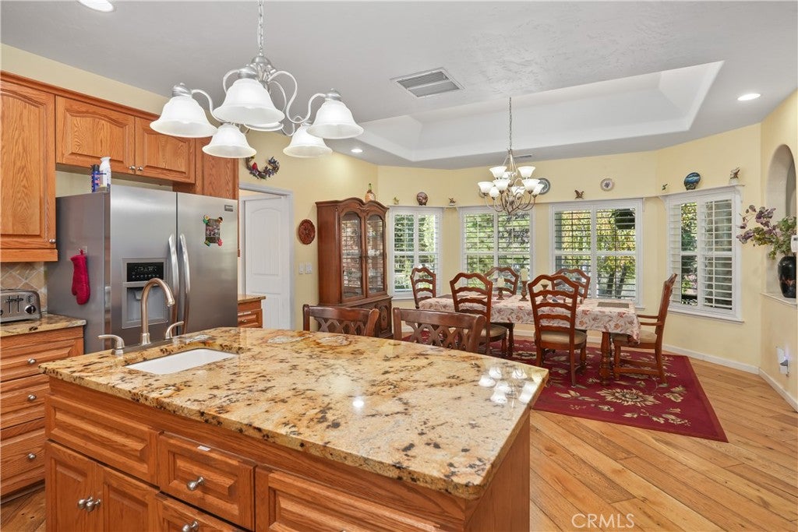
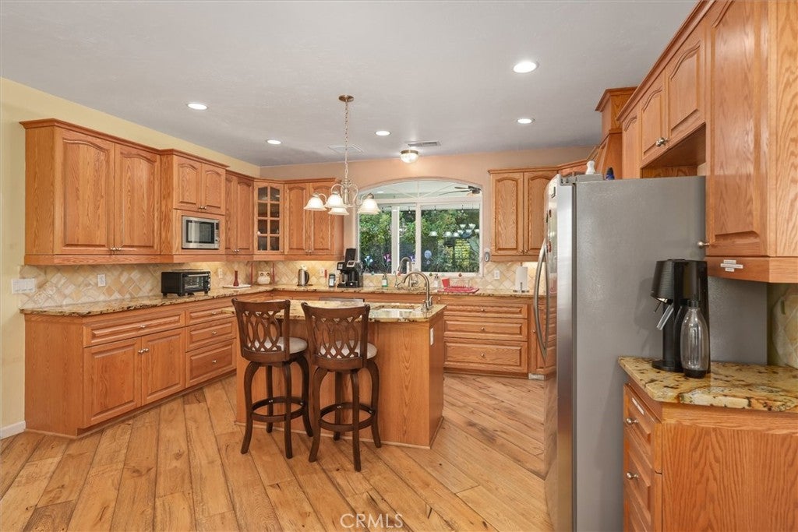
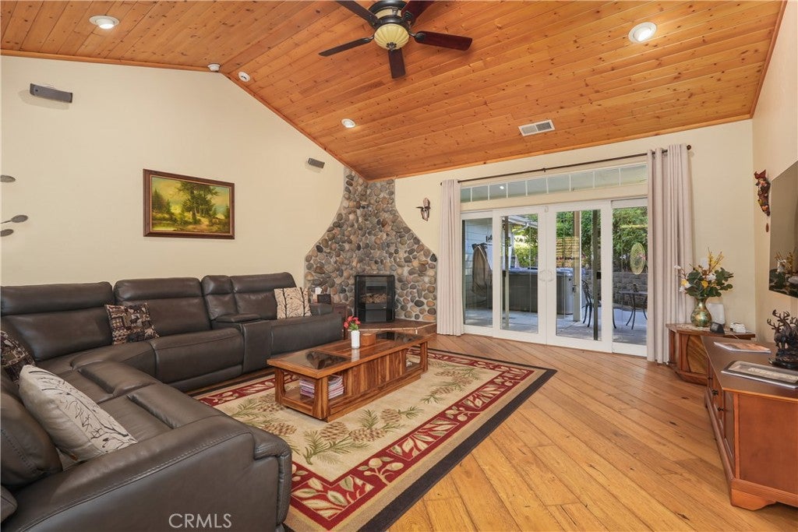
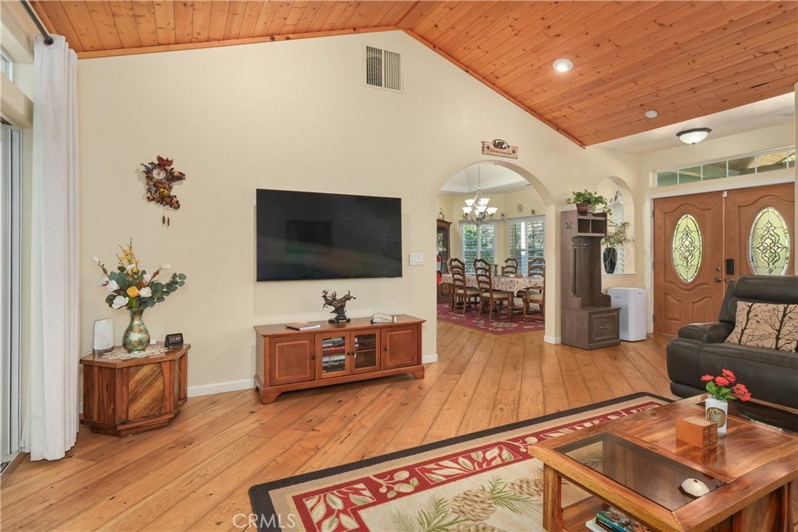
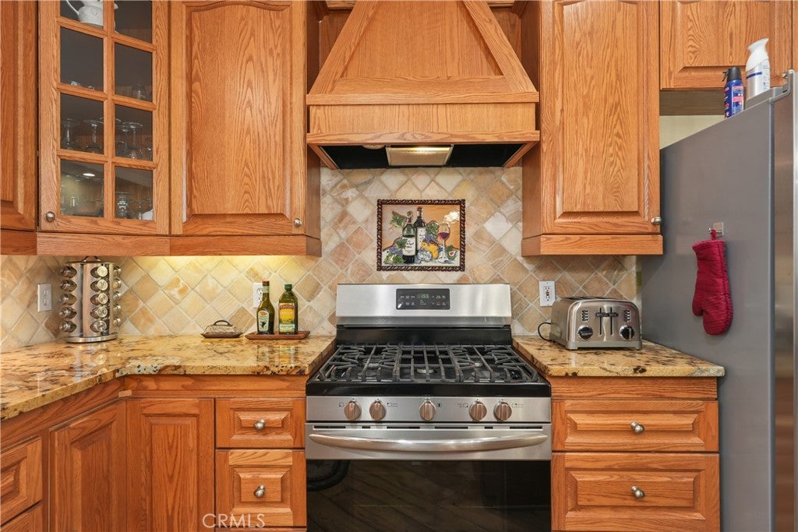
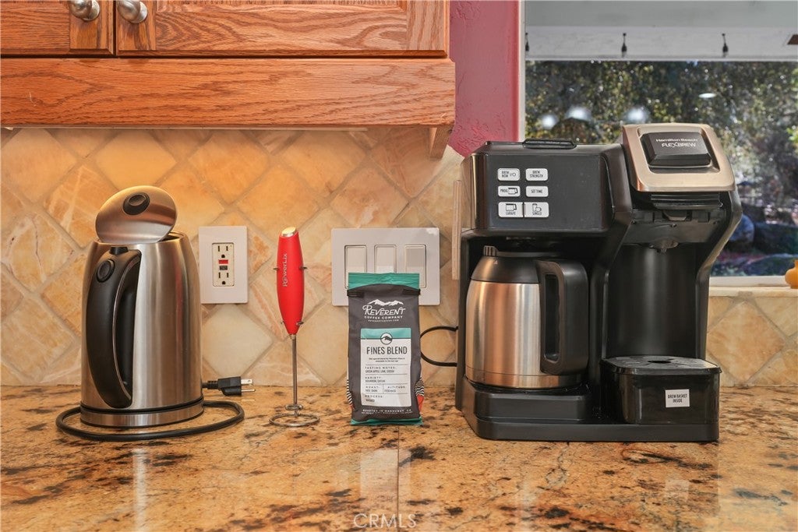
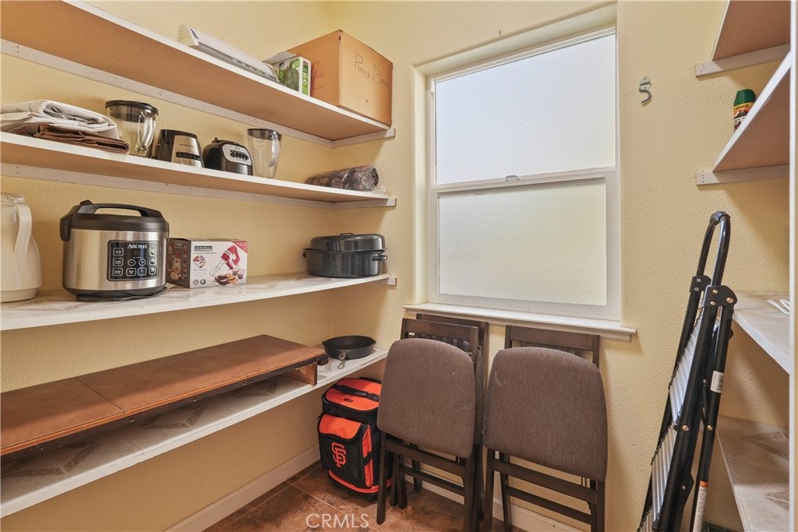
Inside, warm oak flooring, vaulted pine ceilings, and abundant natural light create an inviting sense of space, anchored by a cozy pellet stove with a custom river rock hearth. The chef’s kitchen serves as the heart of the home, featuring granite countertops, custom cabinetry, a large island with prep sink and bar seating, and a spacious walk in pantry designed for both everyday living and entertaining.
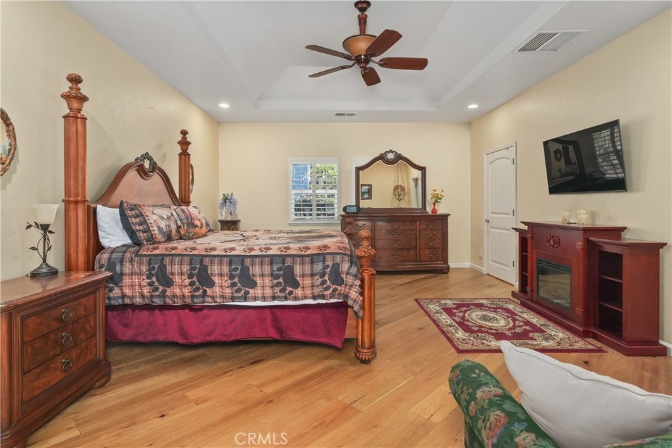
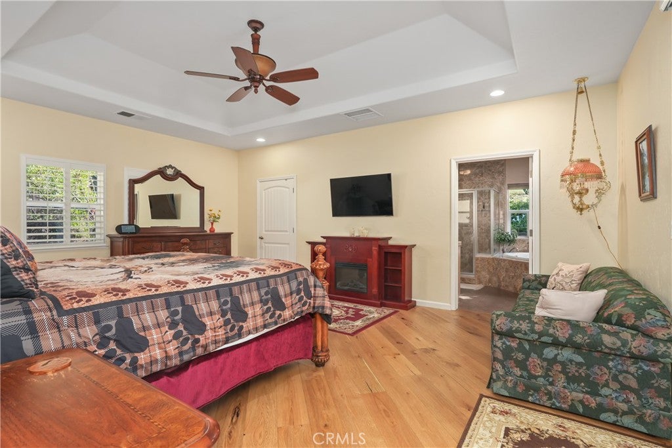
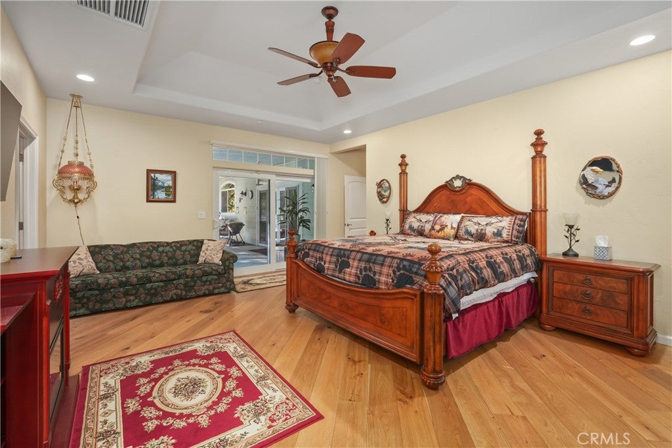
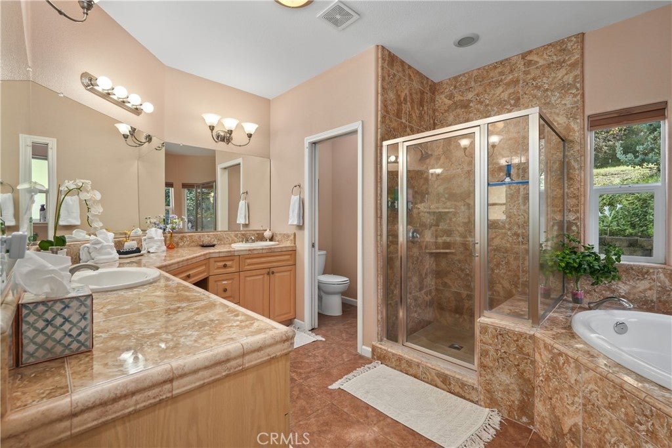
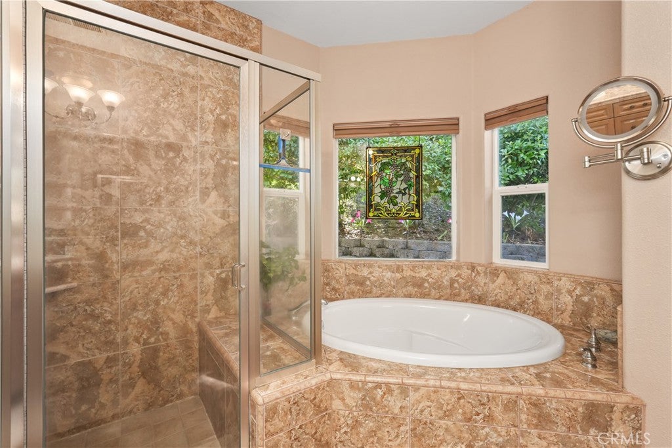
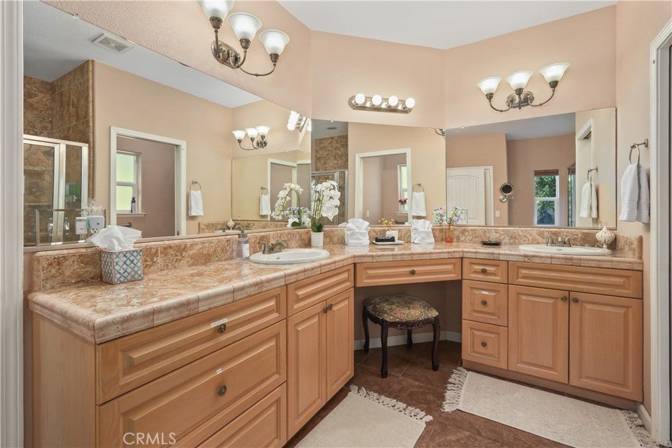
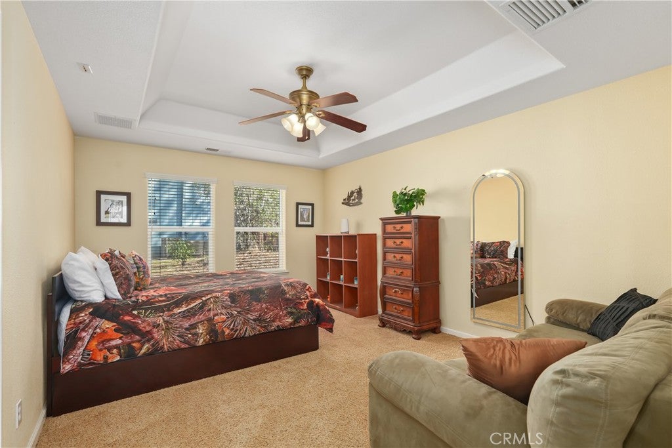
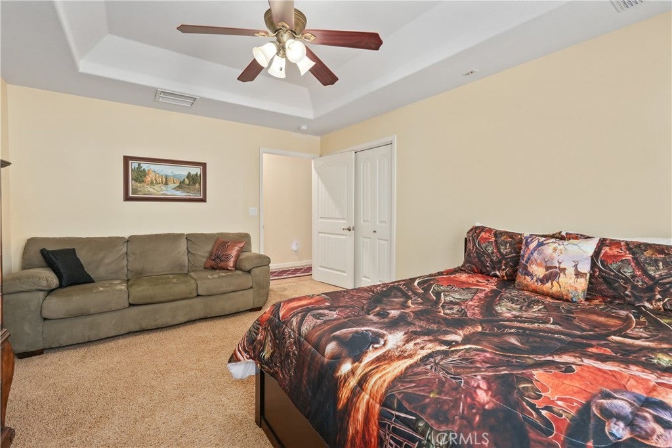
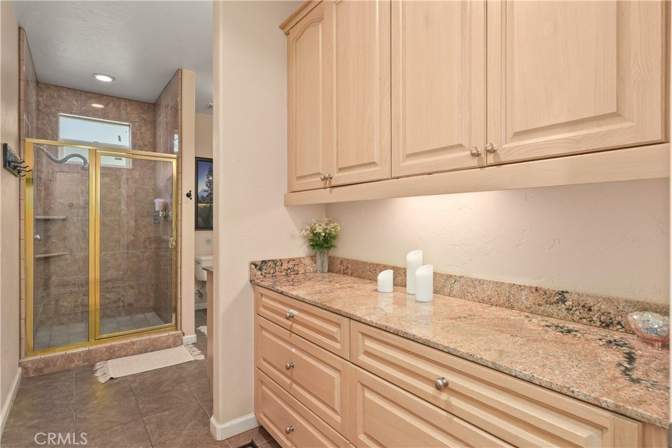
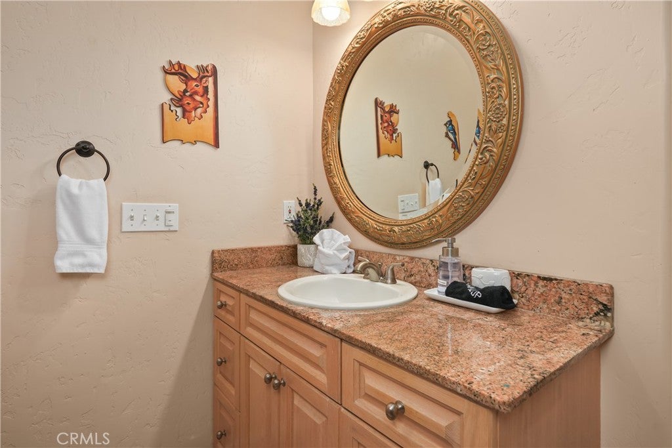
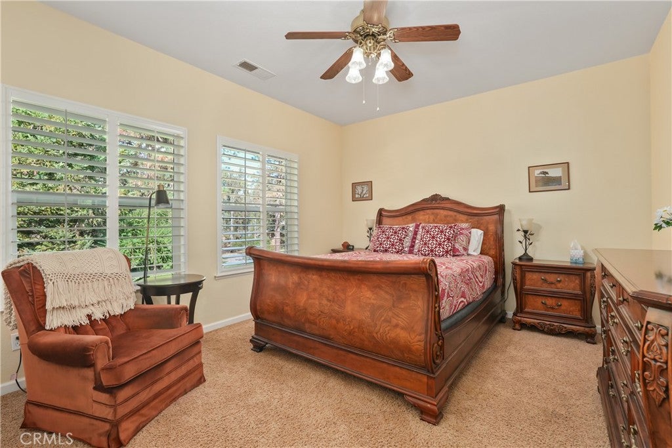
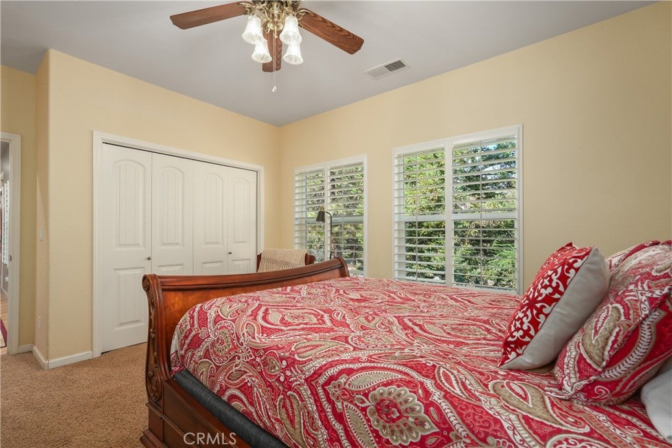
The primary suite offers a peaceful retreat with direct access to the landscaped backyard, a generous walk in closet, and a spa inspired bath designed for relaxation.
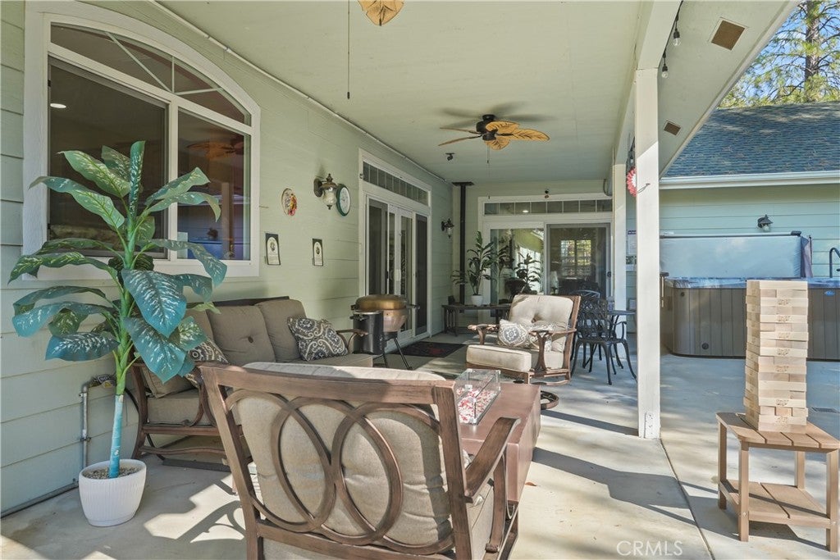
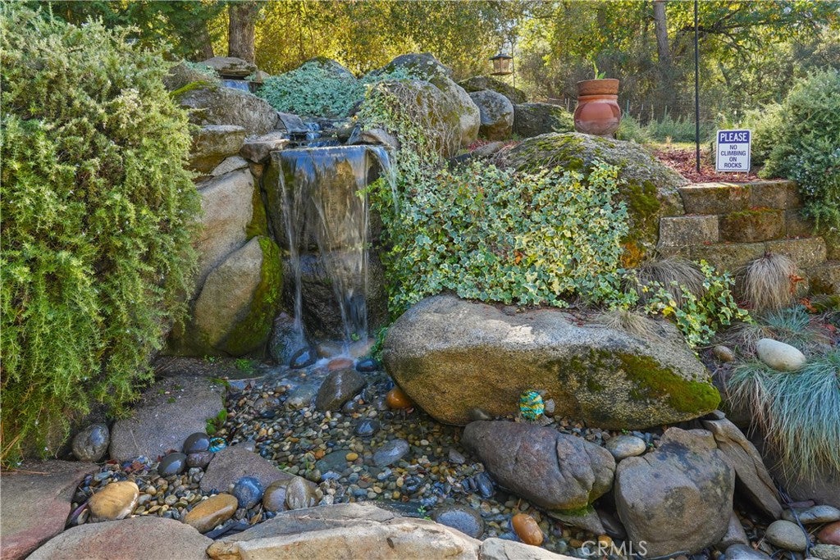
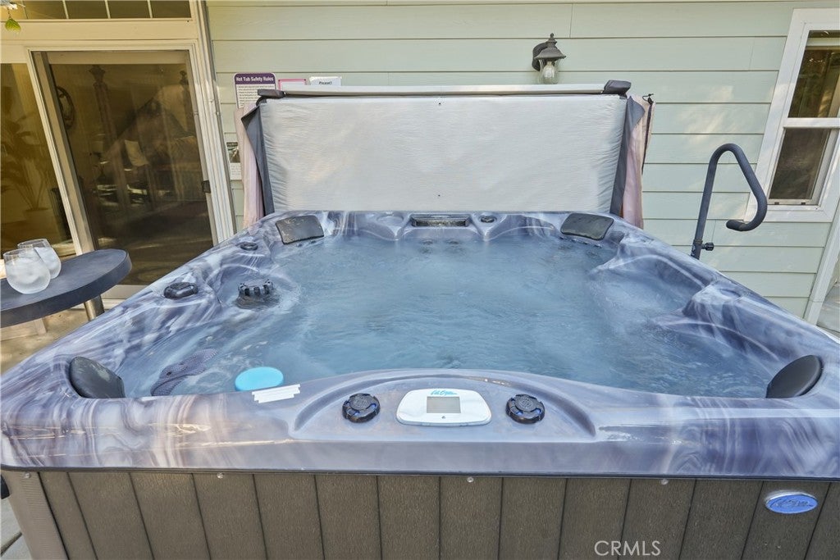
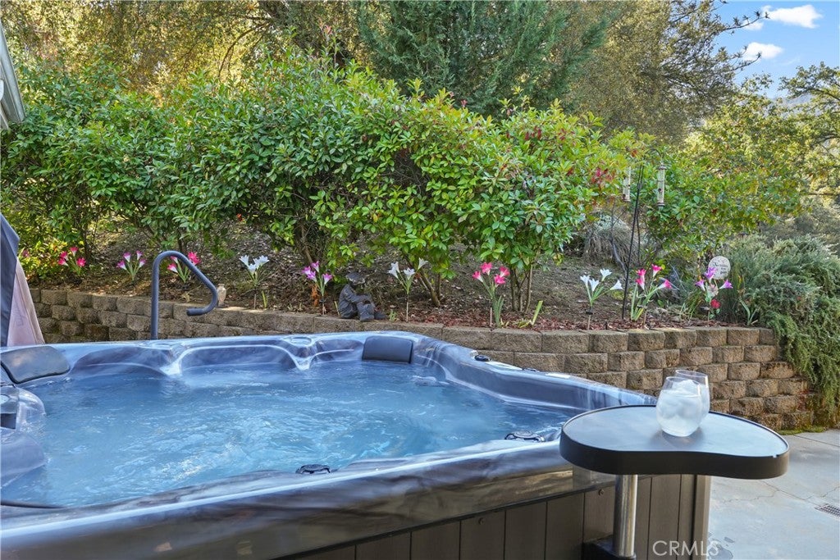
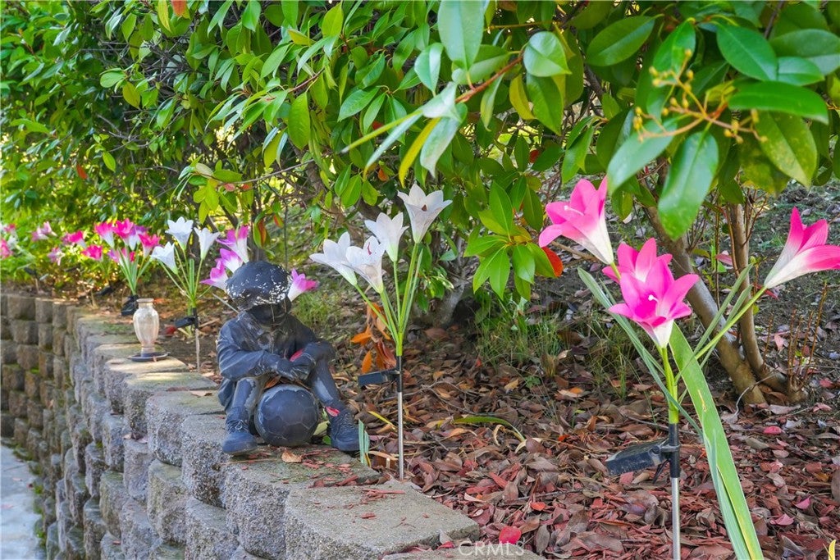
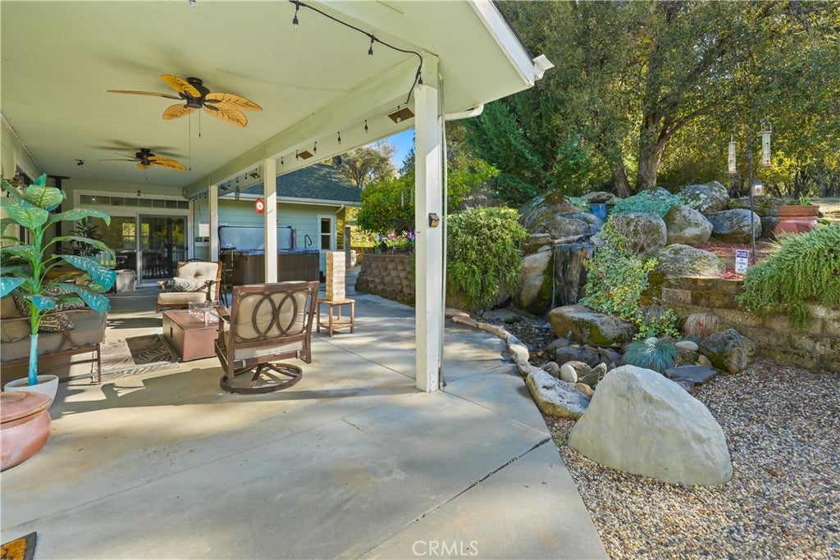
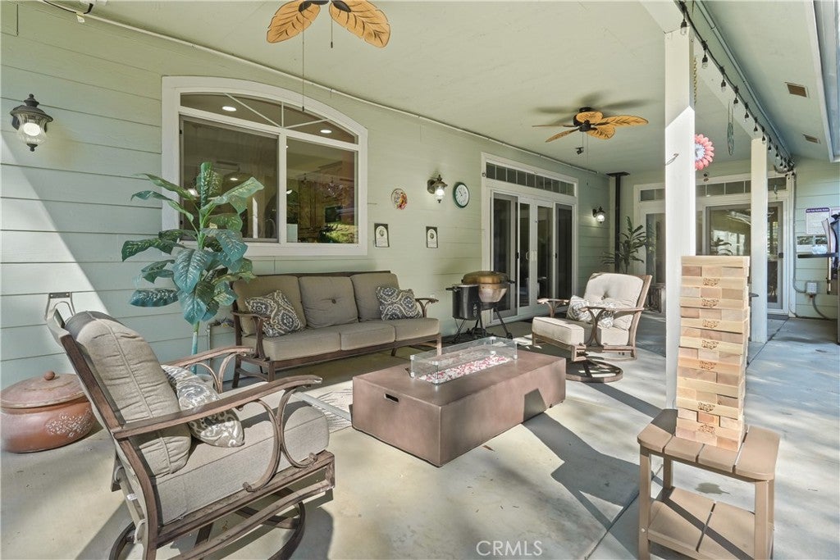
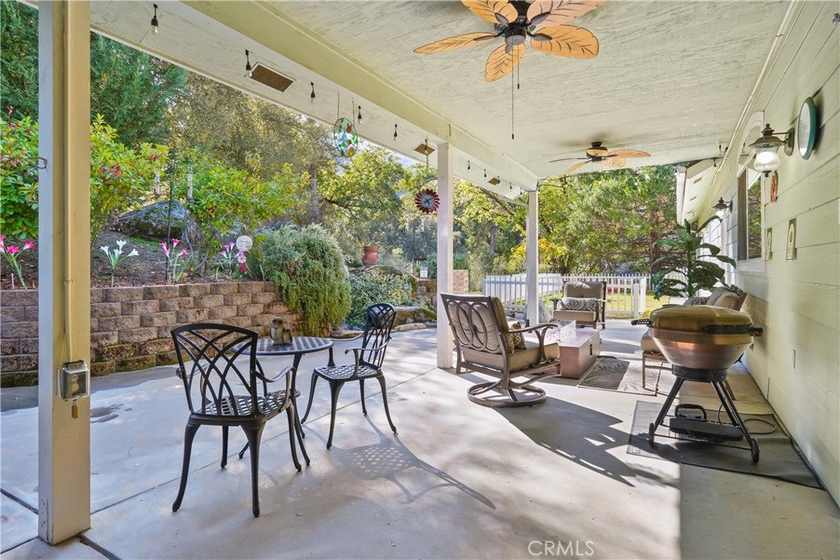
Step outside to a private outdoor sanctuary featuring a partially covered patio, WiFi controlled waterfall, lush landscaping, and a 7 person Cal Spa hot tub, perfect for relaxing or entertaining under the stars. Thoughtfully selected upgrades include a 22KW Generac whole house generator, SpringWell water filtration system, EV charger, and smart home features throughout.
Currently operating as a successful, income-producing short term rental, this exceptional property offers flexibility as a full time residence, mountain getaway, or income producing investment, all wrapped in timeless craftsmanship and modern convenience. STR.
Hi there — ask anything about this property or the area and the team will get right back to you.

Local real estate advisory services provided by agent with Eddy Chen Real Estate Group - HARVEST | REAL
Listed by Chanelle Clark with Luxre Realty, Inc. · Cell: Chanelleclark.re@gmail.com
Based on information from California Regional Multiple Listing Service, Inc. as of 2026 and/or other sources. All data, including all measurements and calculations of area, is obtained from various sources and has not been, and will not be, verified by broker or MLS. All information should be independently reviewed and verified for accuracy. Properties may or may not be listed by the office/agent presenting the information.
You agree to Eddy Chen Real Estate Group - HARVEST | REAL Terms of Use and Privacy Policy. By choosing to contact a property, you also agree that Eddy Chen Real Estate Group - HARVEST | REAL and its associates may call, text, or email you regarding any inquiries or activities you submit through our website. This may involve the use of automated means and prerecorded or artificial voices.
Step 1 of 2
Create a free account to view all listings, save searches, and get alerts when new homes match.
Step 2 of 2
Tell us how to reach you about homes you like.
Enter your password to sign in as
Create a free account to view all listings, save searches, and get alerts when new homes match.
Already have an account? Sign in
Sign in to your account.
New here? Create an account