$1,299,000

49344 Deerview Lane, Oakhurst, CA 93644

5beds
2.5baths2 full baths + 1 half bath
3,563sqft
Quick facts
Single Family Residence 58 Days on Market Built in 2001 $364.58/sqft 106,722 sq ft

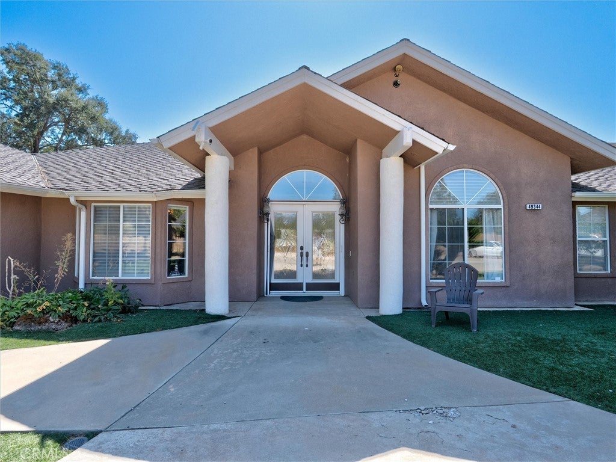
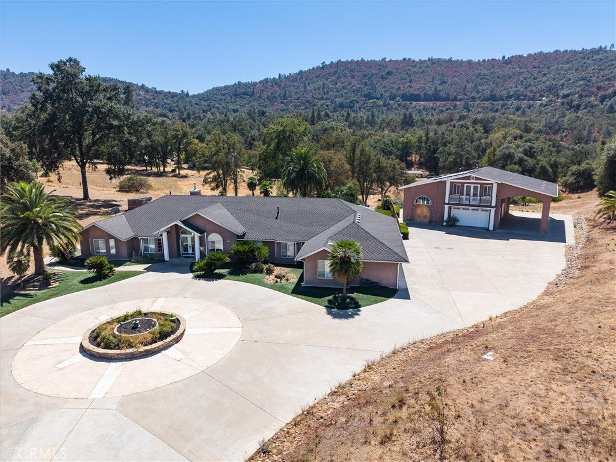
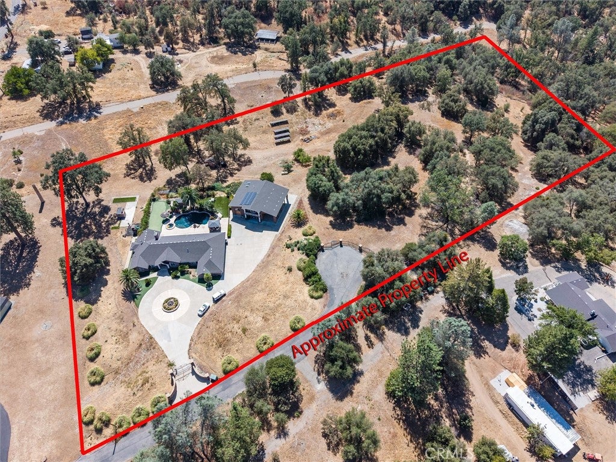
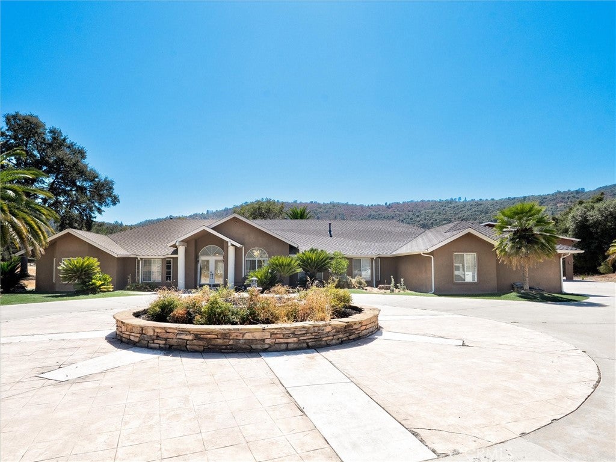
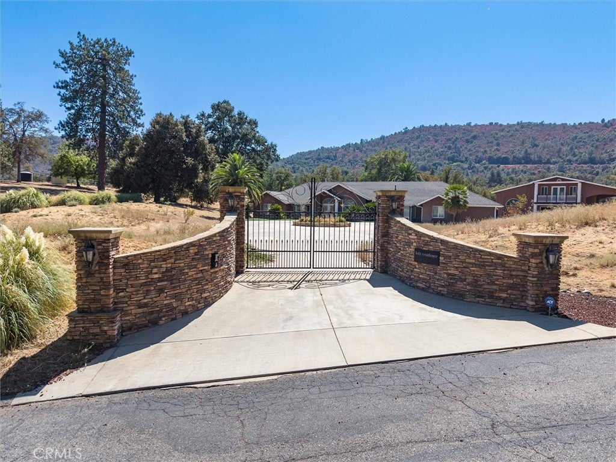
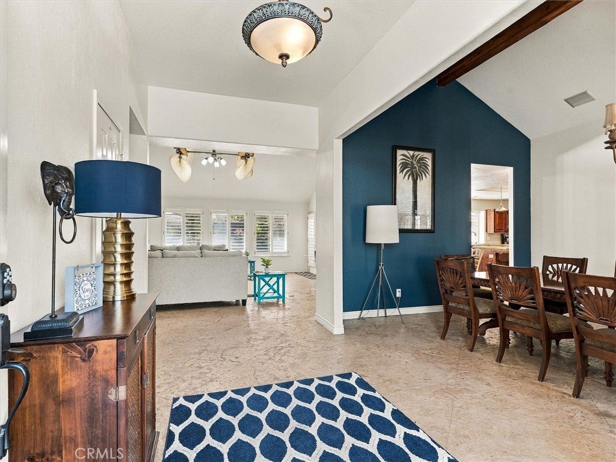
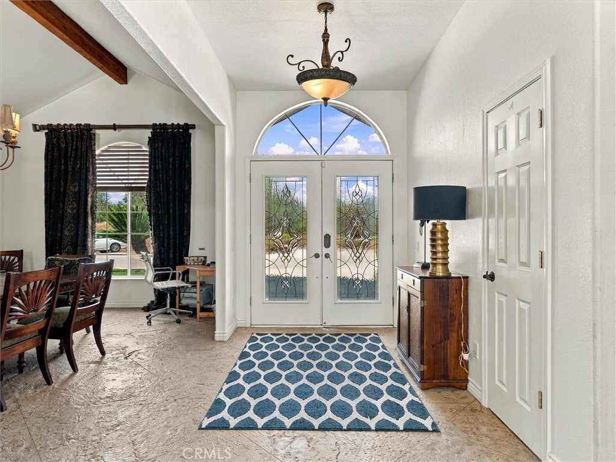
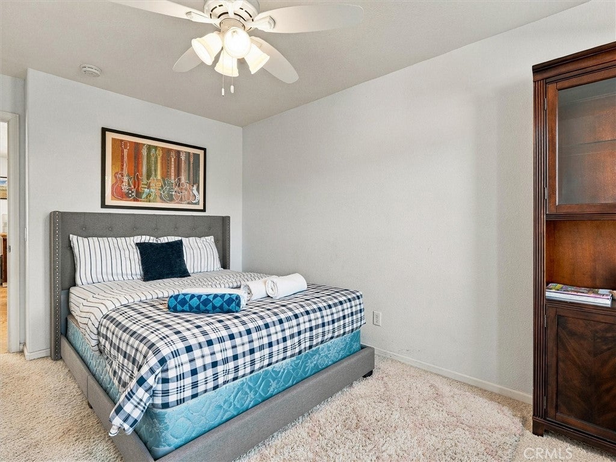
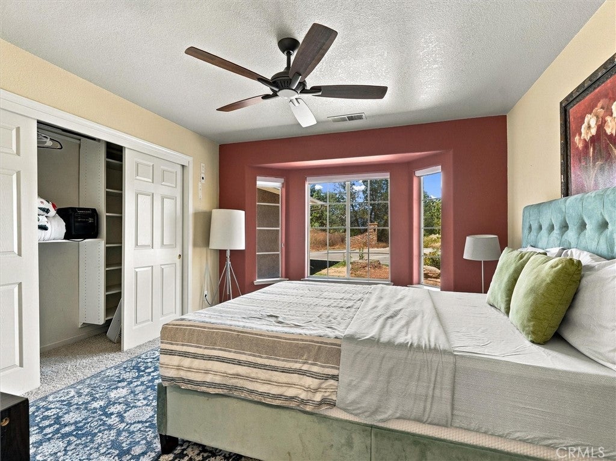
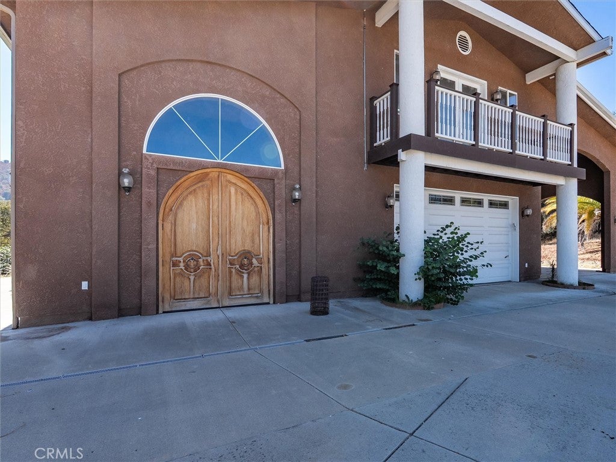
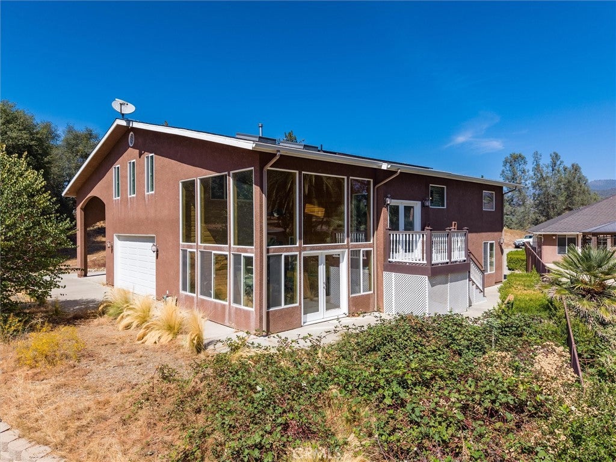
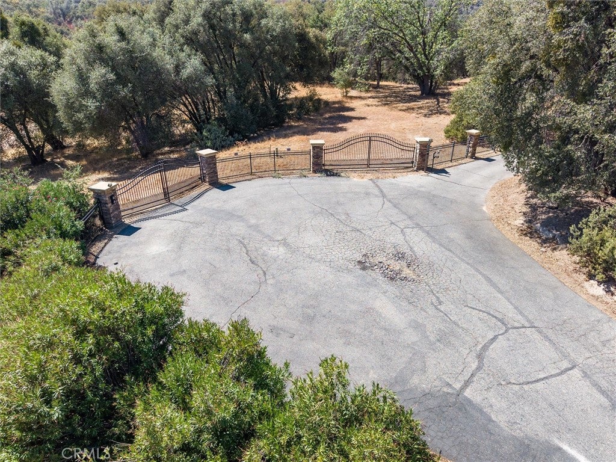
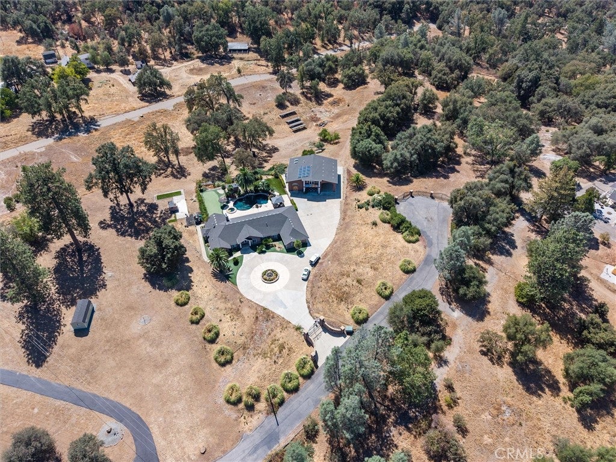
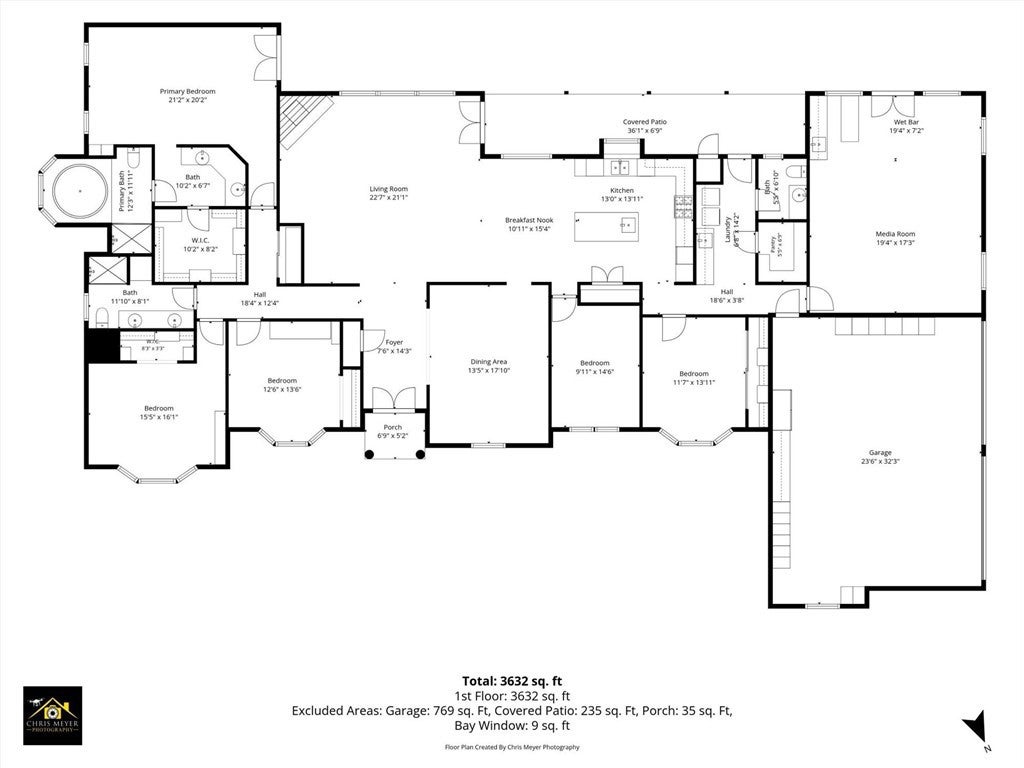
Enter through the electric gate and follow the sweeping circular drive to this stunning 5-bedroom mountain retreat, set well back for privacy and surrounded by 6.51 usable acres, including an adjacent lot that conveys with the sale.

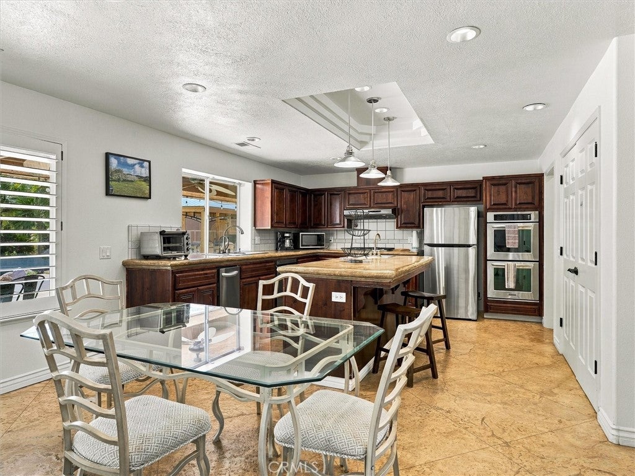
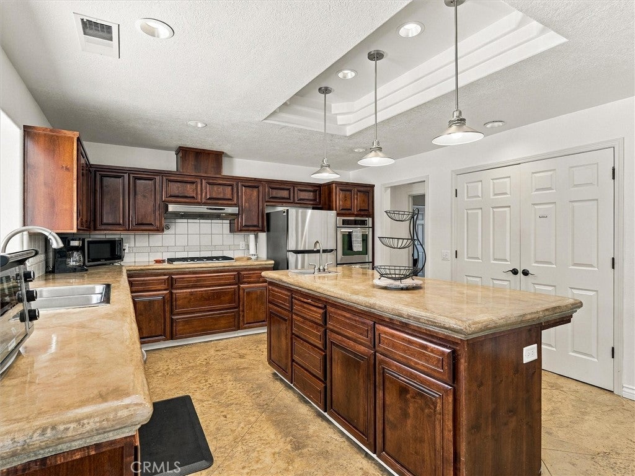
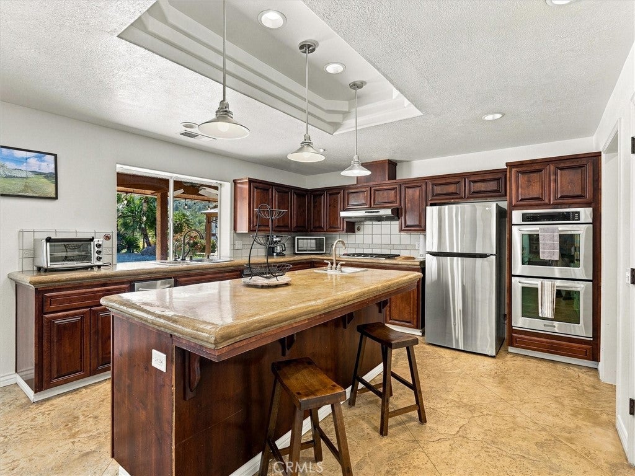
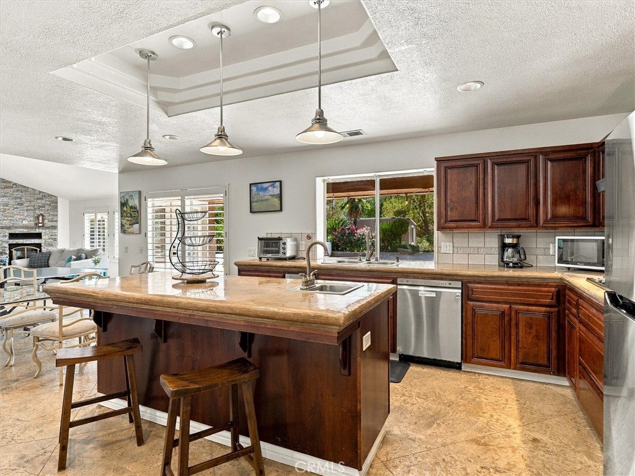
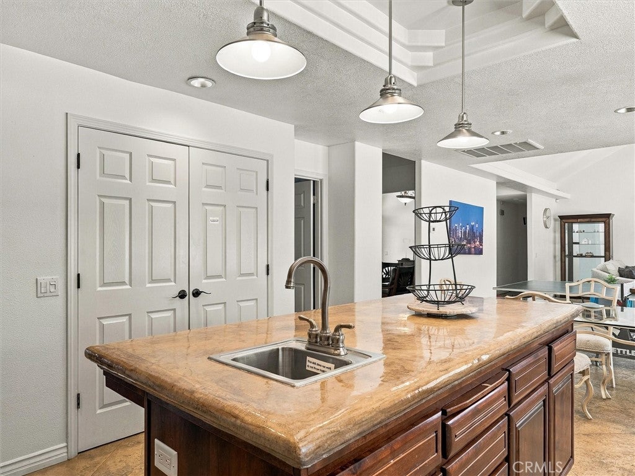
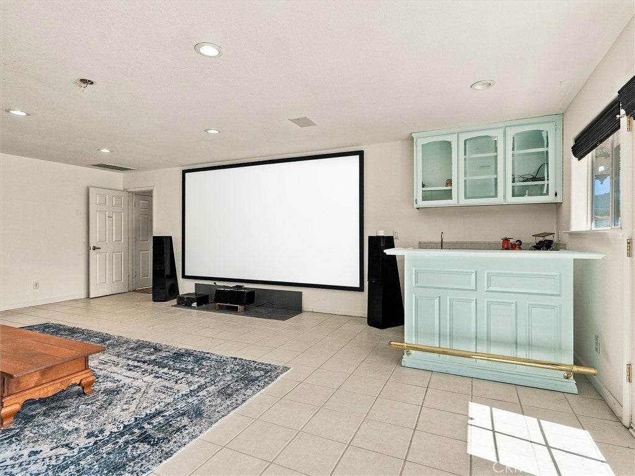
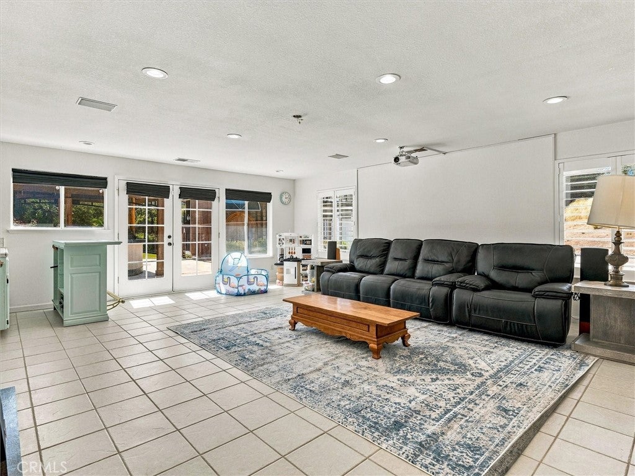
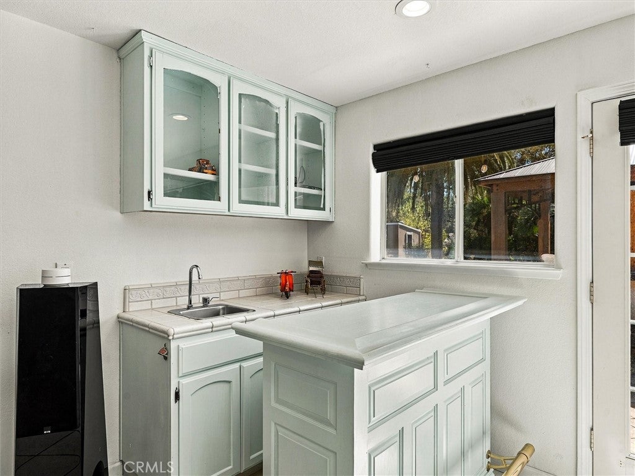
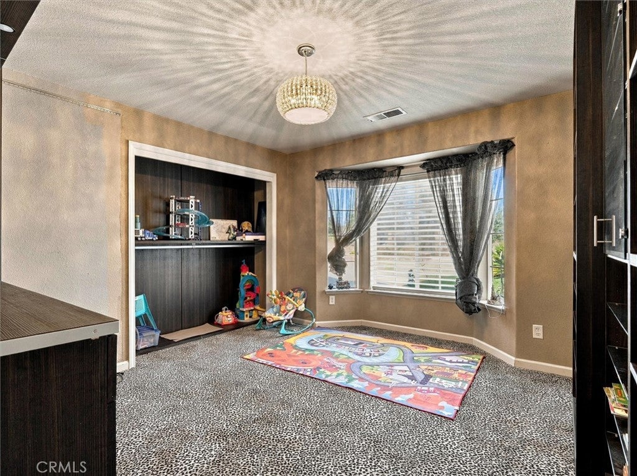
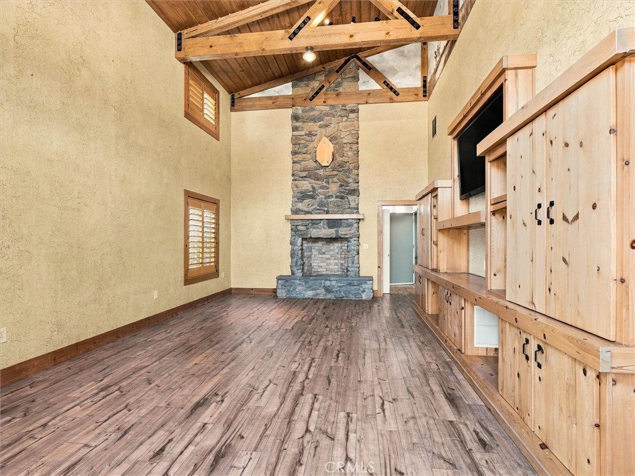
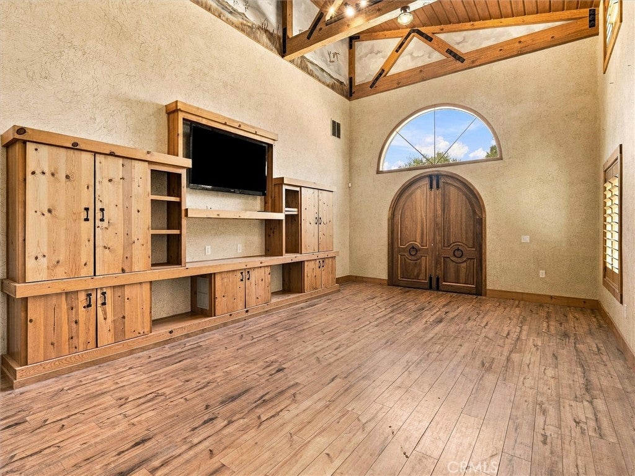
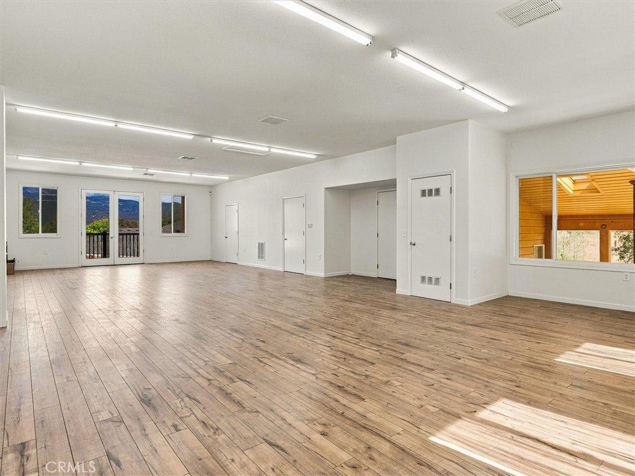
Inside, the well-appointed kitchen is made for gathering, featuring beautiful sealed concrete counters, a built-in double oven, gas stove, dishwasher, and trash compactor. Movie nights reach a new level in the large media room, complete with a giant screen, comfortable recliner seating for a true theater experience, a wet bar, and a kids' play area.

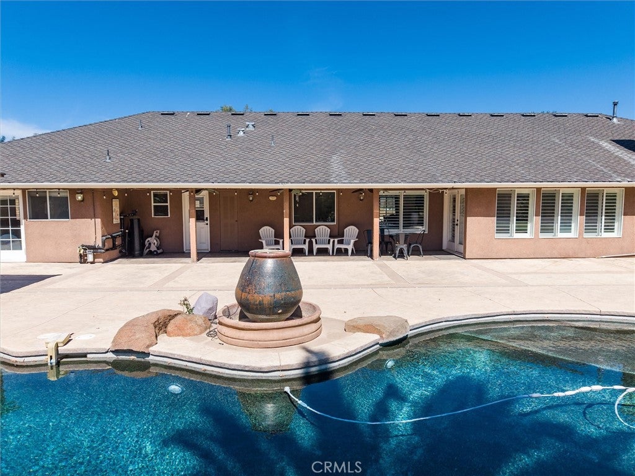
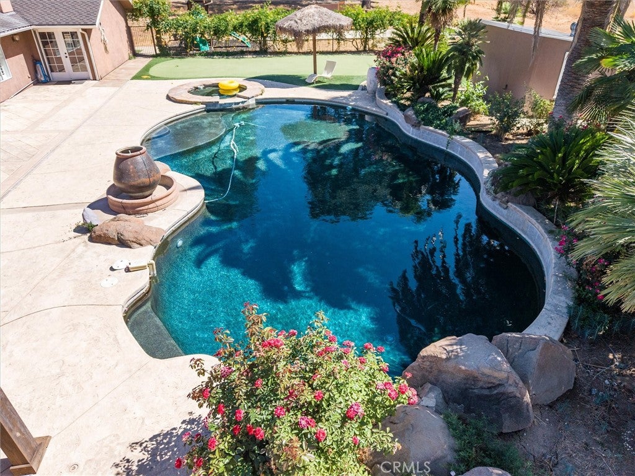
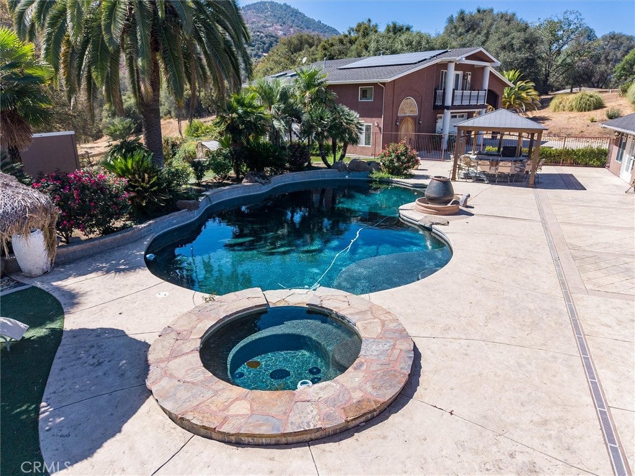
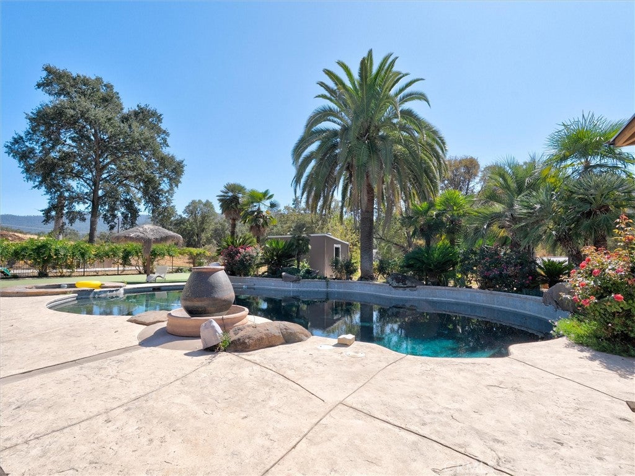
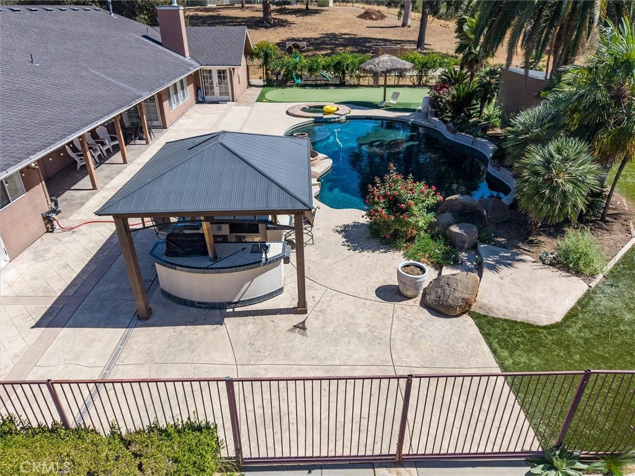
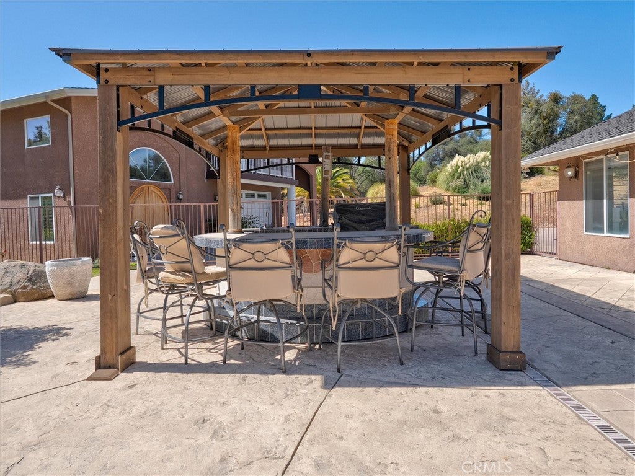
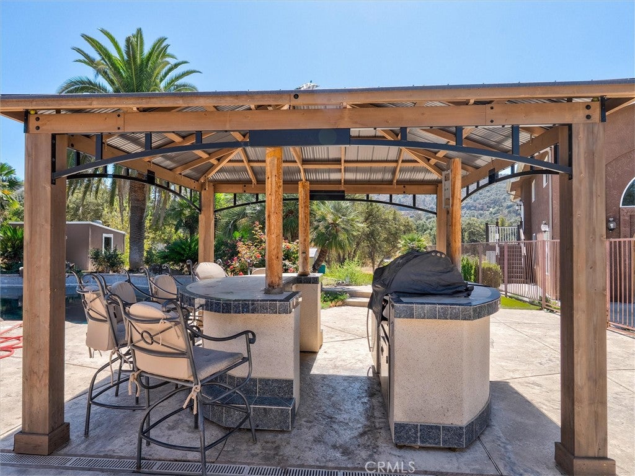
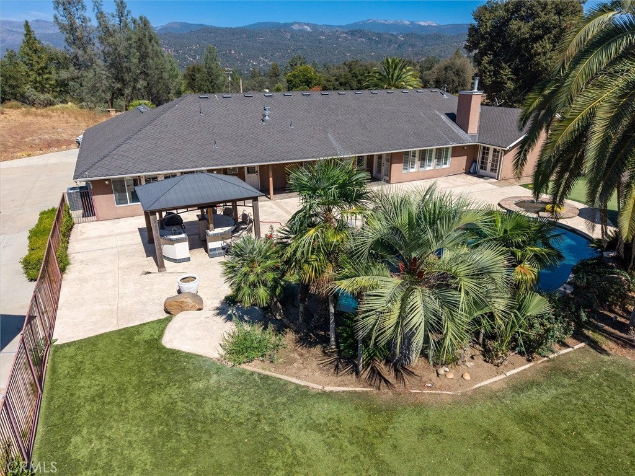
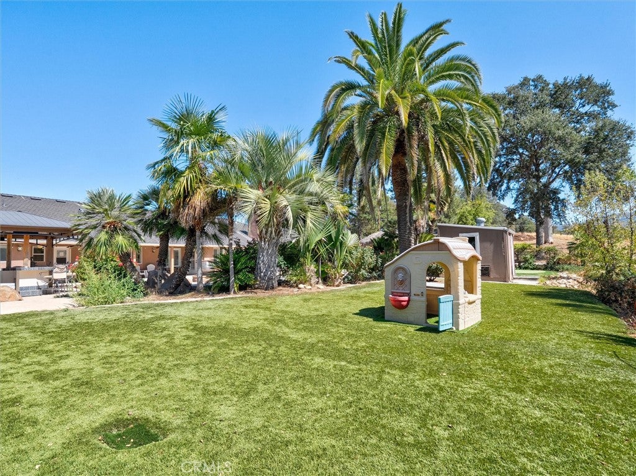
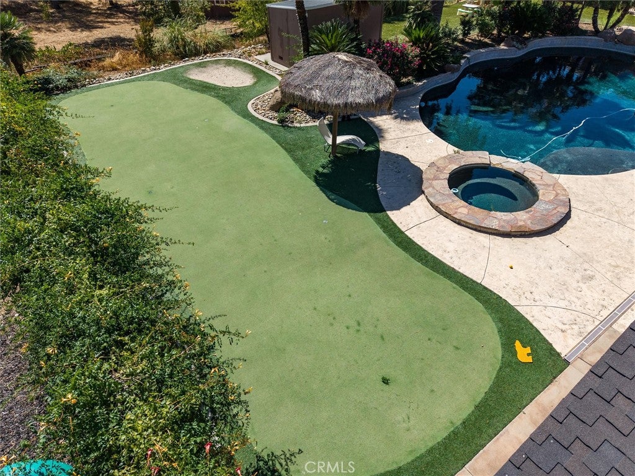
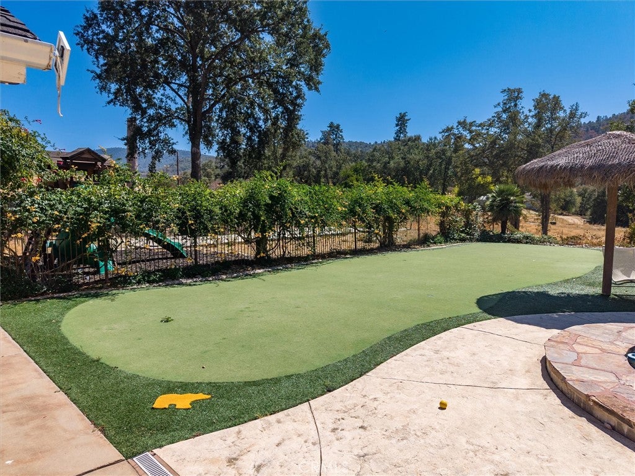
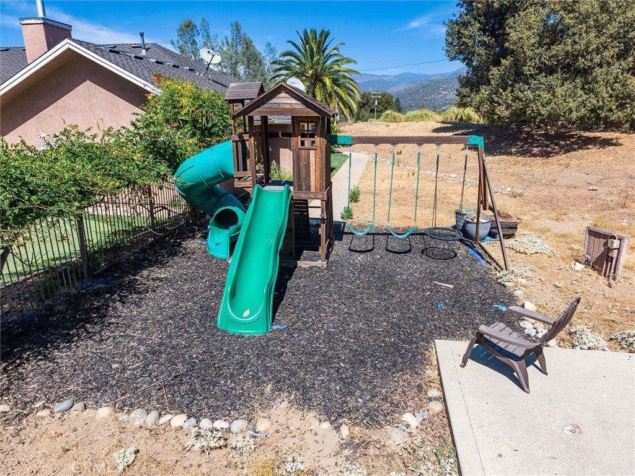
Step outside to your own private resort. The sparkling pebble-tech pool features a built-in spa and waterfall, framed by Mediterranean-style landscaping and swaying palm trees. Entertain under the outdoor pavilion with seating and a built-in BBQ, while the kids enjoy their own play area and the golfers sharpen their short game on the putting green.

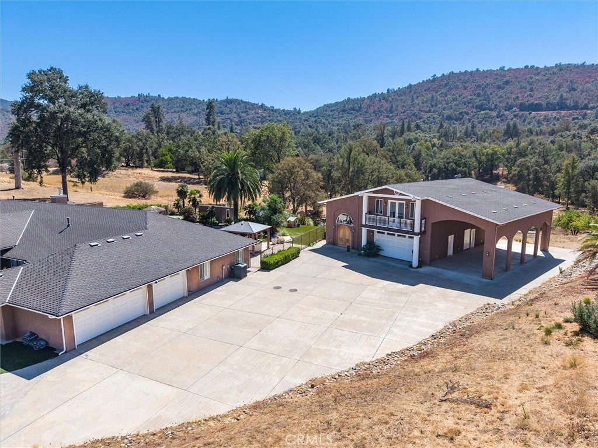
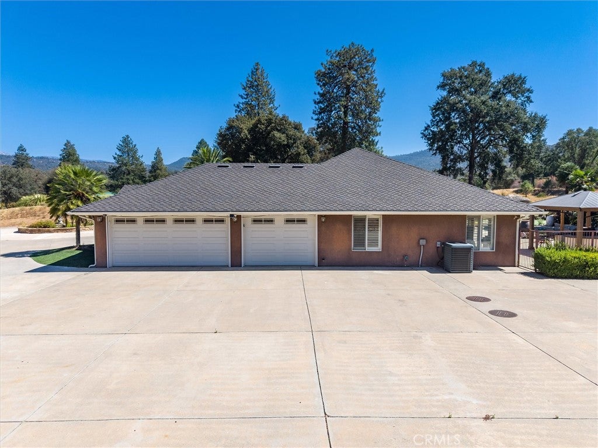
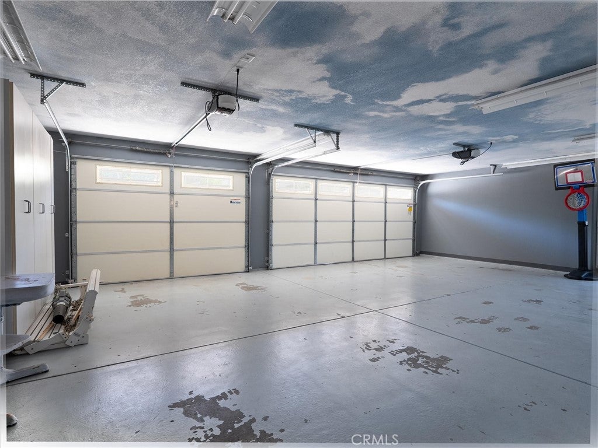
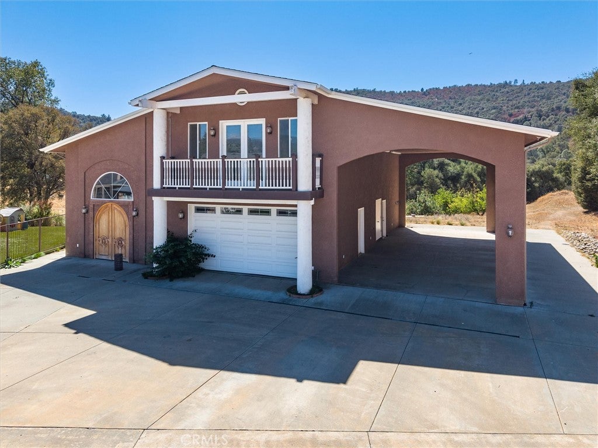
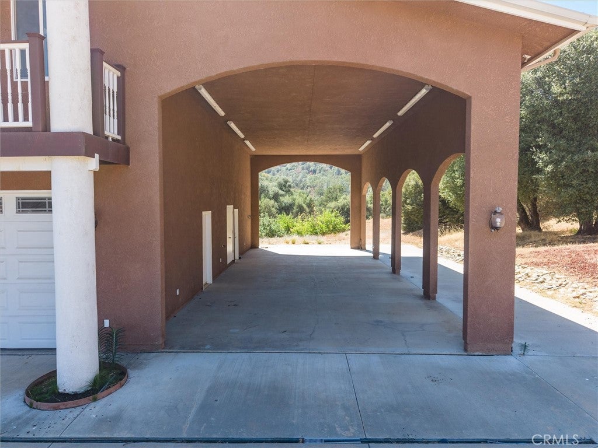
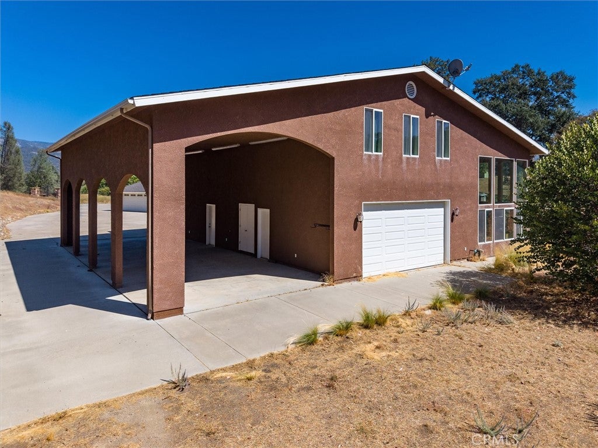
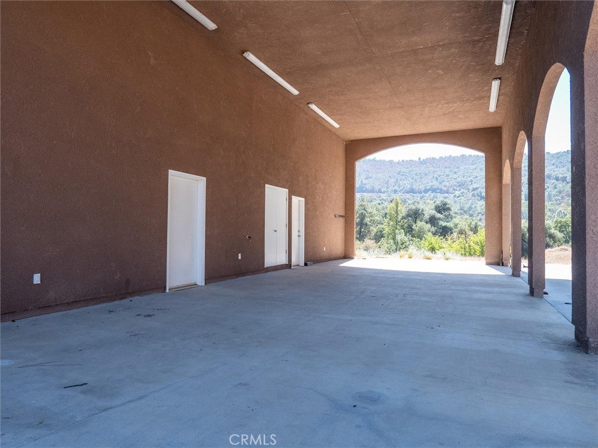
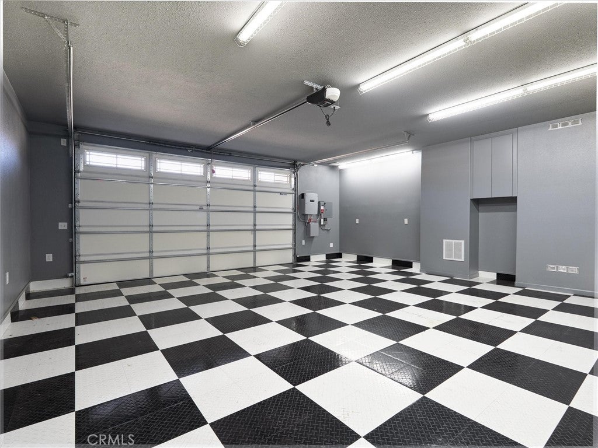
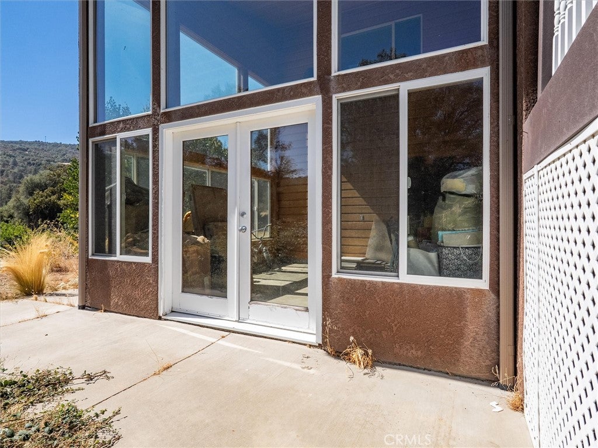
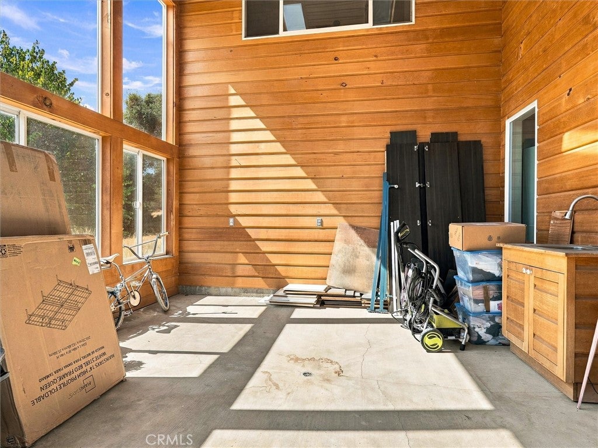
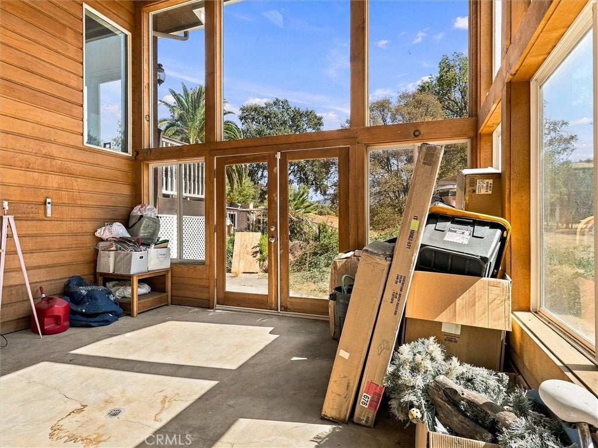
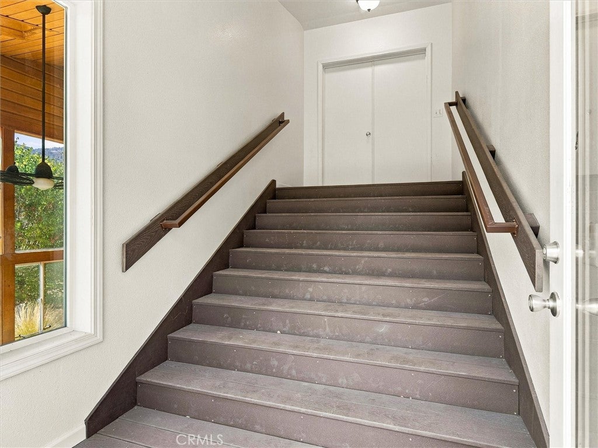
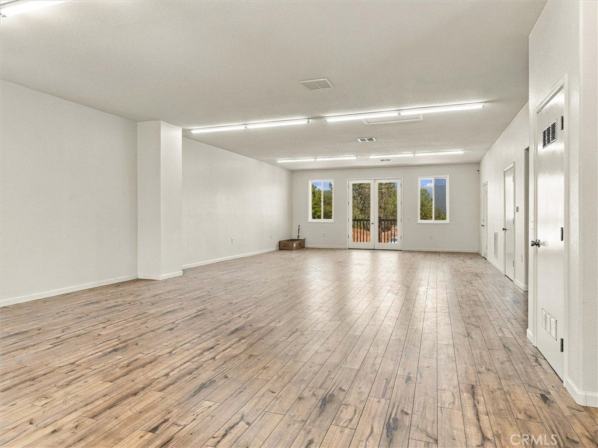
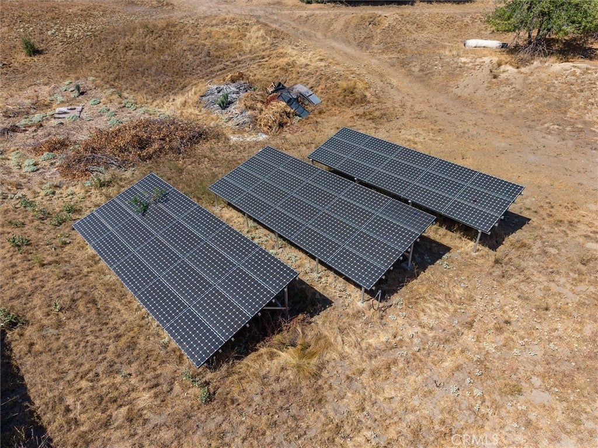
The property also offers a 3000+/- accessory building with 2 finished living spaces, a greenhouse room and a 4-car garage (in addition to the 3-car garage in main house) and covered RV parking with full hook-ups, ideal for guests, extended family, or rental income. Owned solar powers both the home, accessory building and pool, and a reverse osmosis system and water softener provide quality water throughout.

With space, privacy, and amenities rarely found together, this is a place you'll never want to leave. Schedule your private showing today.

Location of 49344 Deerview Lane

Map showing 49344 Deerview Lane, Oakhurst, CA 93644 $1,299,000
See more listings in Oakhurst

49344 Deerview Lane property details

Interior

Bedrooms & Bathrooms

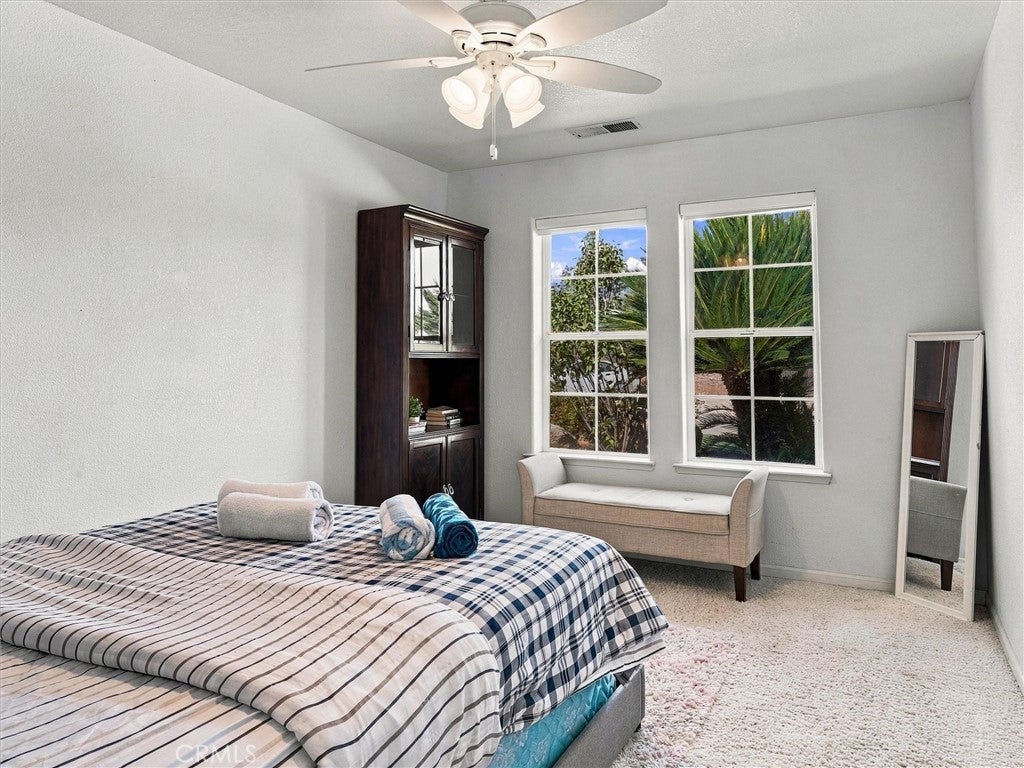
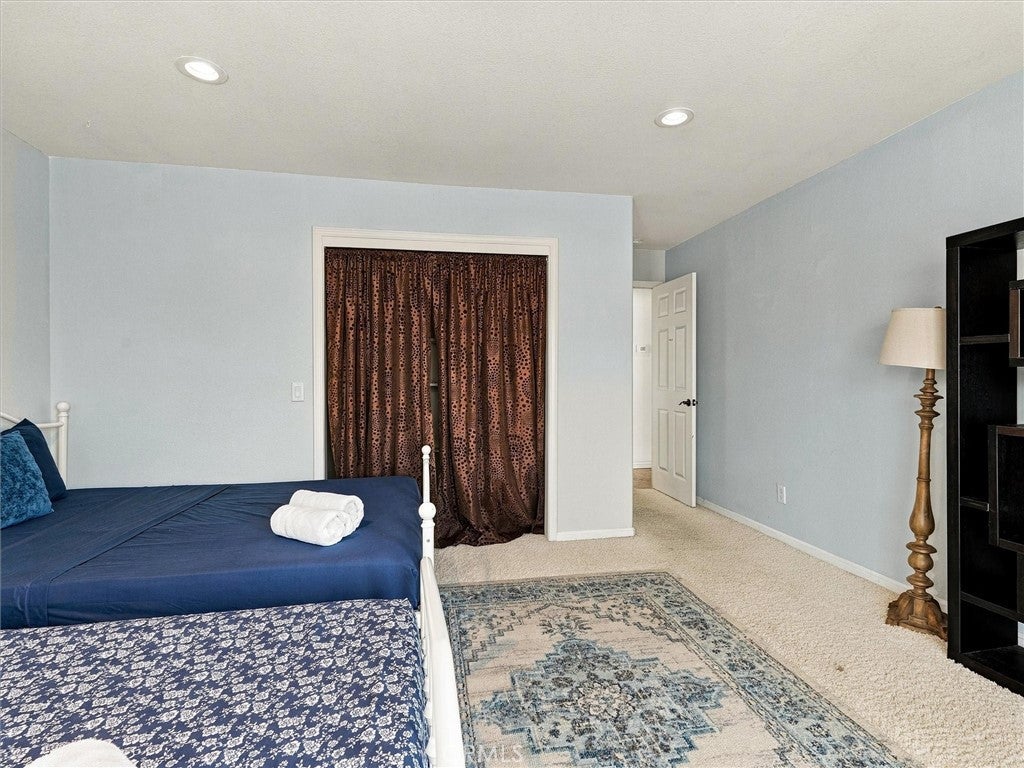
  • Bedrooms: 5
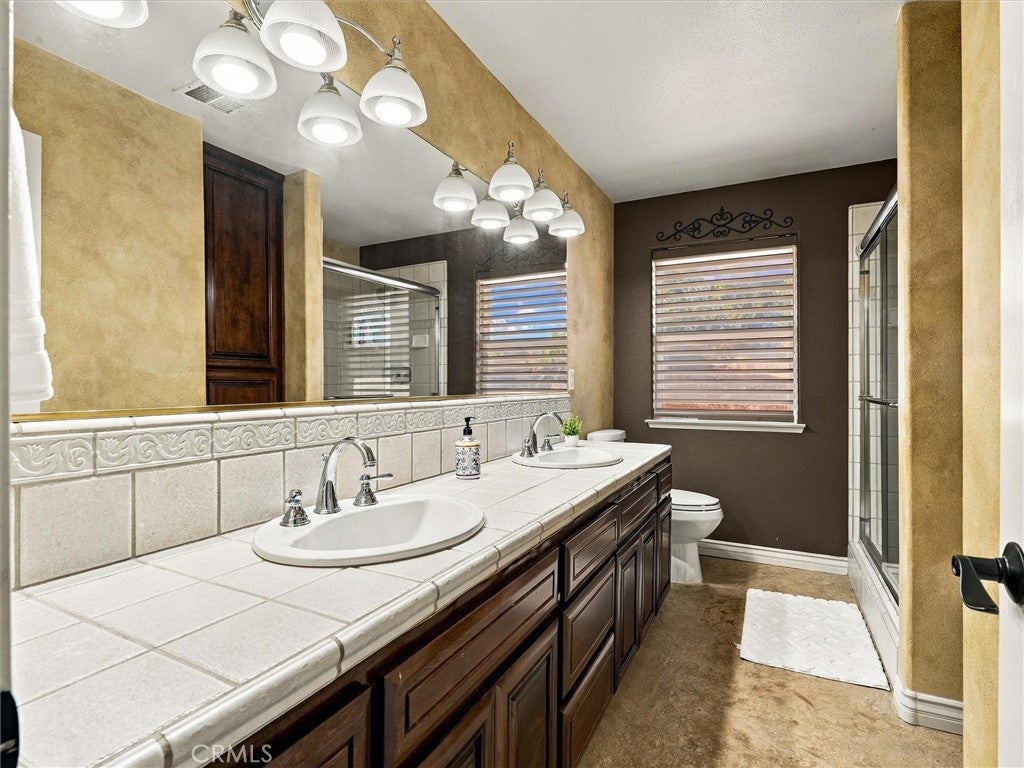
  • Bathrooms: 3
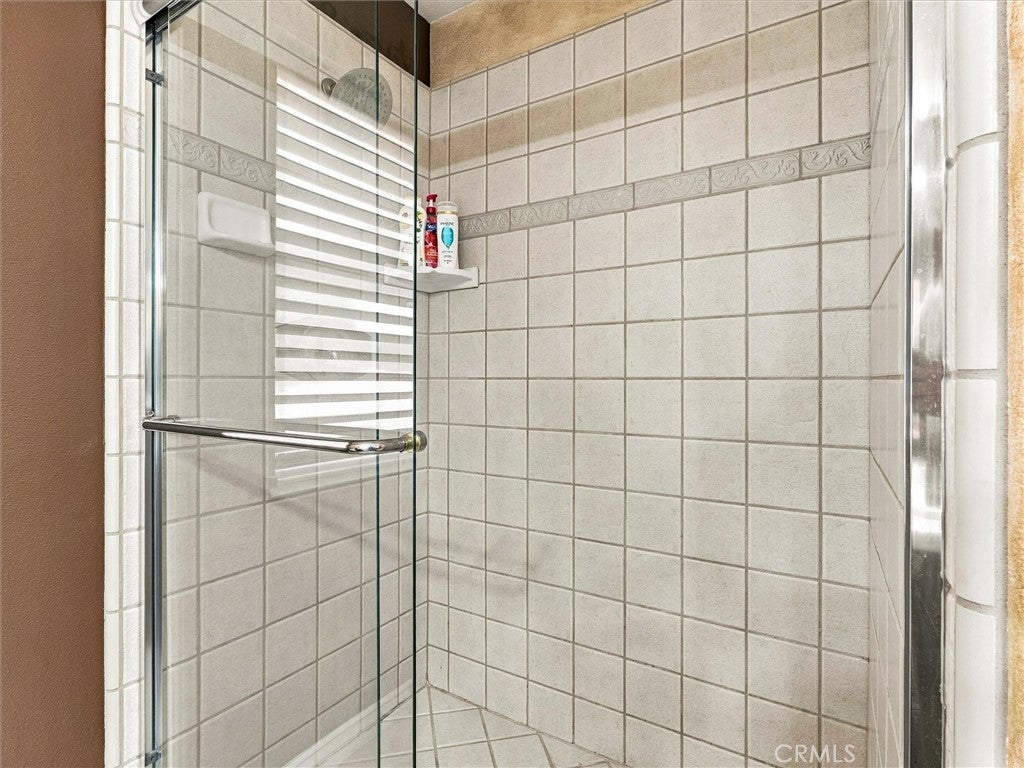
  • Full Bathrooms: 2
  • Main Level Bedrooms: 5
  • Main Level Bathrooms: 3

Appliances

  • Included: Built-In Range, Convection Oven, Double Oven, Dishwasher, ENERGY STAR Qualified Appliances, Freezer, Gas Oven, Microwave, Propane Cooktop, Refrigerator, Self Cleaning Oven, Water Softener, Trash Compactor, Water Heater, Water Purifier, Dryer, Washer
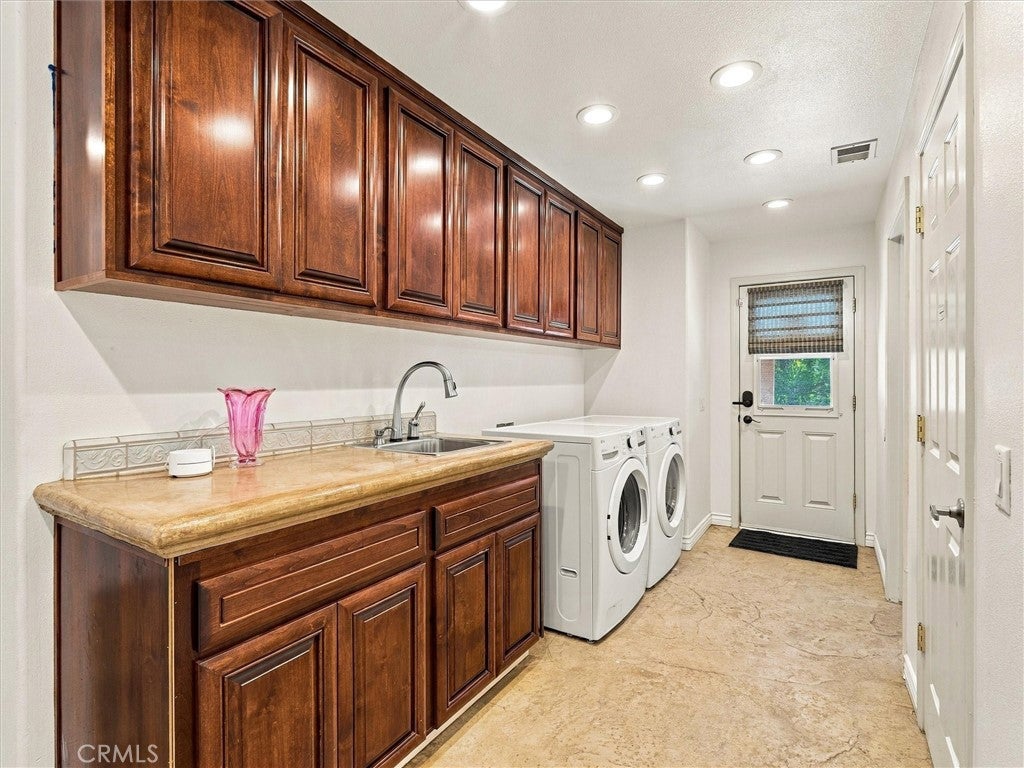
  • Laundry: Inside, Laundry Room

Heating

  • Heating: Active Solar, Central, Electric, Forced Air, Fireplace(s), Propane, Solar

Cooling

  • Cooling: Central Air, Electric, ENERGY STAR Qualified Equipment, Zoned

Features

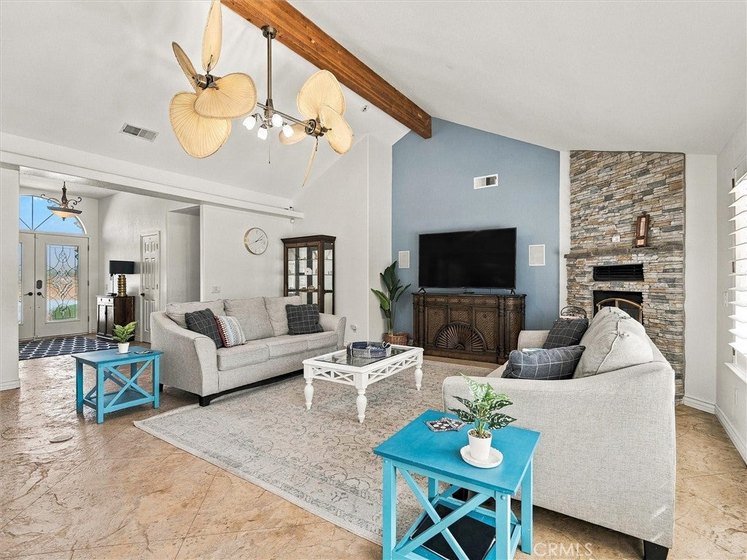
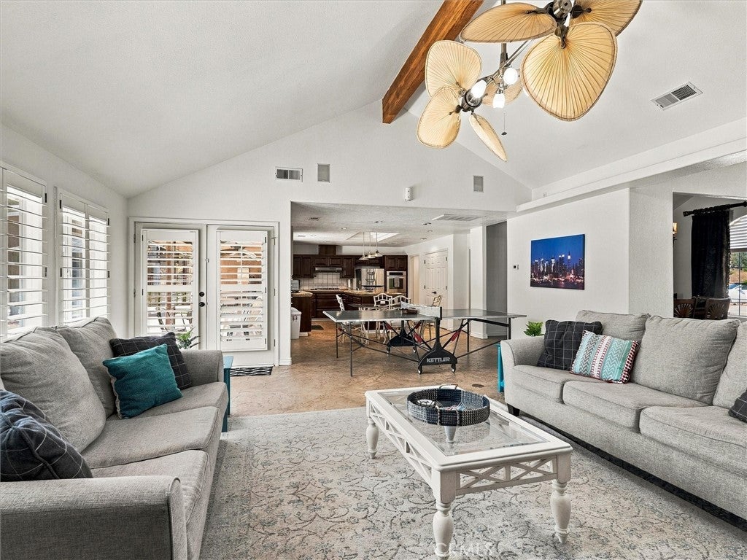
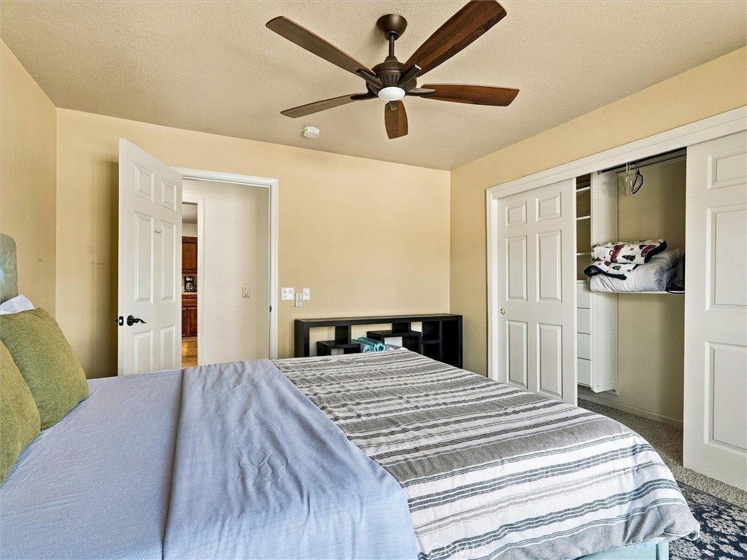
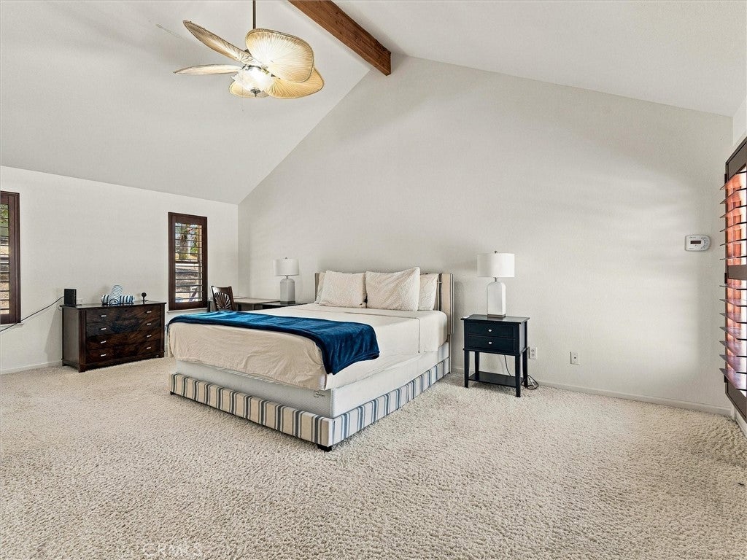
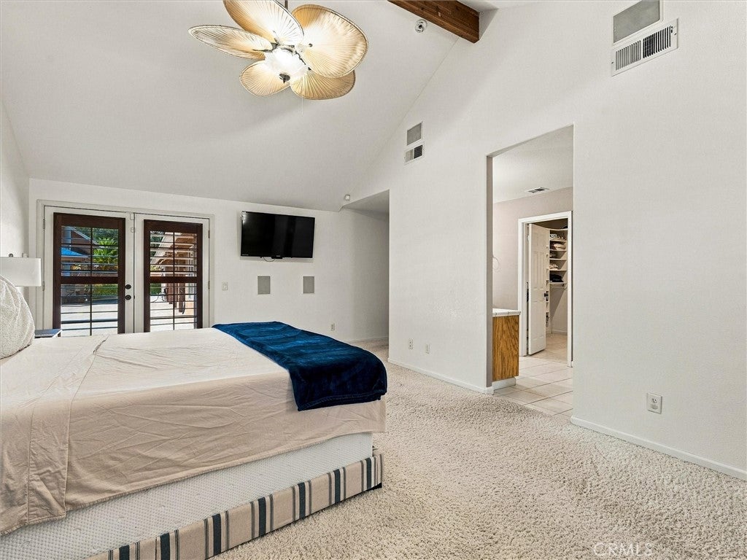
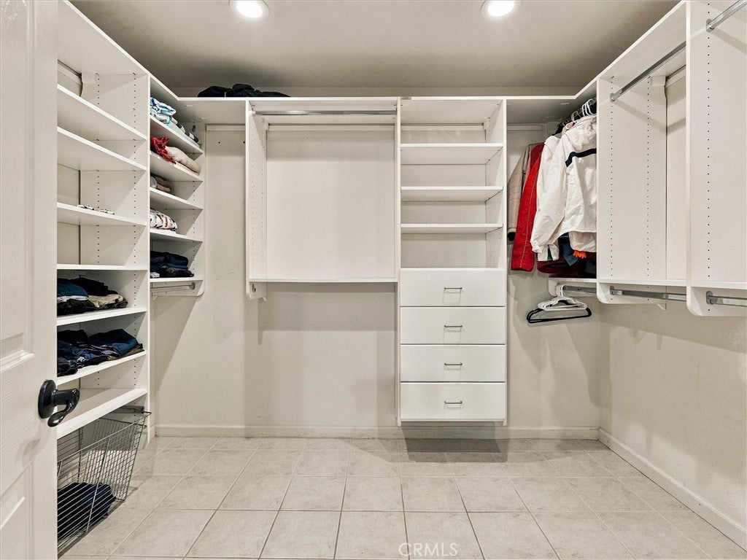
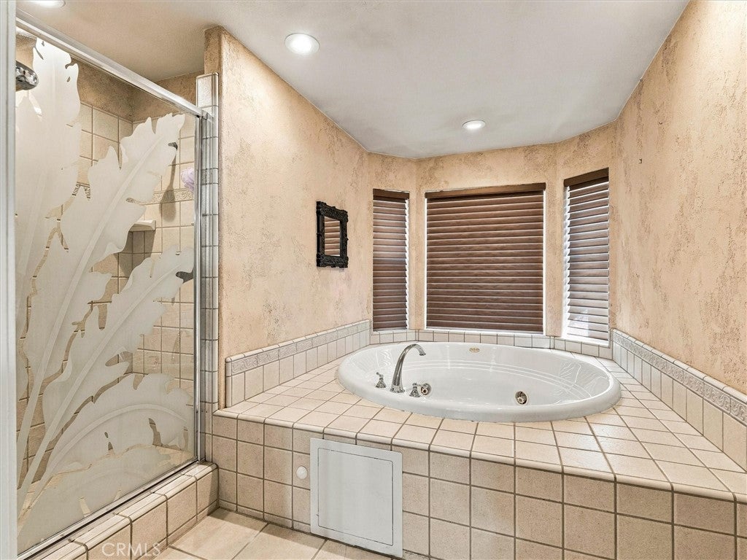
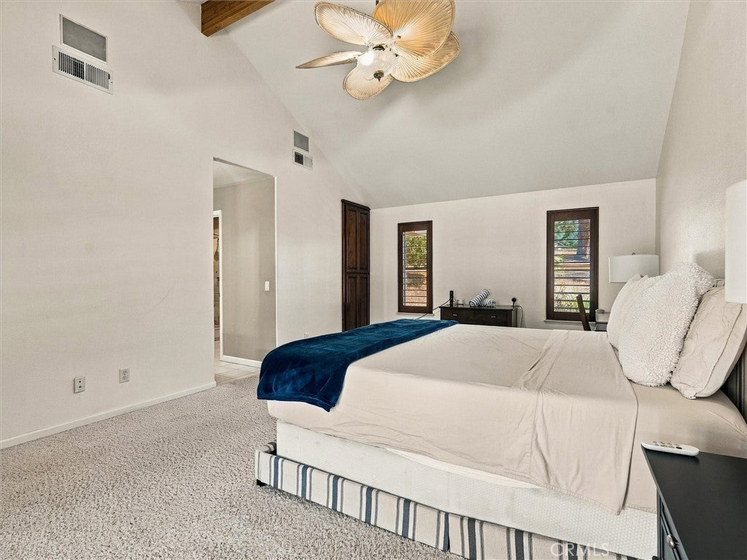
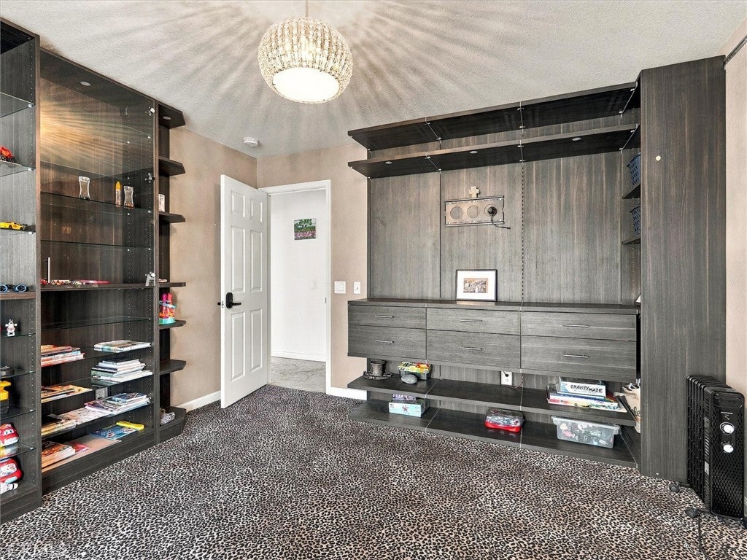
  • Interior Features: Wet Bar, Breakfast Bar, Built-in Features, Ceiling Fan(s), Central Vacuum, Eat-in Kitchen, High Ceilings, Open Floorplan, Pantry, Storage, Smart Home, Bar, Wired for Sound, Walk-In Closet(s), Master Downstairs
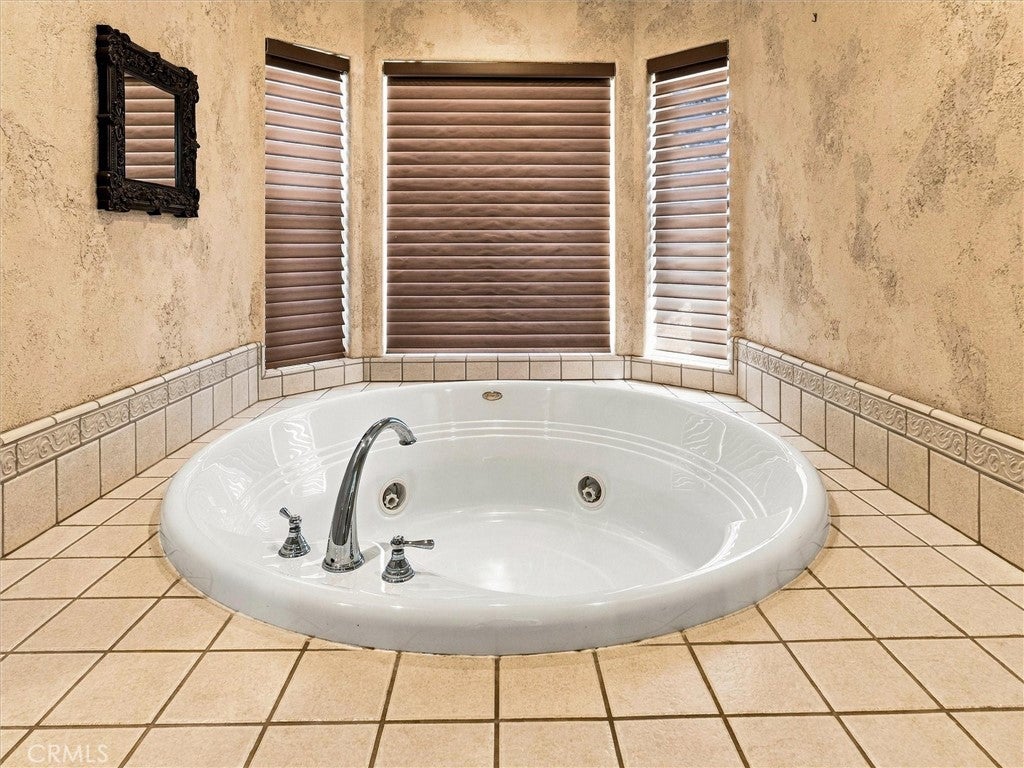
  • Window Features: Window Coverings, Blinds, Double Pane Windows, Drapes, Screens
  • Flooring: Carpet, Concrete
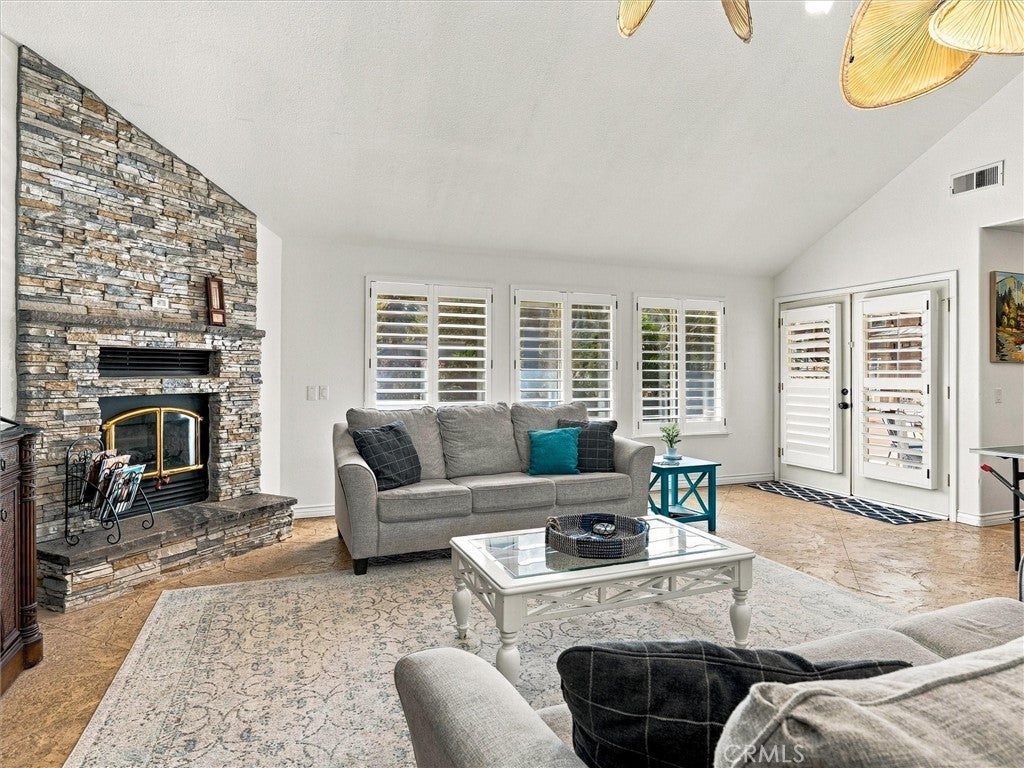
  • Fireplace: Yes
  • Fireplace Features: Electric, Living Room

Interior Area

  • Total Living Area: 3563
  • Unit: Square Feet
  • Source: Assessor

Video & Virtual Tour

Rooms & Dimensions

Pantry

  • Level: Unknown

Kitchen

  • Level: Unknown
  • Features: Kitchen Island

ProjectionRoom

  • Level: Unknown

Laundry

  • Level: Unknown

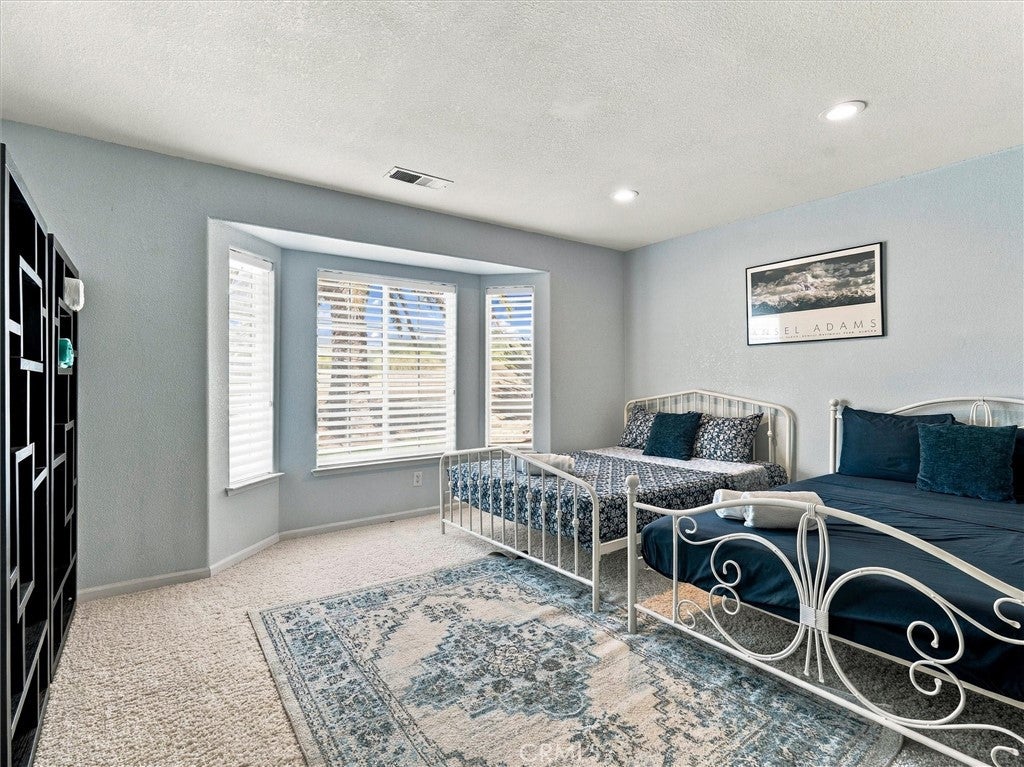
Bedroom

  • Level: Unknown

Bathroom

  • Level: Unknown

Master Bedroom

  • Level: Unknown

Media Room

  • Level: Unknown

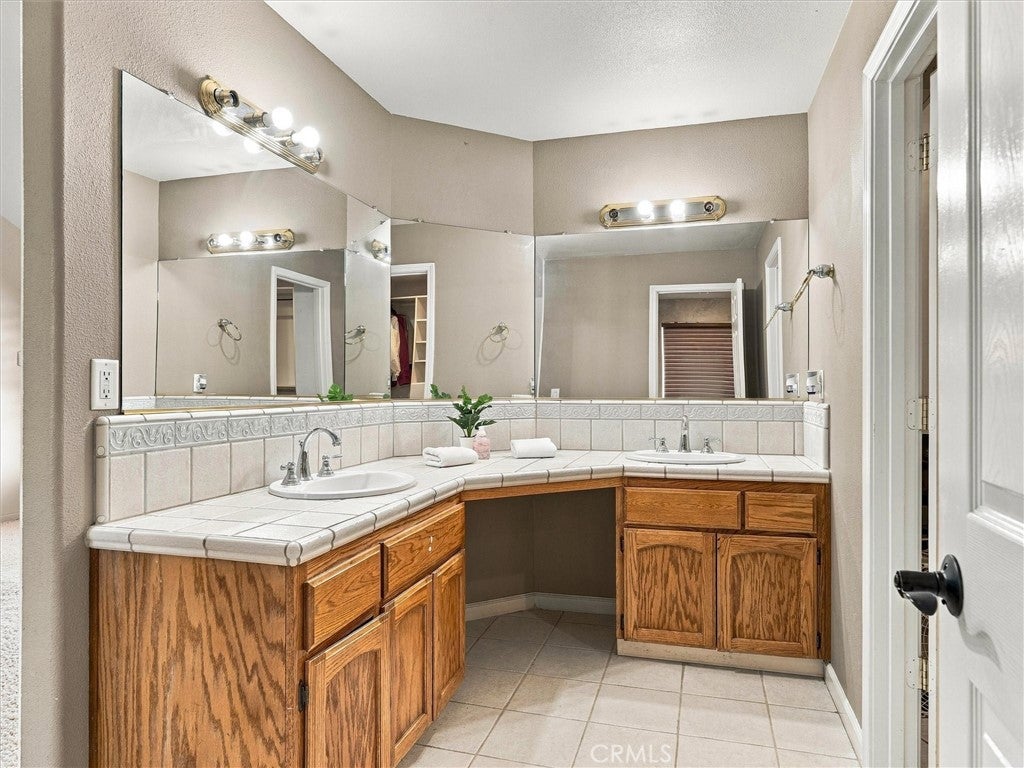
Master Bathroom

  • Level: Unknown

Master Bedroom

  • Level: Unknown

Living Room

  • Level: Unknown

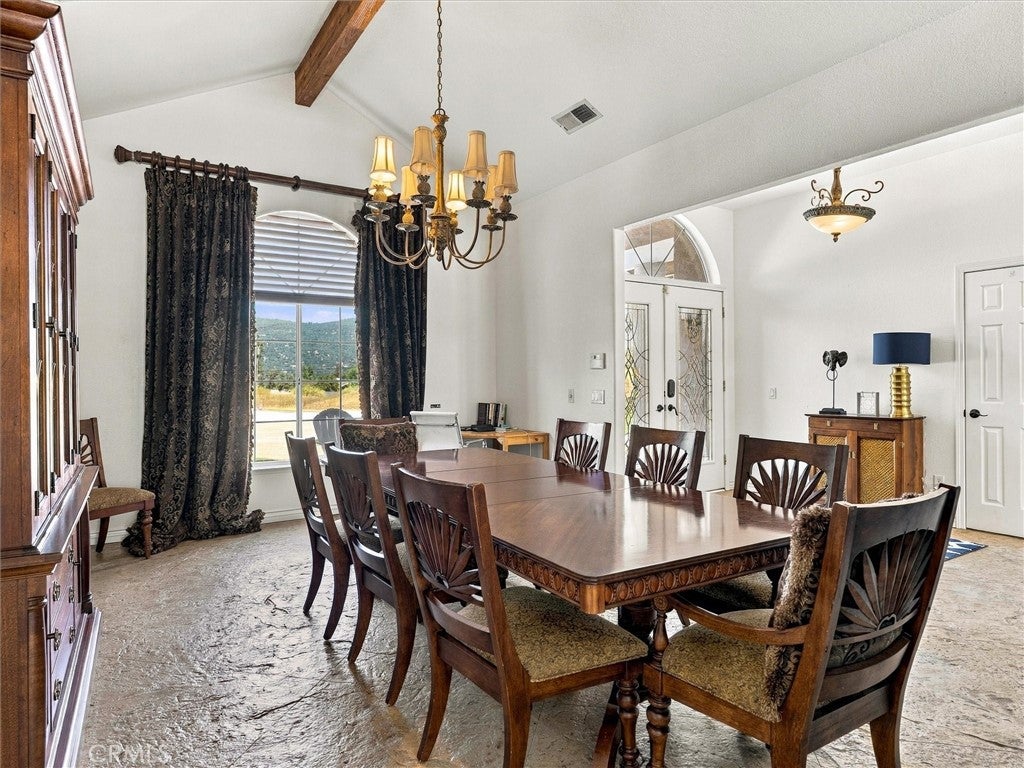
Dining Room

  • Level: Unknown

Media Room

  • Level: Unknown

Property

Features

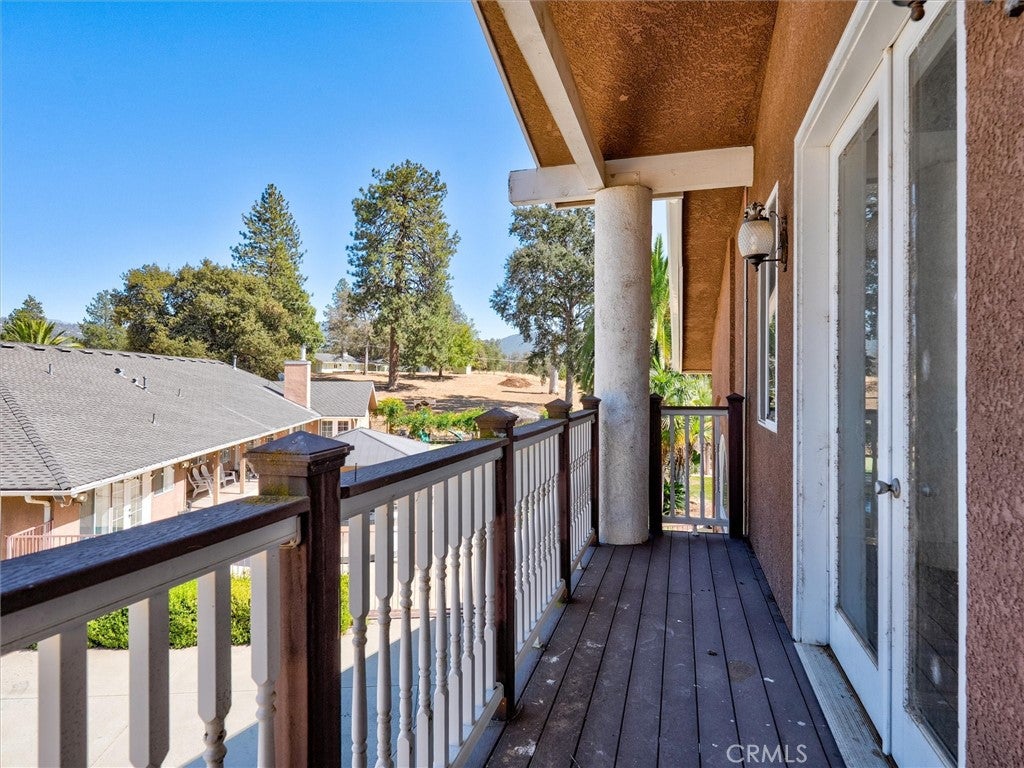
  • Exterior Features: Balcony, Barbecue
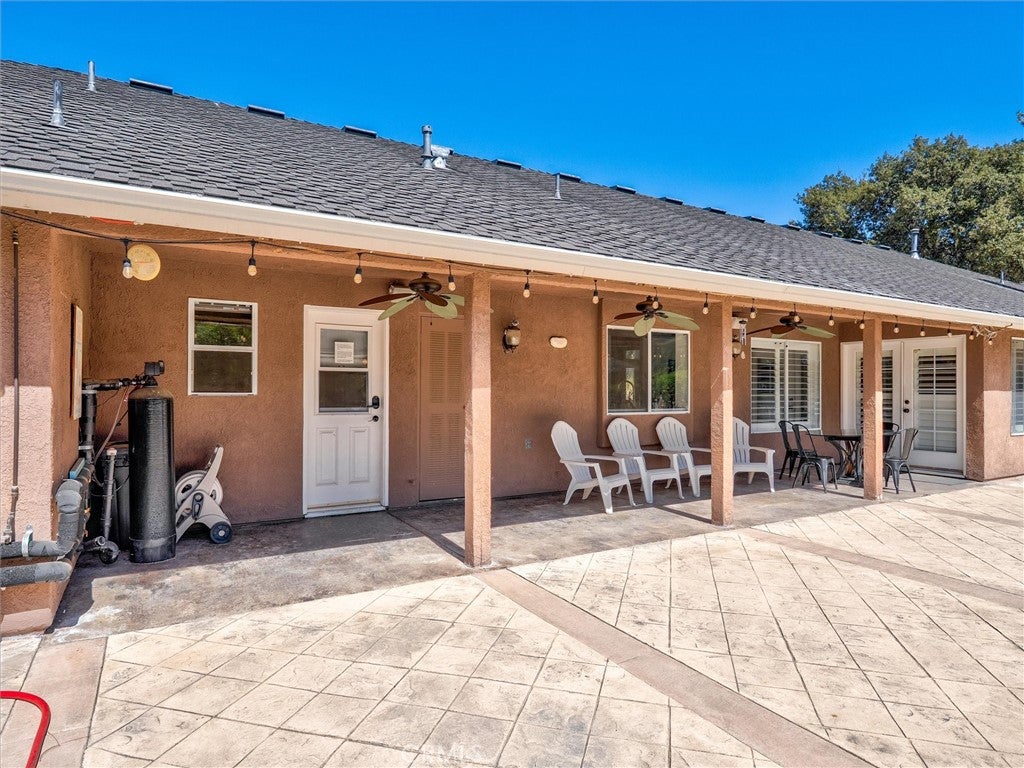
  • Patio & Porch: Covered, Patio
  • Security Features: Security System, Carbon Monoxide Detector(s), Fire Sprinkler System, Security Gate, Smoke Detector(s), 24 Hour Security
  • Has Private Pool: Yes
  • Pool Features: Private, Fenced, Filtered, Heated, In Ground, Solar Heat, Waterfall
  • Has Spa: Yes
  • Spa Features: In Ground, Private
  • Fencing: Chain Link
  • Horses: No

View

  • Has View: Yes
  • View: Mountain(s)

Lot

  • Size: 106,722 sq ft
  • Acres: 2.45
  • Features: Back Yard, Cul-De-Sac, Front Yard, Sprinklers In Rear, Sprinklers In Front, Landscaped, Level

Accessibility

  • Levels: One
  • Entry Level: 1
  • Entry Location: Main
  • Stories: 1
  • Accessibility Features: Safe Emergency Egress from Home, Accessible Doors, Accessible Hallway(s)

Parking

  • Garage: Yes
  • Total Spaces: 7
  • Parking Features: Attached, Attached Carport, Circular Driveway, Concrete, Carport, Direct Access, Driveway, Garage, RV Access/Parking, Garage Faces Side
  • Carport: Yes
  • Open Parking: No

Waterfront

  • Has Waterfront: No
  • Waterfront Features: Lake

Basement

  • Basement: No

Mobile Home

  • Mobile Home Remains: No

Construction

Type & Style

  • Home Type: Residential
  • Architectural Style: Custom, Mediterranean
  • Property Sub Type: Single Family Residence
  • Structure Type: House

Materials

  • Construction Materials: Stucco
  • Foundation: Slab
  • Roof: Composition

Builder / Condition

  • Year Built: 2001
  • New Construction: No

Utilities & Green Energy

Utilities

  • Electric on Property: No
  • Electric: 220 Volts in Laundry, Photovoltaics Seller Owned
  • Water: Private, Well
  • Sewer: Septic Tank
  • Utilities: Electricity Connected, Propane, Sewer Connected, Water Connected
  • Road Surface Type: Paved

Green Energy

  • Energy Efficient: Appliances

Community & HOA

Community

  • Zip/Postal Code: 93644
  • City/Town: Oakhurst
  • City/Region: Oakhurst-Madera
  • County/Parish: Madera
  • State/Province: CA
  • Country Region: US-CA
  • Features: Fishing, Golf, Lake, Park
  • MLS Area Major: YG10 - Oakhurst

HOA

  • Has HOA: No
  • Senior Community: No

Pets

  • Pets Allowed: No

Location

  • Longitude: -119.648689
  • Latitude: 37.316141
  • Directions: From Oakhurst, take Road 426 to right on Road 425B to right on Deerview. Property is on the left.

Land Lease

  • Land Lease: No

School

Elementary

Middle or Junior

Highschool

Tax, Financial & Listing Details

Listing Details

  • List Price: $1,299,000
  • Price Per Square Foot: $364.58
  • Date on Market:
  • Listing Terms: Cash, Conventional, FHA, VA Loan
  • Inclusions: Refrigerator, Washer and Dryer
  • Furnished: Partially
  • Home Warranty: No
  • Rent Control: No
  • Status: Active

MLS Details

Tax Details

  • Universal Property ID: US-06039-N-066360049-R-N

Ask a question about 49344 Deerview Lane

Hi there — ask anything about this property or the area and the team will get right back to you.

Last checked Source: CRMLSMLS# FR26207008

Local real estate advisory services provided by agent with Eddy Chen Real Estate Group - HARVEST | REAL
Listed by Shelley Ballard with Ballard Properties · Cell: 559-517-9900

Based on information from California Regional Multiple Listing Service, Inc. as of 2026 and/or other sources. All data, including all measurements and calculations of area, is obtained from various sources and has not been, and will not be, verified by broker or MLS. All information should be independently reviewed and verified for accuracy. Properties may or may not be listed by the office/agent presenting the information.
You agree to Eddy Chen Real Estate Group - HARVEST | REAL Terms of Use and Privacy Policy. By choosing to contact a property, you also agree that Eddy Chen Real Estate Group - HARVEST | REAL and its associates may call, text, or email you regarding any inquiries or activities you submit through our website. This may involve the use of automated means and prerecorded or artificial voices.

Listings near 49344 Deerview Lane