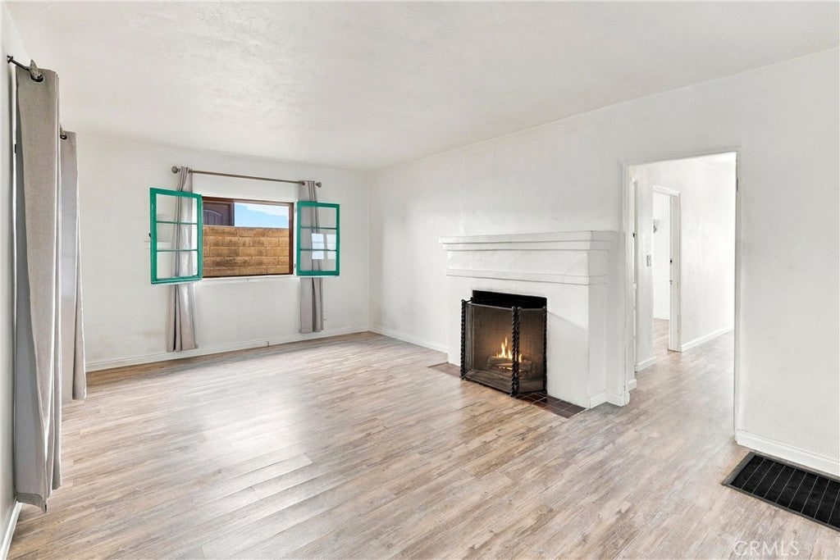
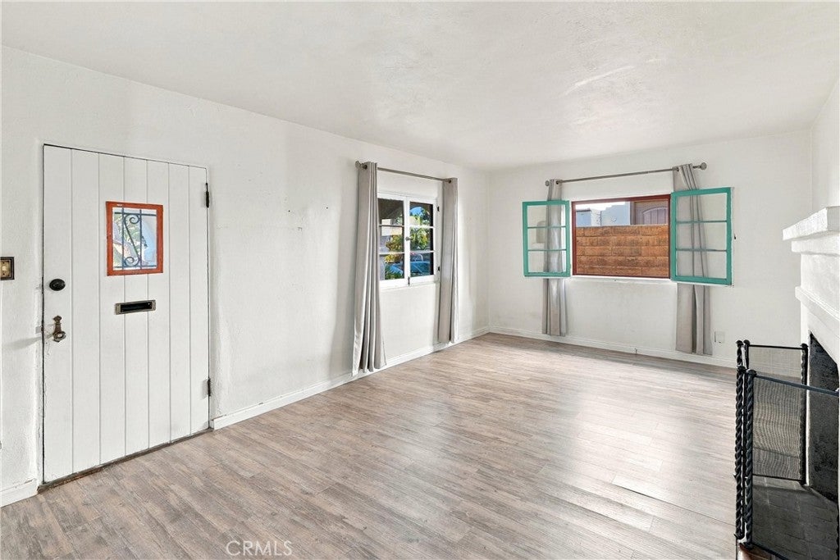
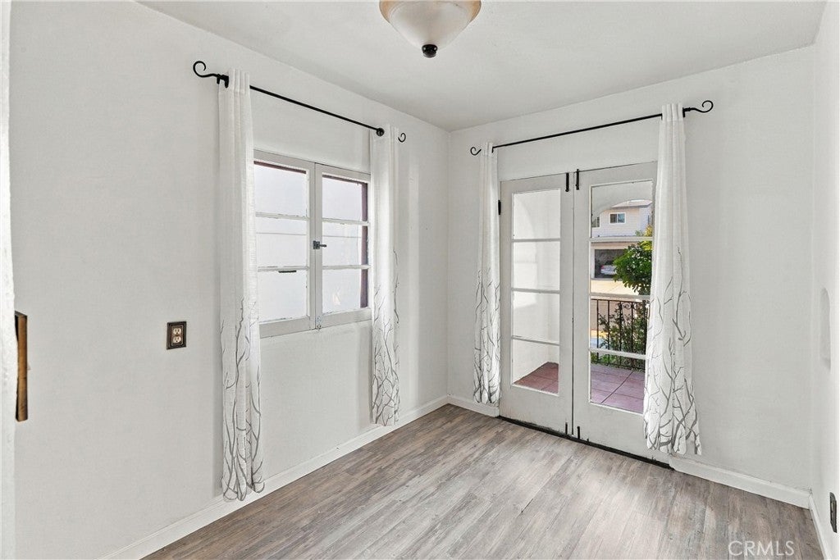
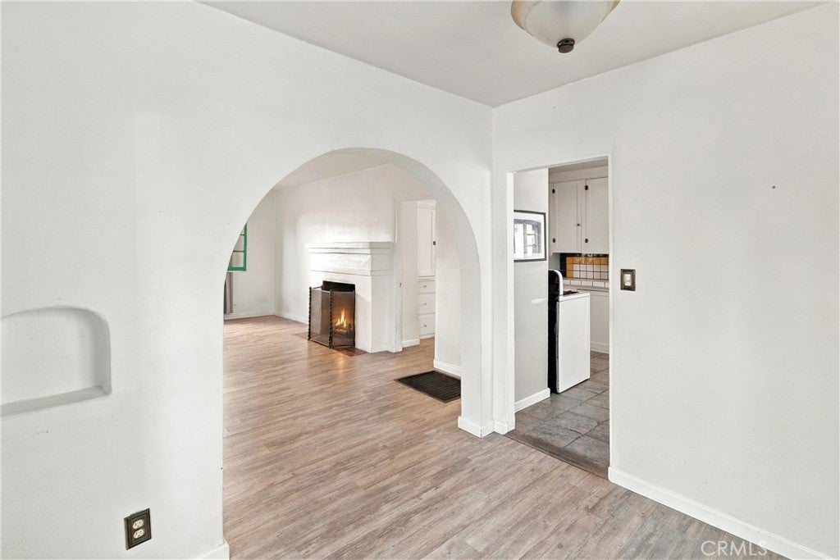
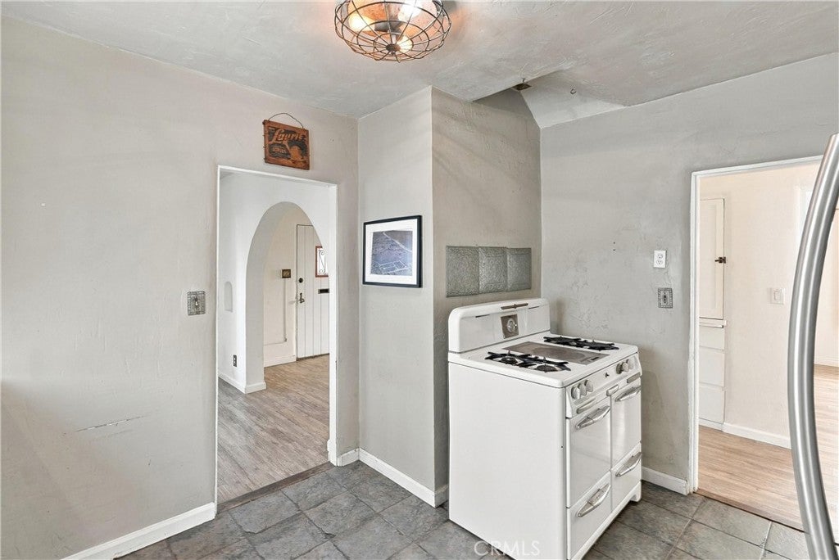
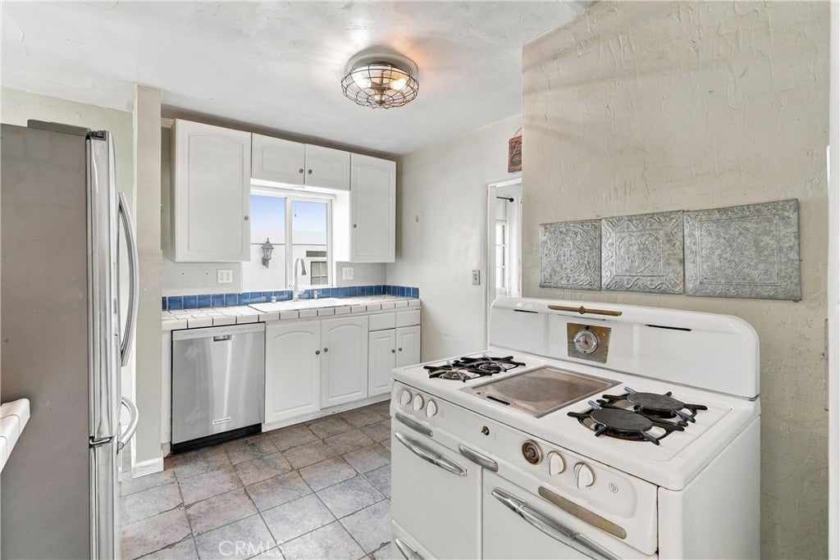
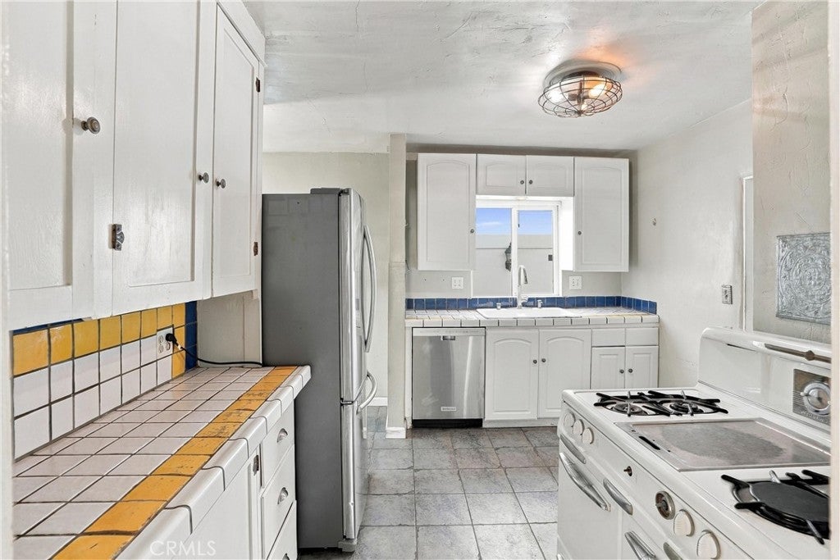
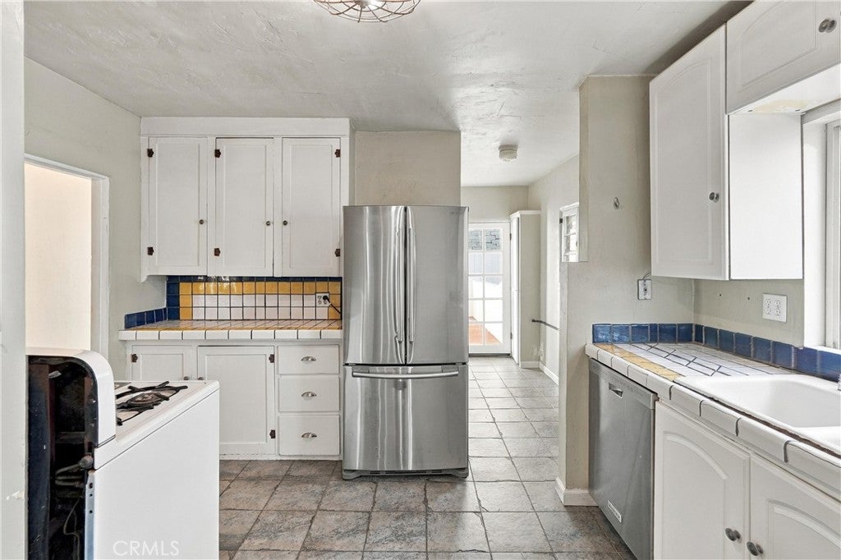
Historic Spanish Colonial Revival | Main Residence + ADU
A Rare Opportunity to Own a Piece of San Clemente History!
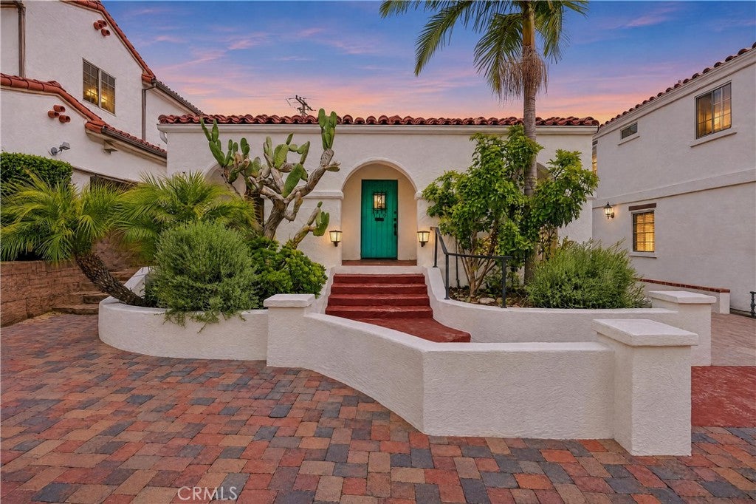
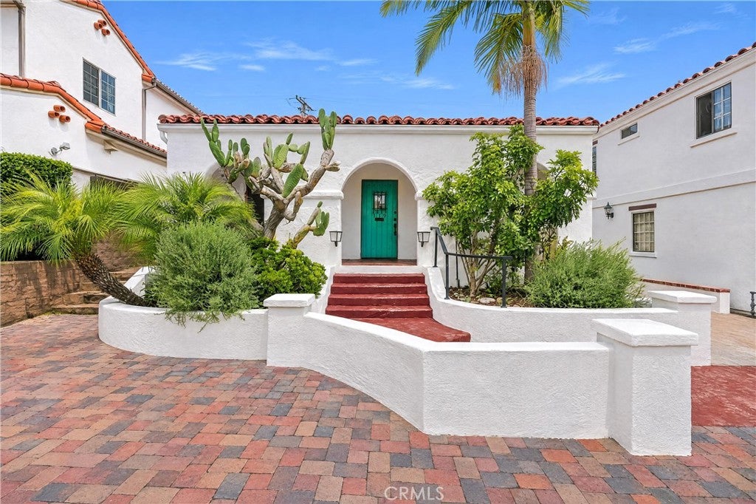
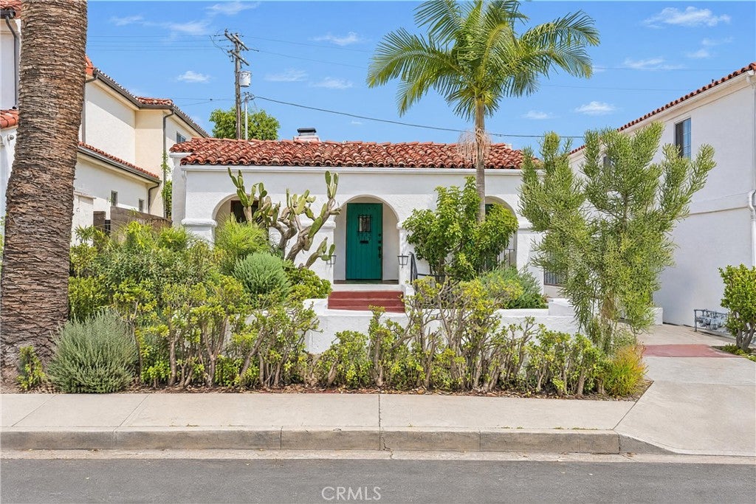
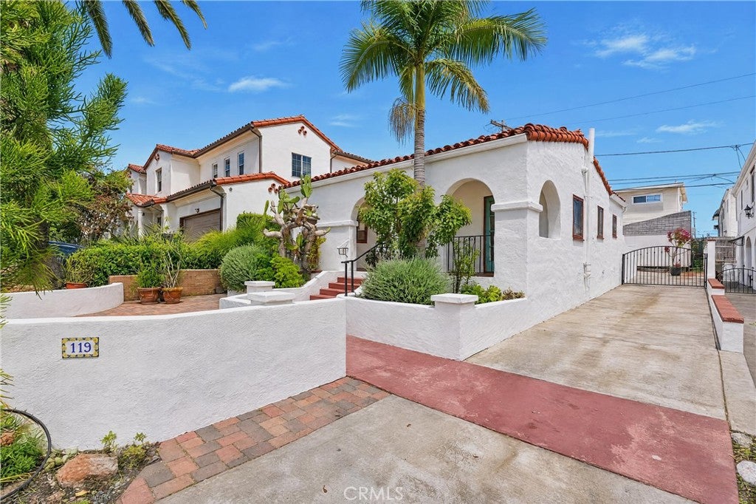
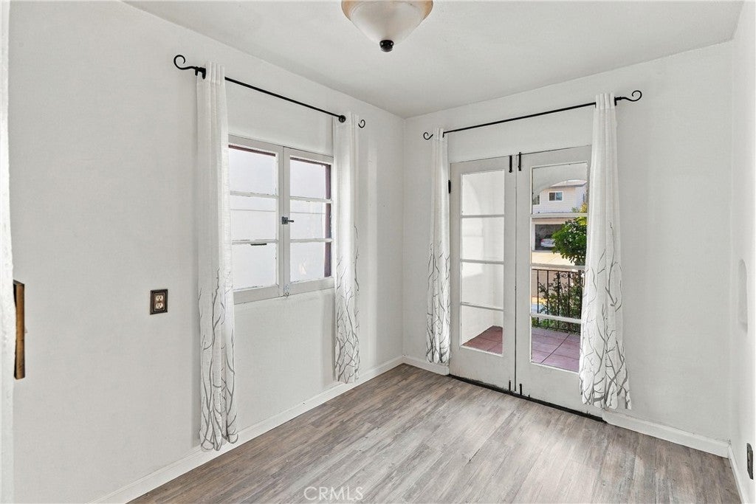
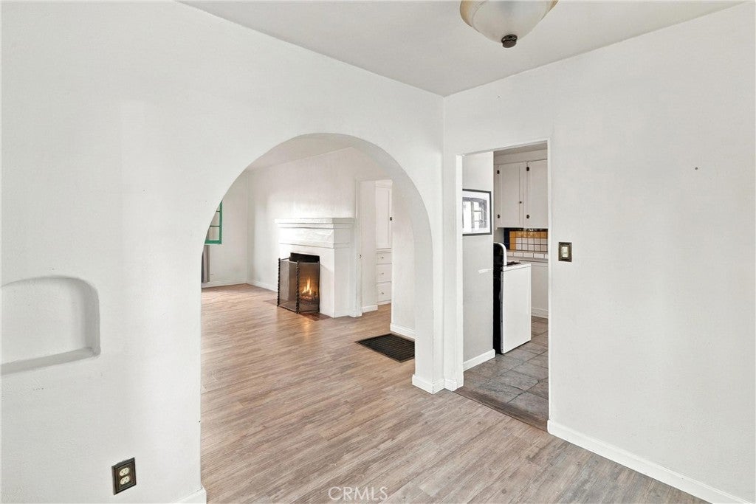
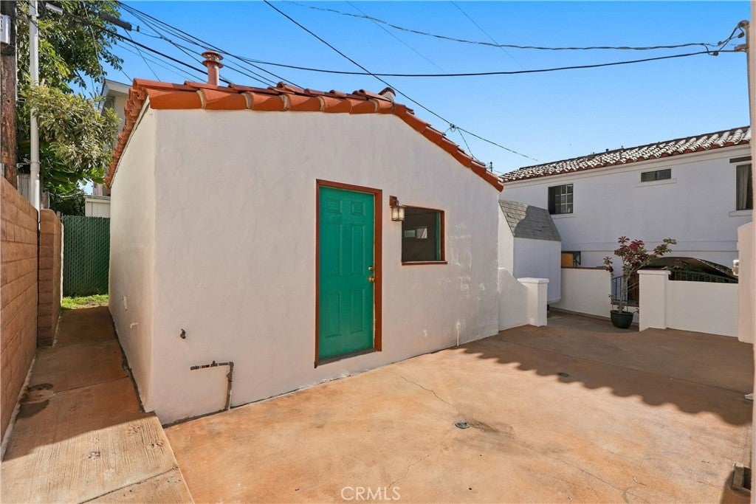
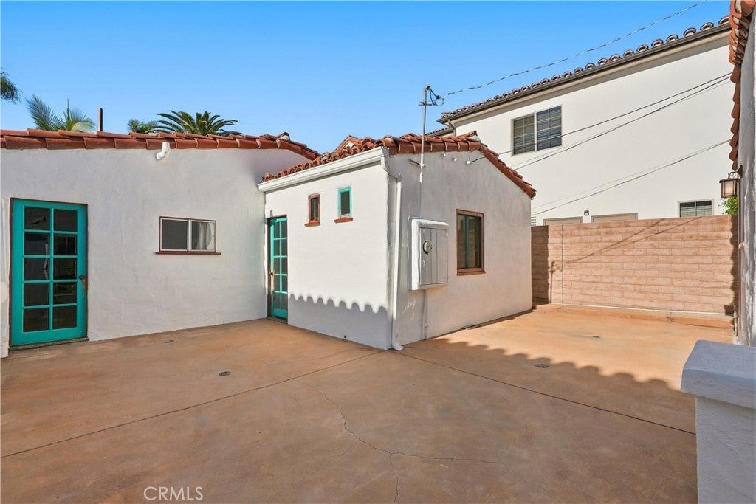
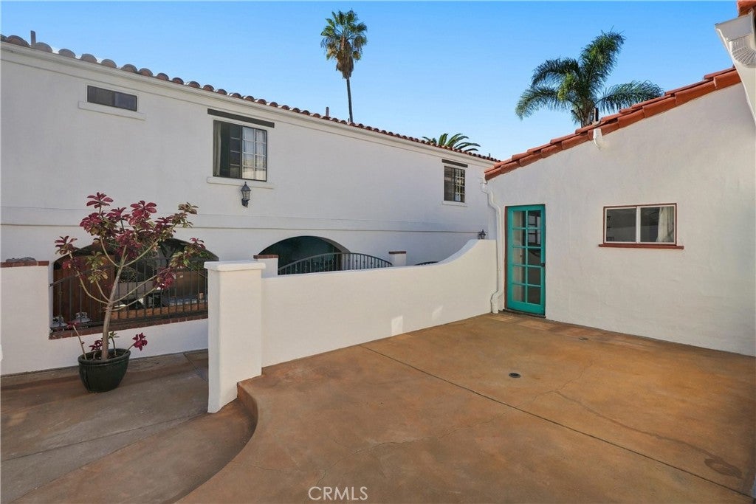
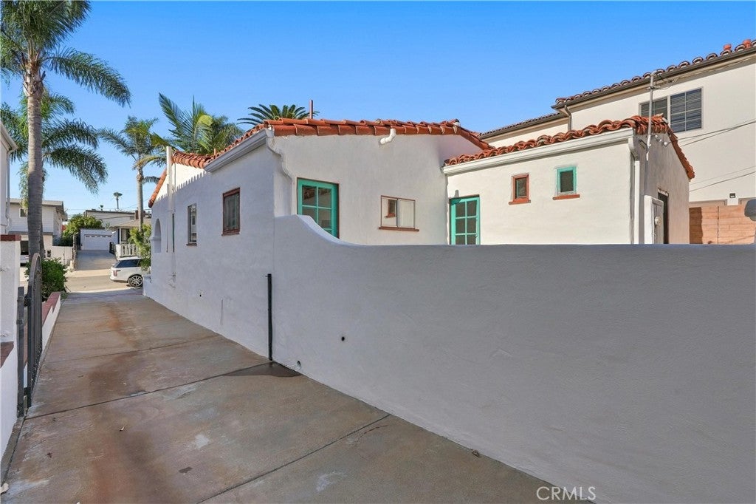
Welcome to 119 W. Canada, a charming 1928 Spanish Colonial Revival residence known historically as “Los Arcos.” Recognized on the City of San Clemente's list of designated historic resources, this distinctive property captures the timeless character and architectural charm of San Clemente's early days.
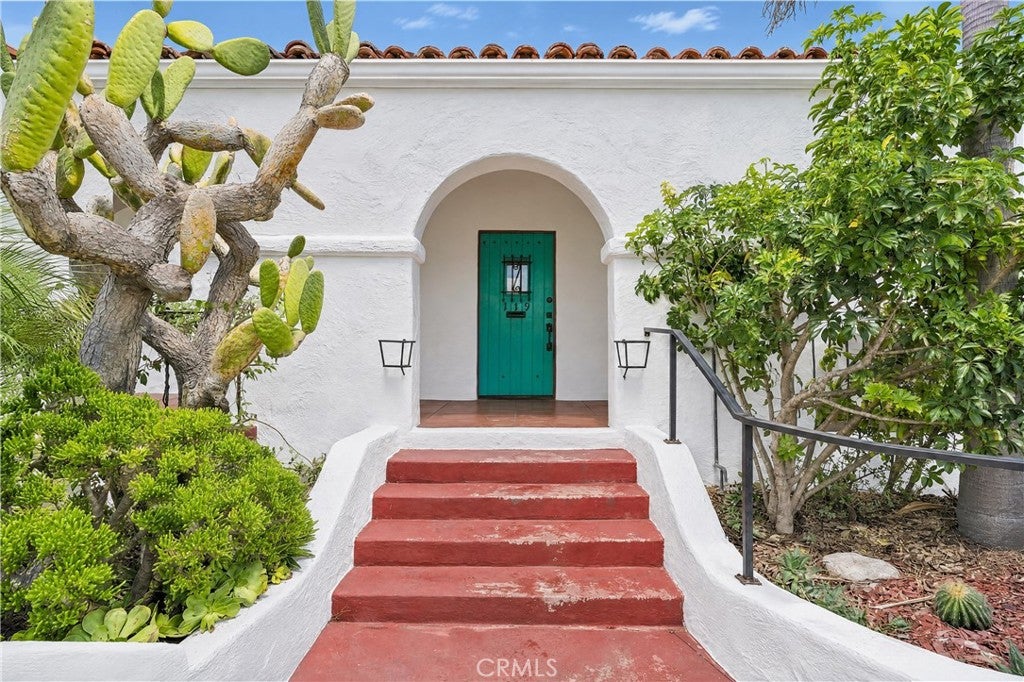
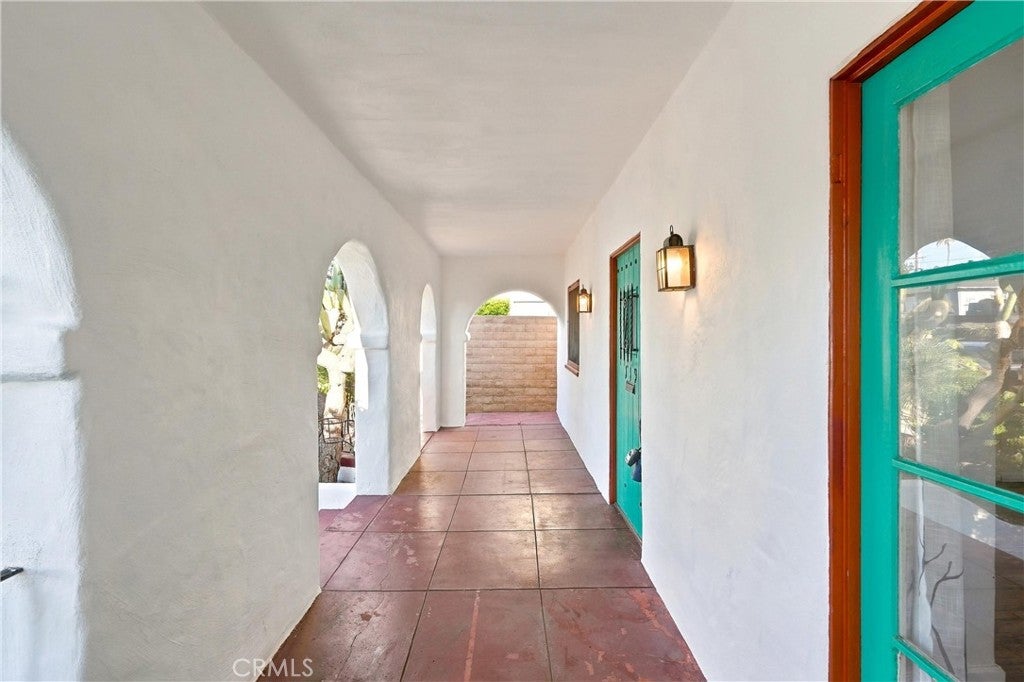
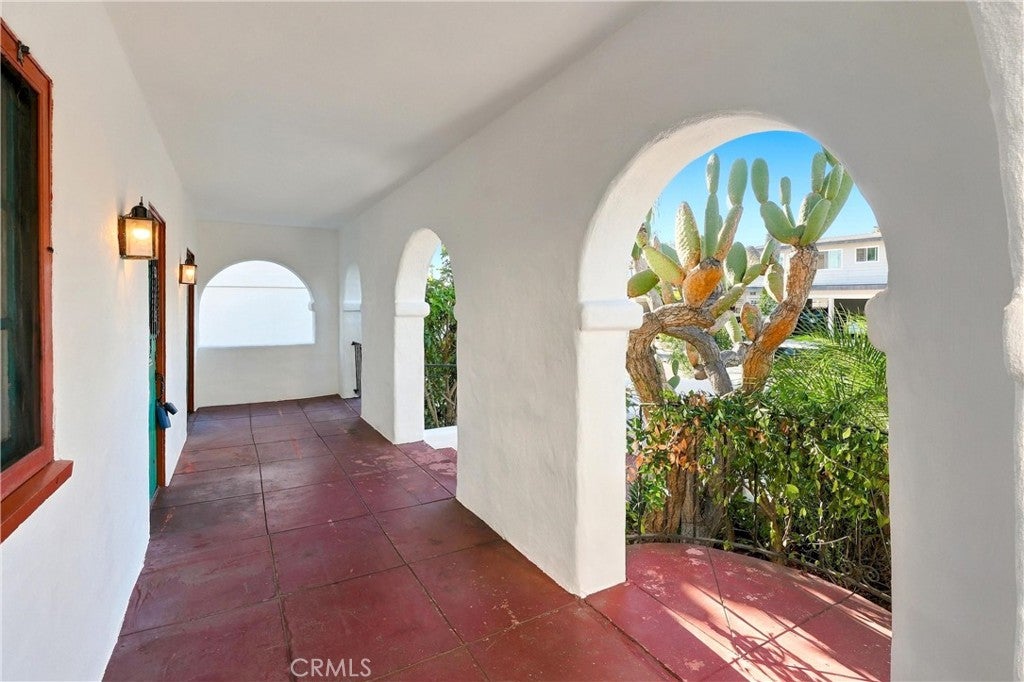
From the moment you arrive, you'll appreciate the home's classic Spanish architecture, highlighted by its signature three-arched front porch, stucco exterior, and inviting entryway. Rich in character and history, this special property offers a wonderful opportunity to own a piece of San Clemente's architectural heritage.
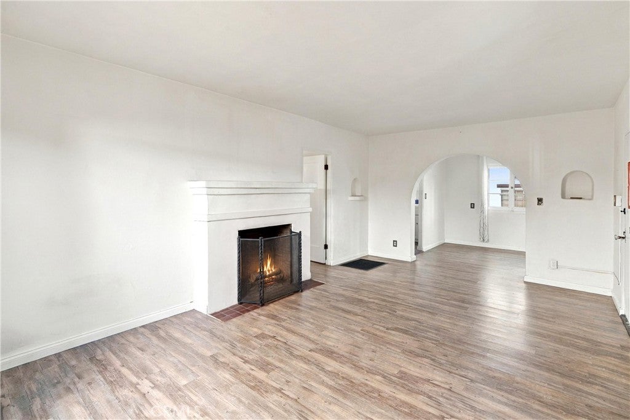
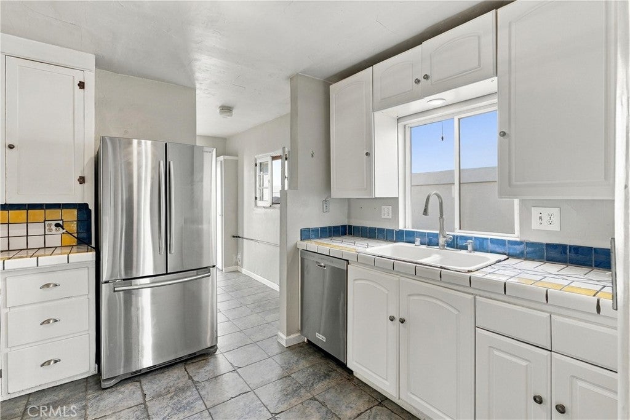
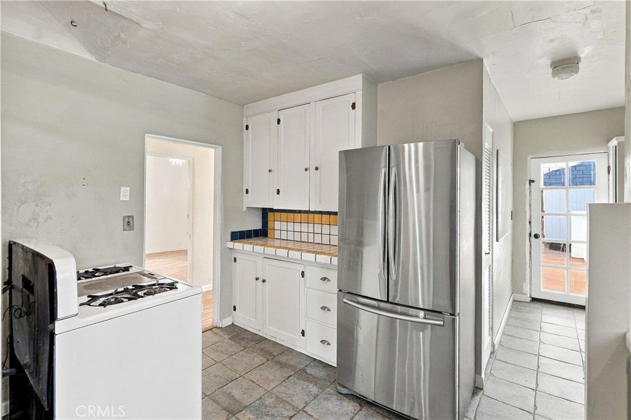
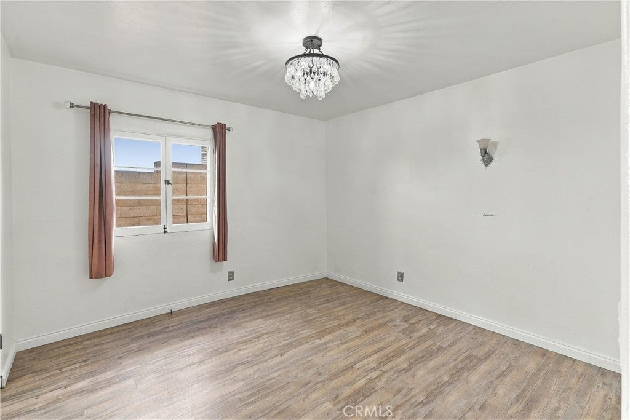
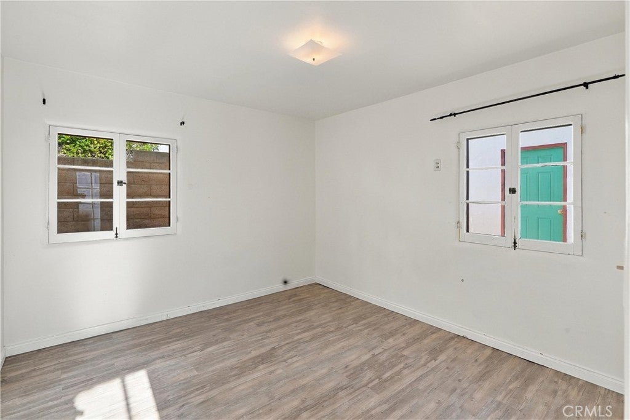
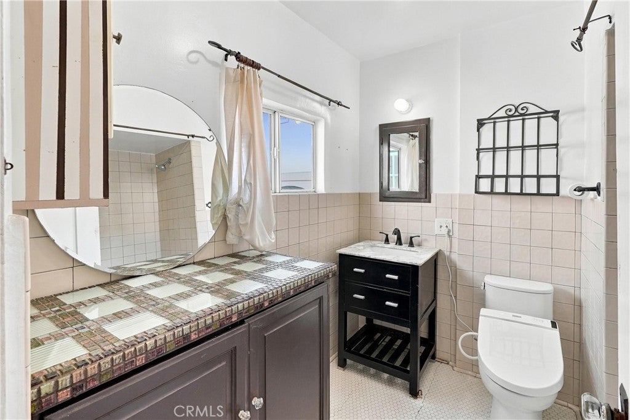
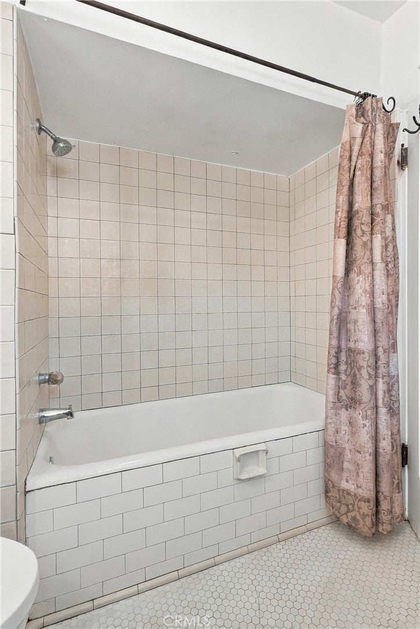
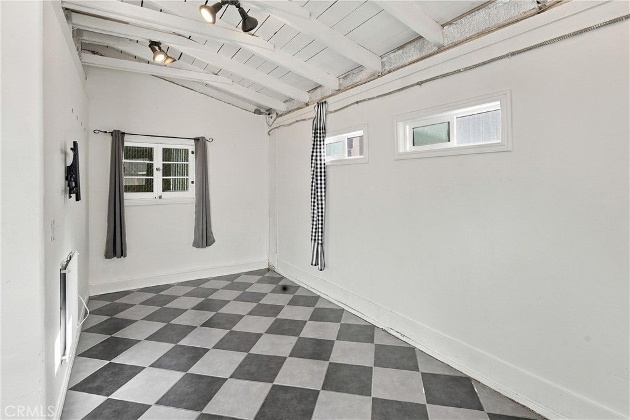
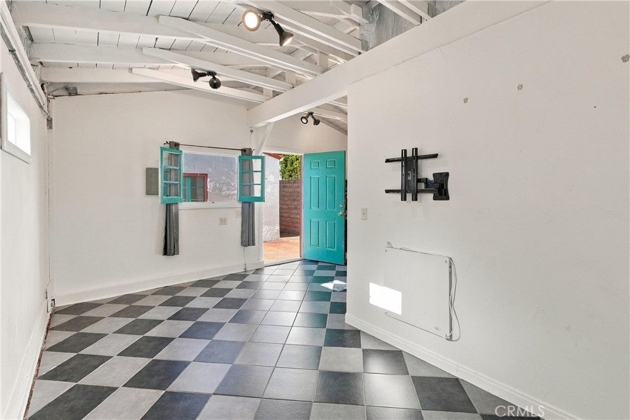
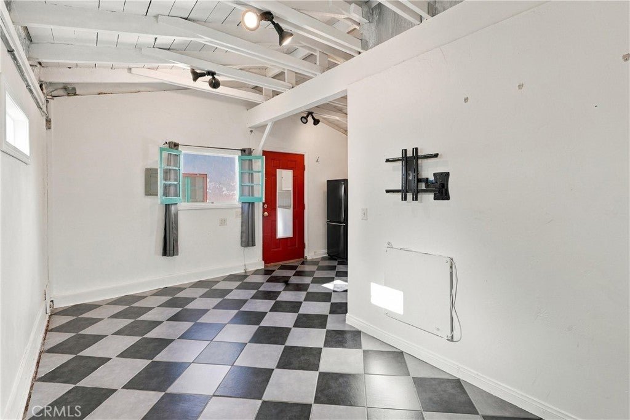
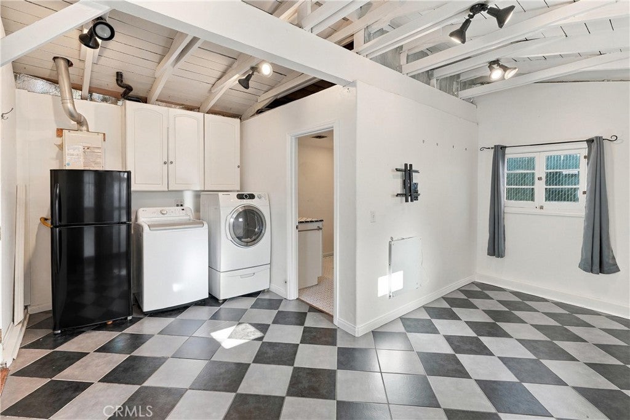
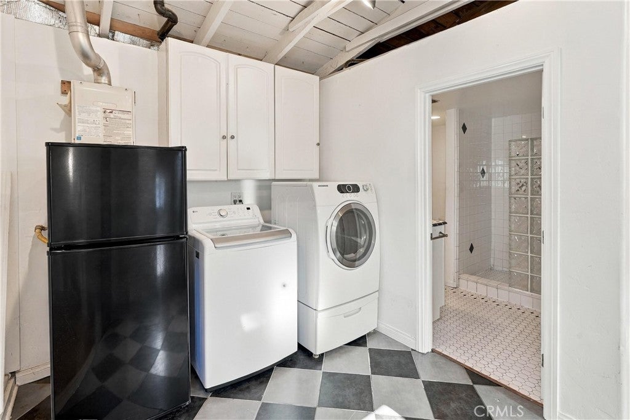
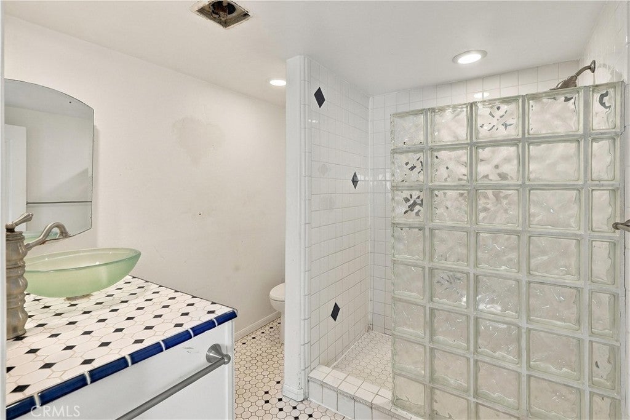
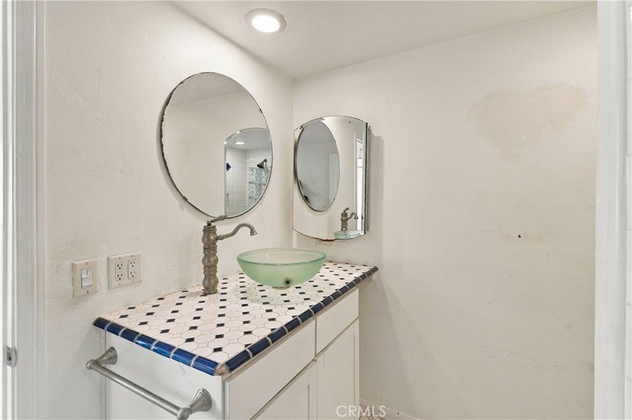
The main residence features two bedrooms and one bathroom, while a separate one-bedroom, one-bathroom ADU provides additional flexibility for extended family, guests, a private retreat, or potential rental income.
Recent improvements include fresh exterior paint and a new roof installed in 2018, complementing the home's enduring historic appeal.
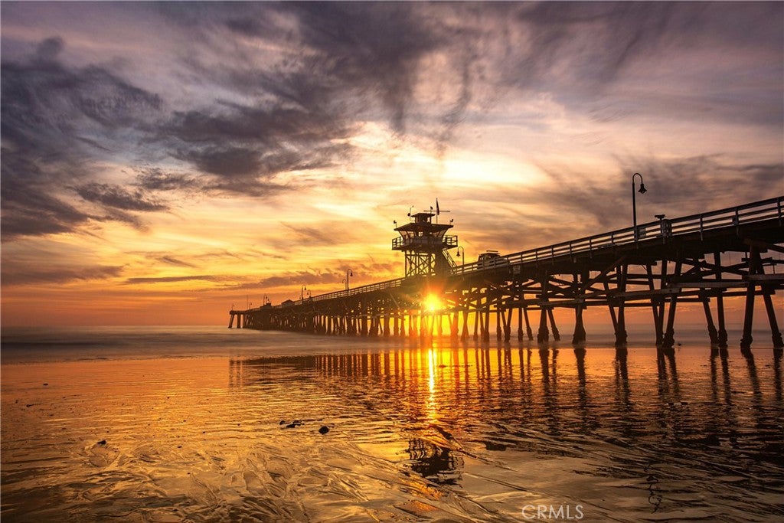
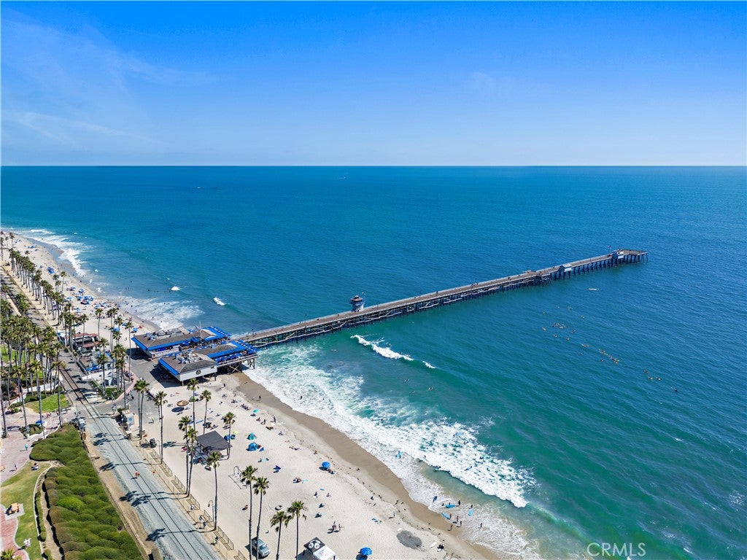
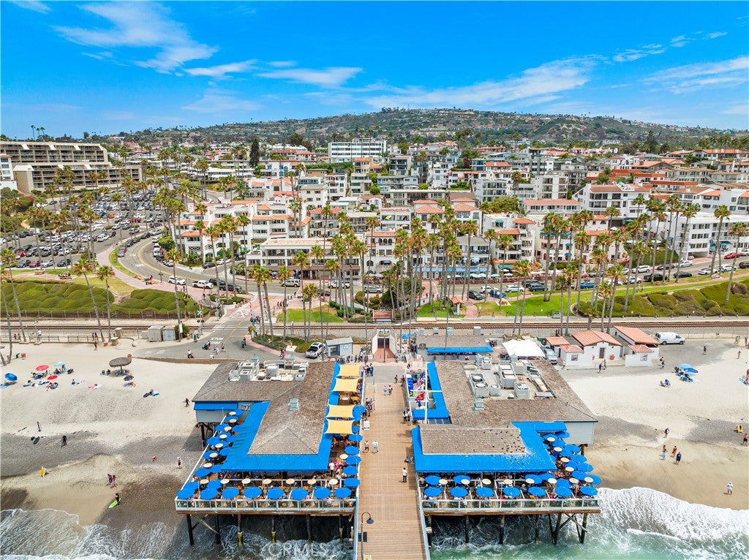
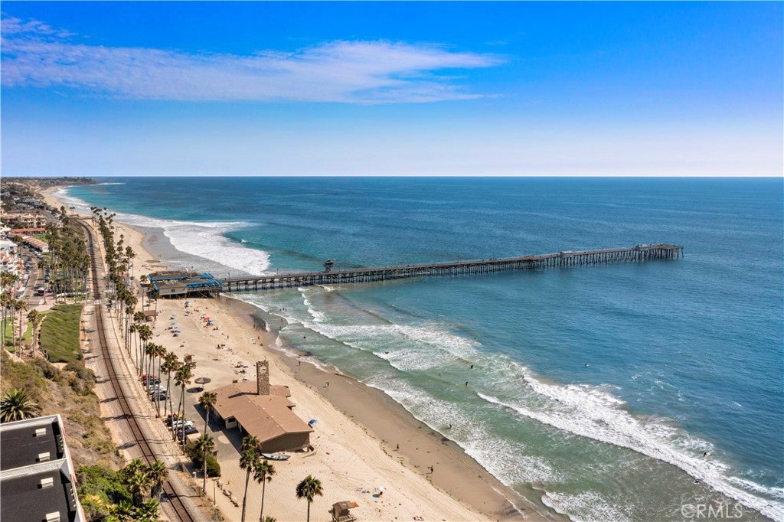
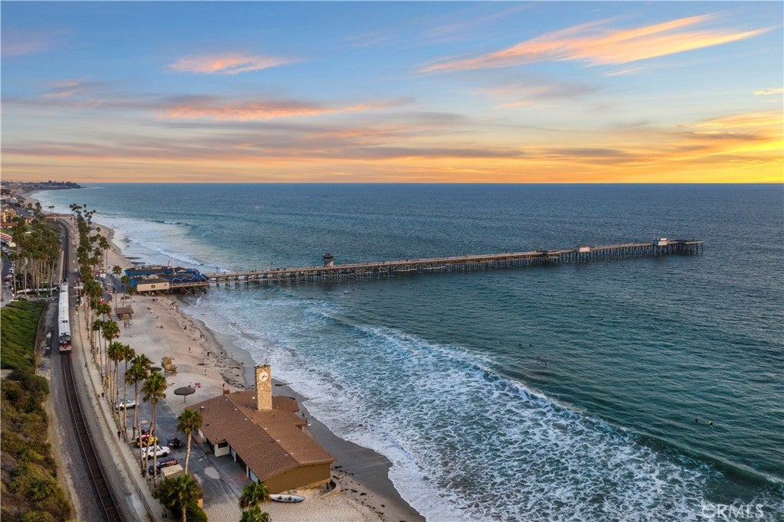
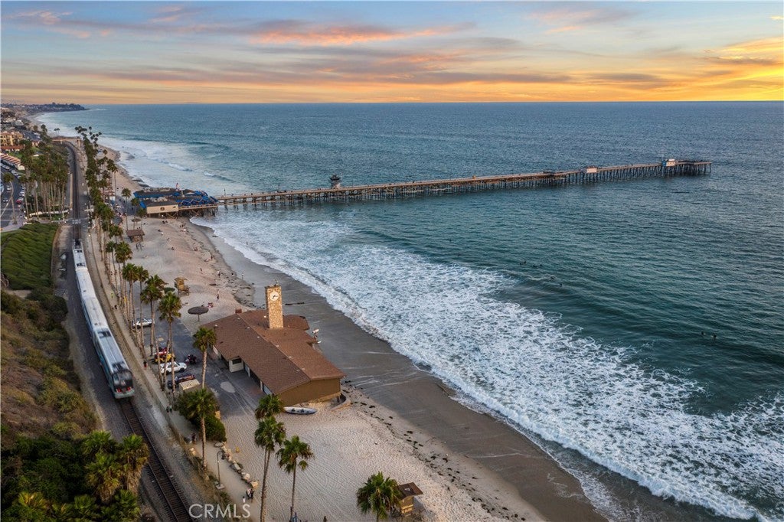
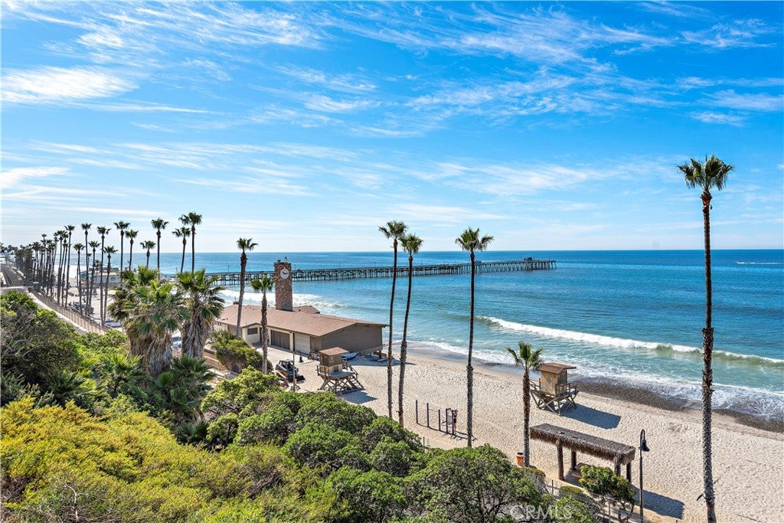
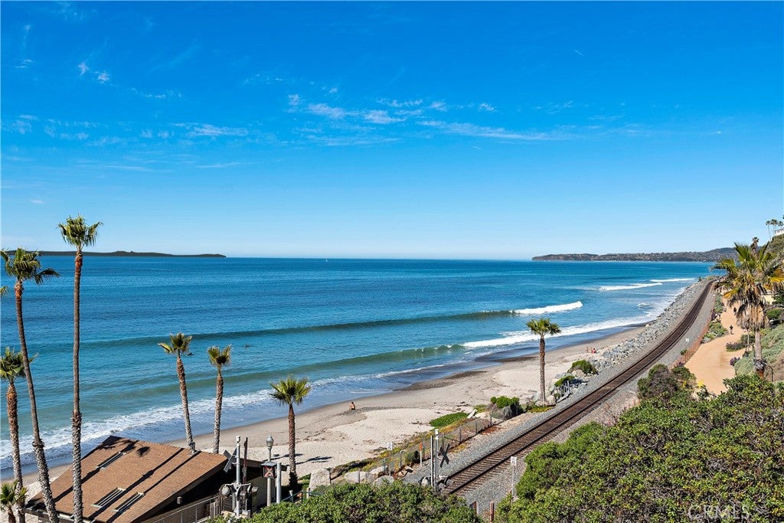
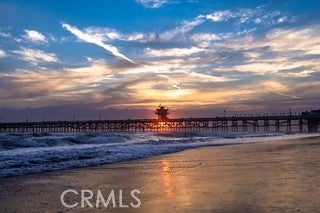
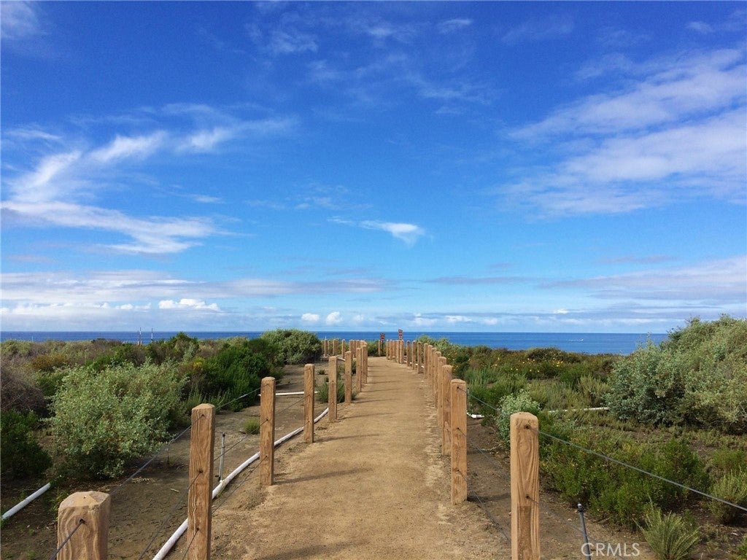
Ideally situated in the heart of San Clemente, the property offers convenient access to the city's beautiful beaches, charming downtown Avenida Del Mar, local restaurants, boutiques, and the coastal lifestyle that makes this seaside community so desirable.
Whether you're drawn to its historic significance, classic Spanish architecture, or the versatility of having two separate living spaces, 119 W. Canada presents a truly special opportunity to embrace the charm of coastal San Clemente.
Historic character. Coastal charm. Endless possibilities.
Hi there — ask anything about this property or the area and the team will get right back to you.

Local real estate advisory services provided by agent with Eddy Chen Real Estate Group - HARVEST | REAL
Listed by Sandra Marquez with Re/max Coastal Homes · Cell: 949-293-3236
Based on information from California Regional Multiple Listing Service, Inc. as of 2026 and/or other sources. All data, including all measurements and calculations of area, is obtained from various sources and has not been, and will not be, verified by broker or MLS. All information should be independently reviewed and verified for accuracy. Properties may or may not be listed by the office/agent presenting the information.
You agree to Eddy Chen Real Estate Group - HARVEST | REAL Terms of Use and Privacy Policy. By choosing to contact a property, you also agree that Eddy Chen Real Estate Group - HARVEST | REAL and its associates may call, text, or email you regarding any inquiries or activities you submit through our website. This may involve the use of automated means and prerecorded or artificial voices.
Step 1 of 2
Create a free account to view all listings, save searches, and get alerts when new homes match.
Step 2 of 2
Tell us how to reach you about homes you like.
Enter your password to sign in as
Create a free account to view all listings, save searches, and get alerts when new homes match.
Already have an account? Sign in
Sign in to your account.
New here? Create an account