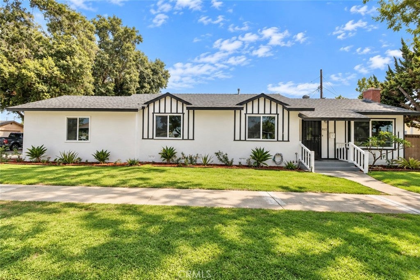
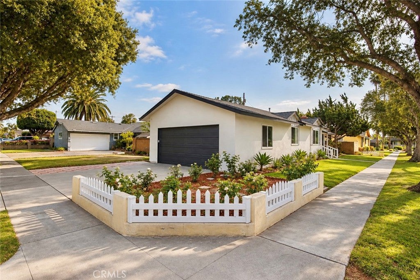
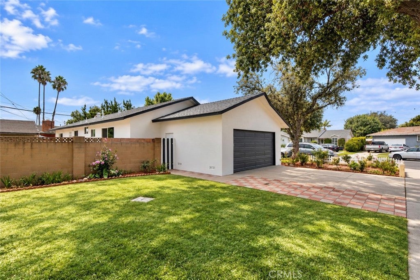
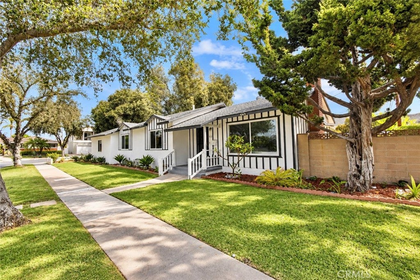
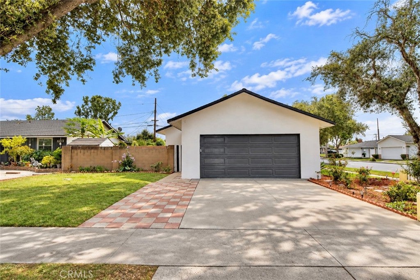
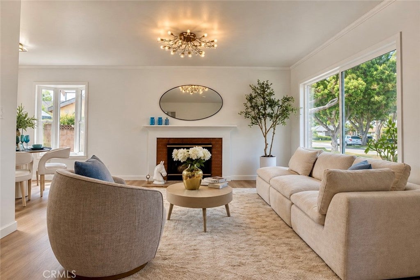
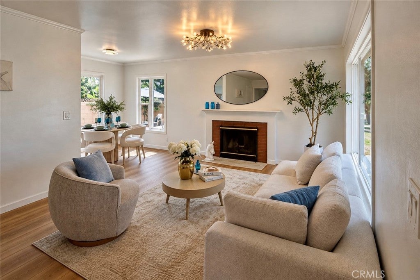
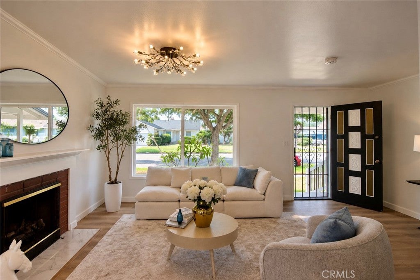
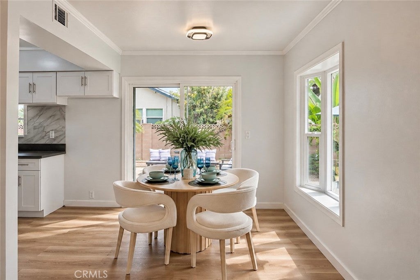
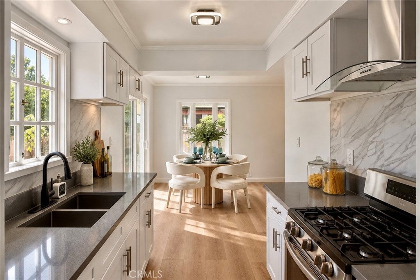
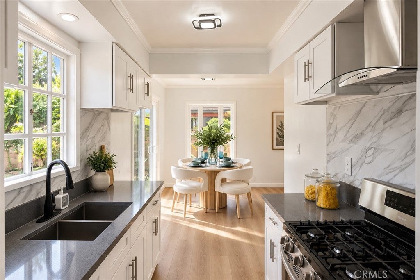
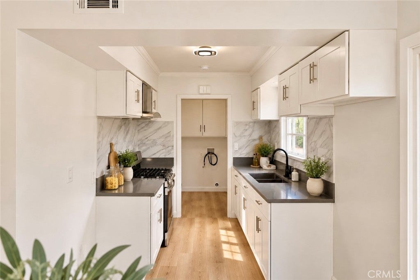
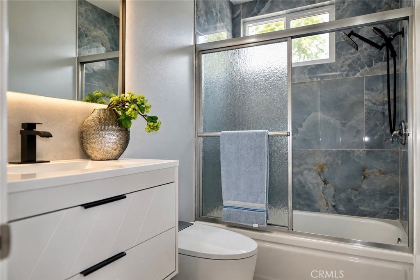
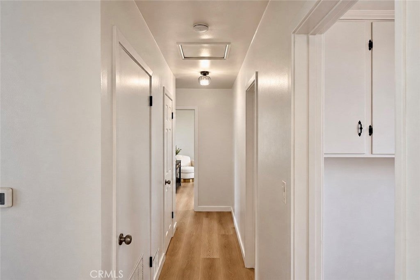
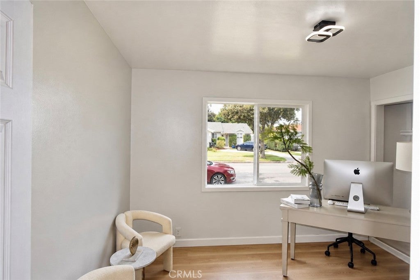
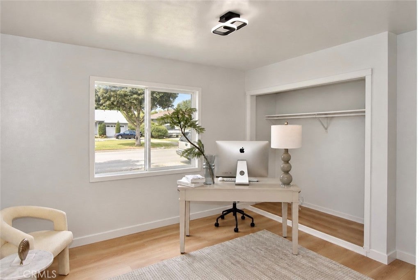
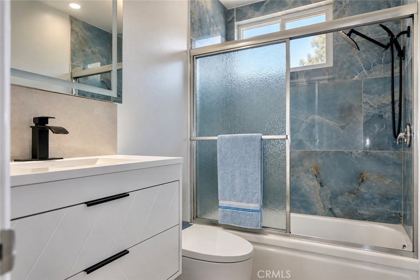
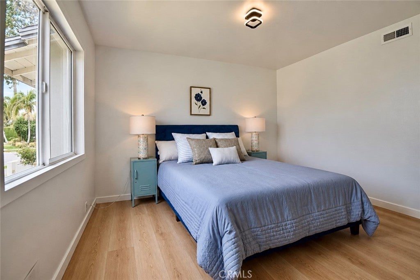
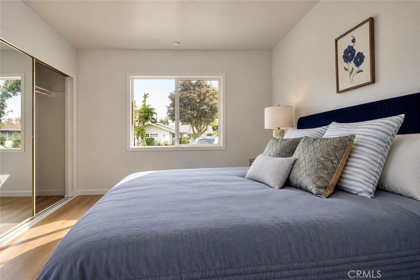
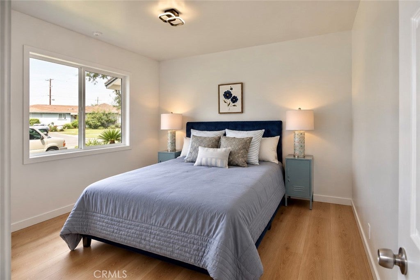
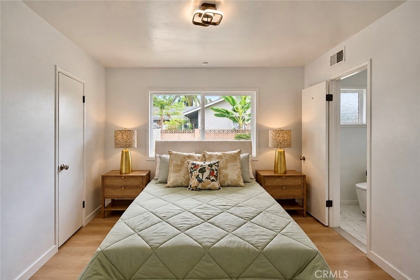
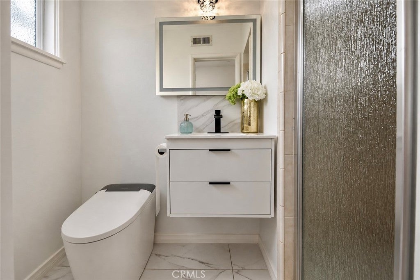
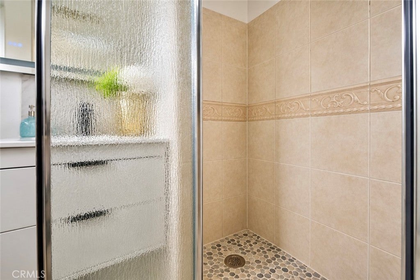
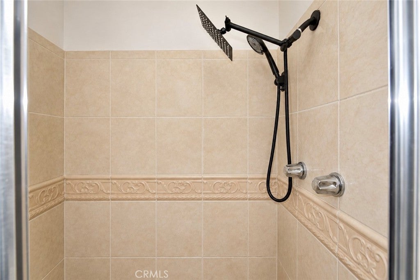
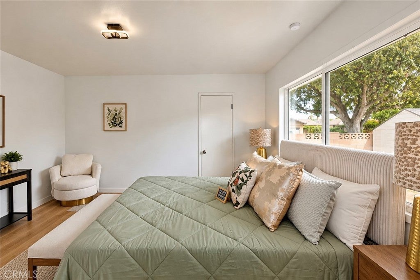
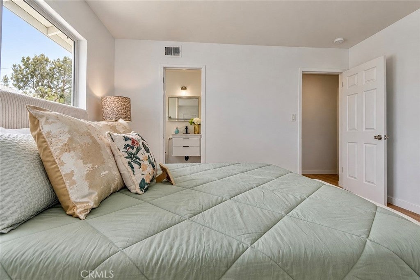
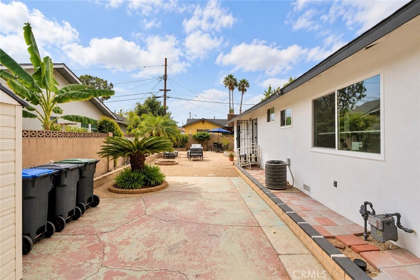
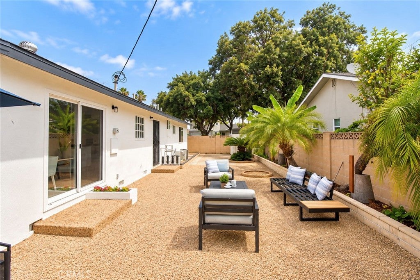
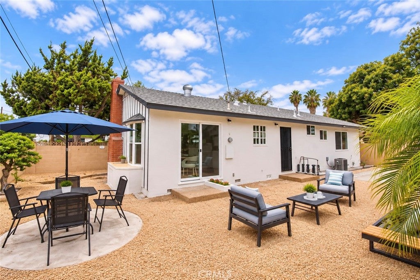
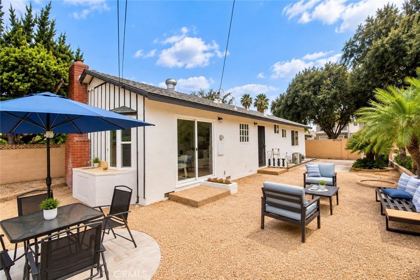
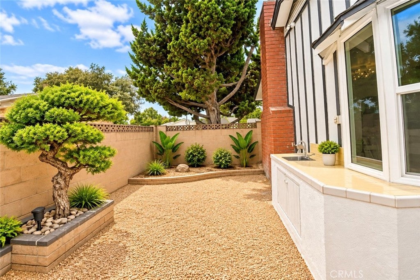
Welcome to this beautifully updated single-story home in the desirable North Santa Ana neighborhood. Situated on a spacious 6,324 sq. ft. lot, this move-in-ready residence offers 3 bedrooms, 2 bathrooms, and approximately 1,469sq. ft. of comfortable living space. Recent upgrades include water-resistant luxury vinyl flooring throughout, elegant crystal countertops, new kitchen cabinets, new kitchen sinks, modern range hood, updated bathroom vanities and sinks, upgraded faucets, toilets with bidet features, new windows, and stylish lightning throughout the home. Fresh interior and exterior paint provide a clean, modern look, Backyard BBQ gas line is ready for an outdoor BBQ setup and sink for convenient dishwashing, Additional improvements include LED security lighting and included refrigerator. The property also features an attached two-car garage and a generous backyard with ample space for outdoor enjoyment, gardening, or future possibilities. Conveniently located near schools, parks, shopping, dining, and major freeway.
Large 6,324 sqft. lot with potential for ADU and JADU development (seller already verified with the City of Santa Ana).
A wonderful opportunity to own a turnkey home in a well-established neighborhood.
Property offered for sale in its present AS-IS condition. Seller intends to sell the property in its current condition and does not intend to make repairs or improvements.
Saturday, November 21 · 11am–4pm
In person · no appointment needed
Sunday, November 22 · 11am–4pm
In person · no appointment needed
Hi there — ask anything about this property or the area and the team will get right back to you.

Local real estate advisory services provided by agent with Eddy Chen Real Estate Group - HARVEST | REAL
Listed by Danny Bui with Superior Real Estate Group · Cell: 714-473-2620
Based on information from California Regional Multiple Listing Service, Inc. as of 2026 and/or other sources. All data, including all measurements and calculations of area, is obtained from various sources and has not been, and will not be, verified by broker or MLS. All information should be independently reviewed and verified for accuracy. Properties may or may not be listed by the office/agent presenting the information.
You agree to Eddy Chen Real Estate Group - HARVEST | REAL Terms of Use and Privacy Policy. By choosing to contact a property, you also agree that Eddy Chen Real Estate Group - HARVEST | REAL and its associates may call, text, or email you regarding any inquiries or activities you submit through our website. This may involve the use of automated means and prerecorded or artificial voices.
Step 1 of 2
Create a free account to view all listings, save searches, and get alerts when new homes match.
Step 2 of 2
Tell us how to reach you about homes you like.
Enter your password to sign in as
Create a free account to view all listings, save searches, and get alerts when new homes match.
Already have an account? Sign in
Sign in to your account.
New here? Create an account