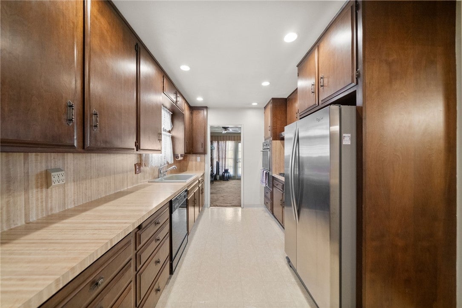
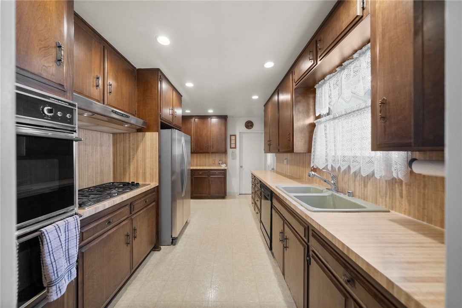
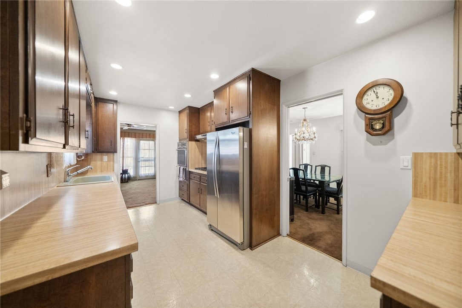
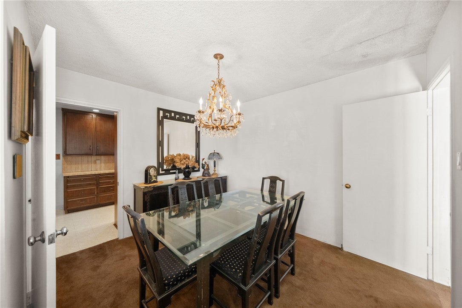
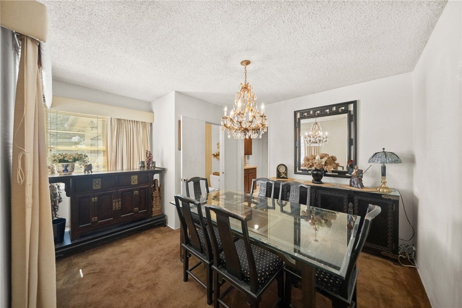
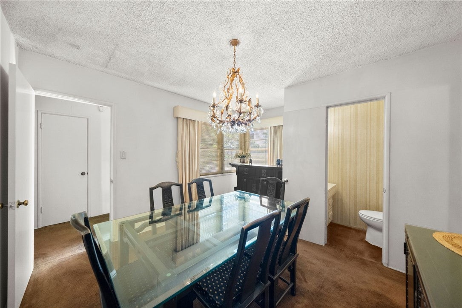
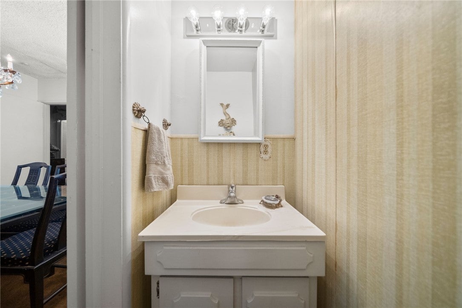
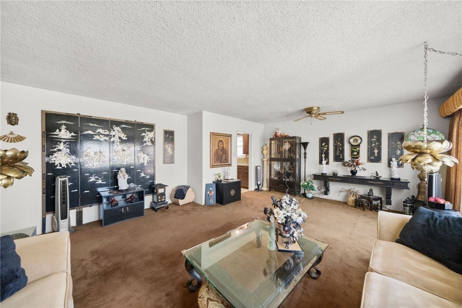
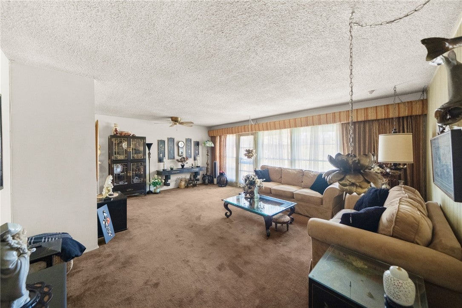
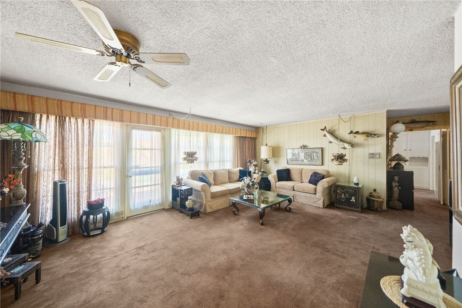
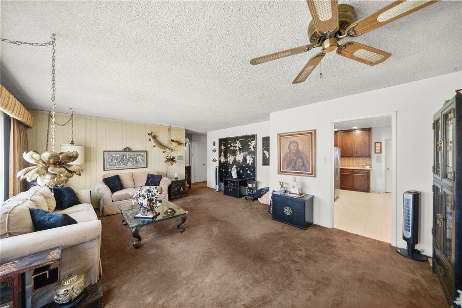
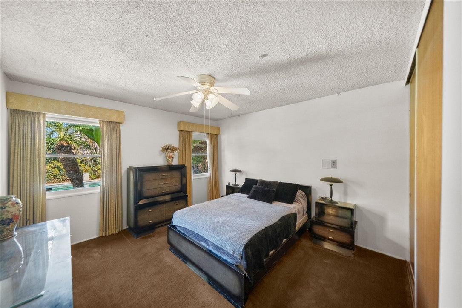
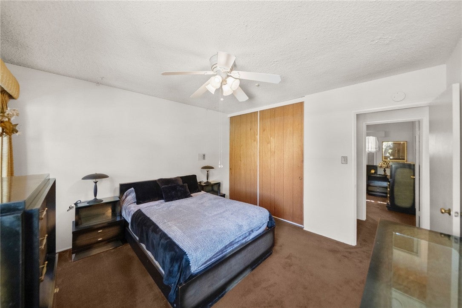
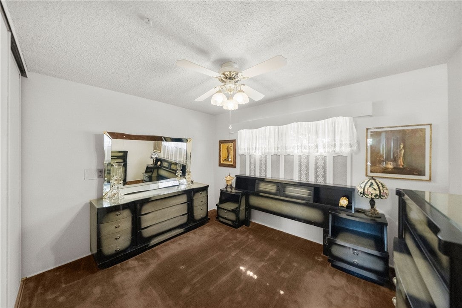
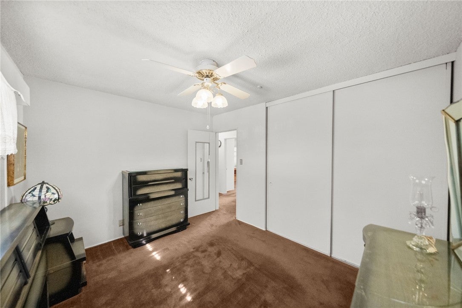
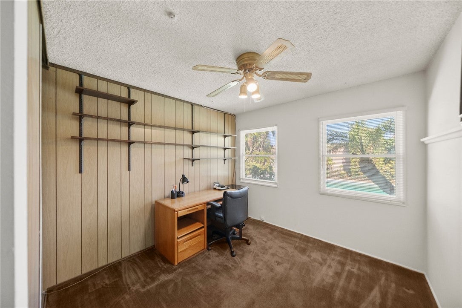
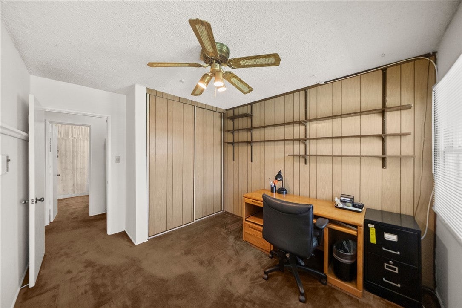
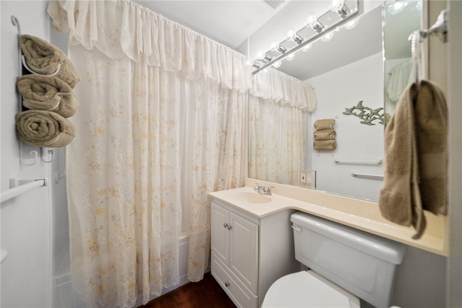
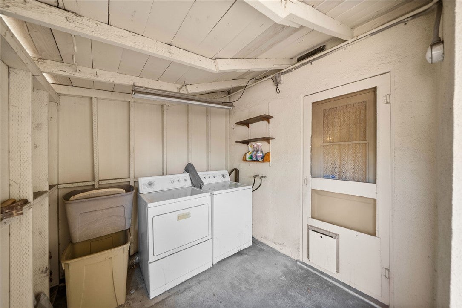
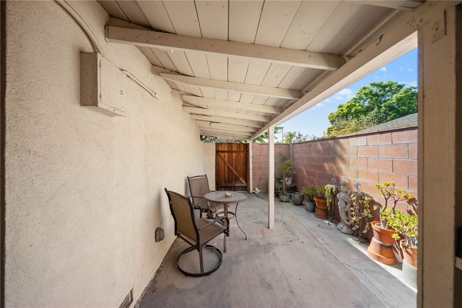
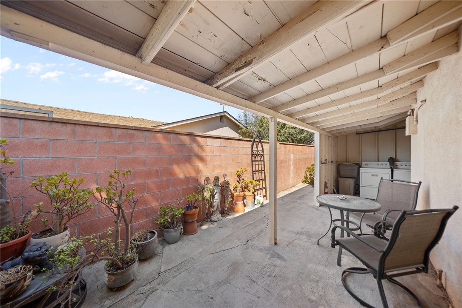
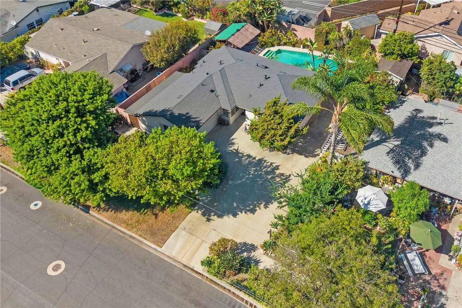
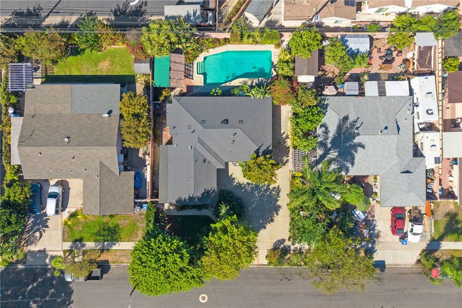
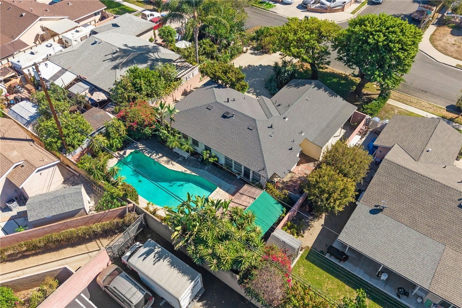
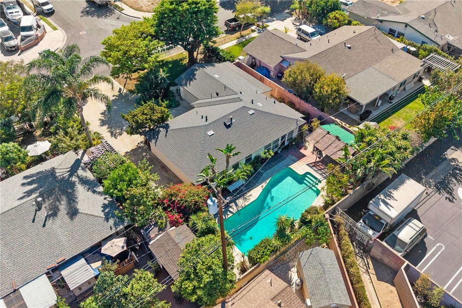
Great bones, great location, and a special history! Lovingly cared for by the same family since the 1960s, this charming single-story 3-bedroom, 1.5-bath home is being offered to the market for the first time in generations. Now, it’s ready for a new family to create their own memories, add their personal touches, and make it home.
Offering 1,283 sq ft of living space on a generous 7,102 sq ft lot, this property presents an incredible opportunity for those looking for a home with character, space, and potential. The family has thoughtfully maintained the property over the years, while the next owner can bring their vision and transform it into something truly their own.
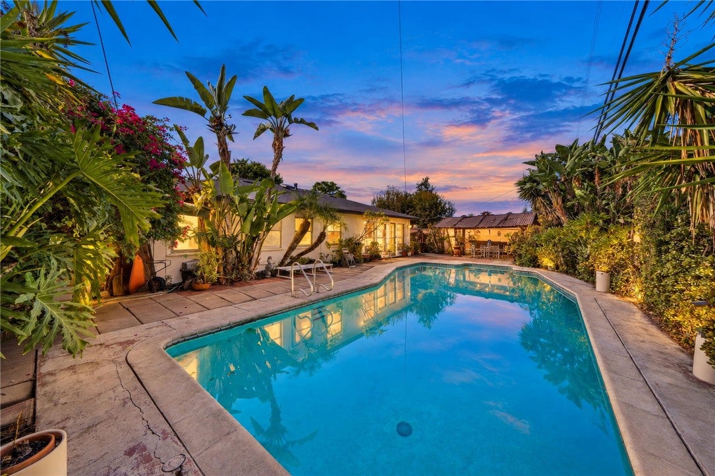
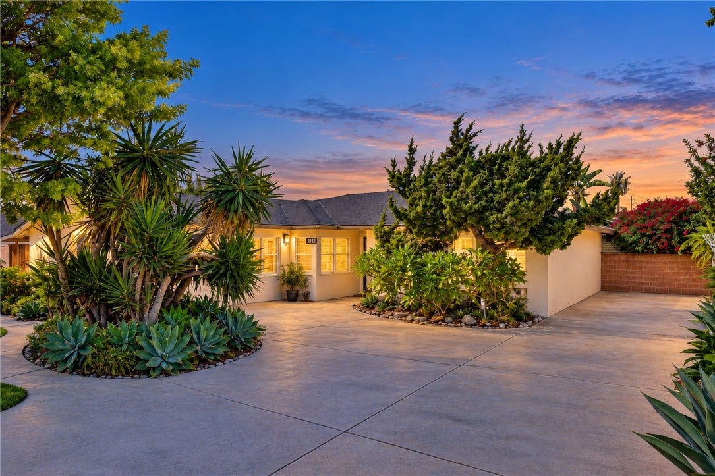
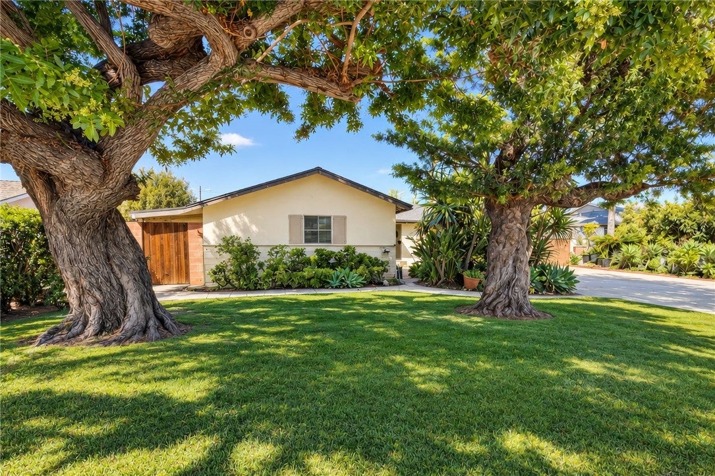
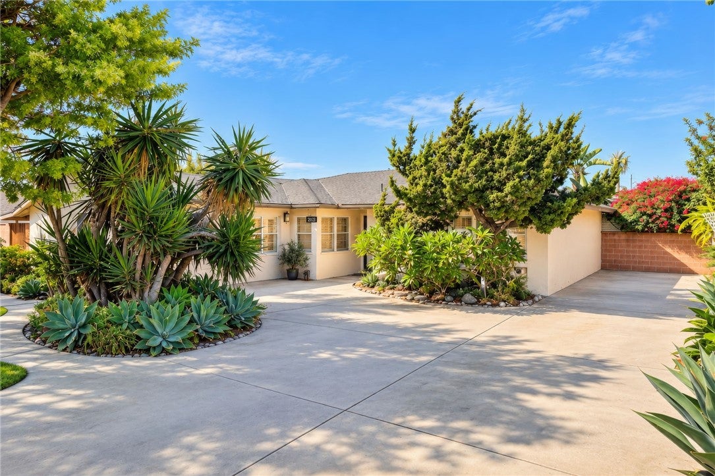
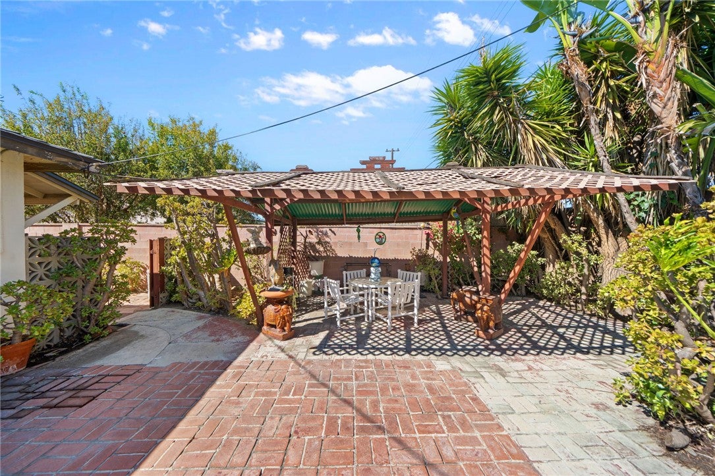
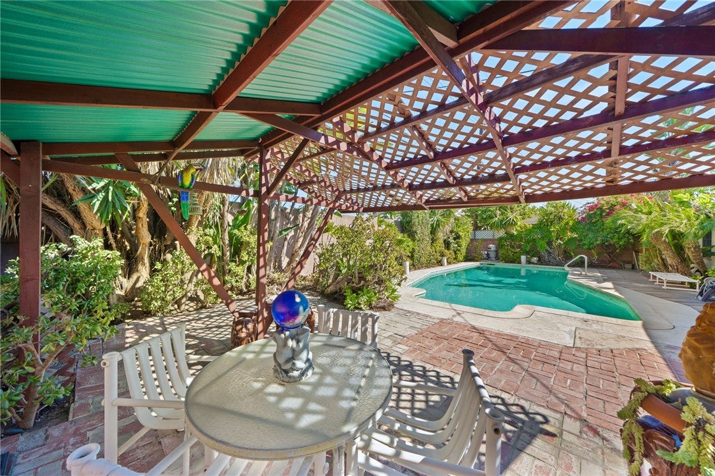
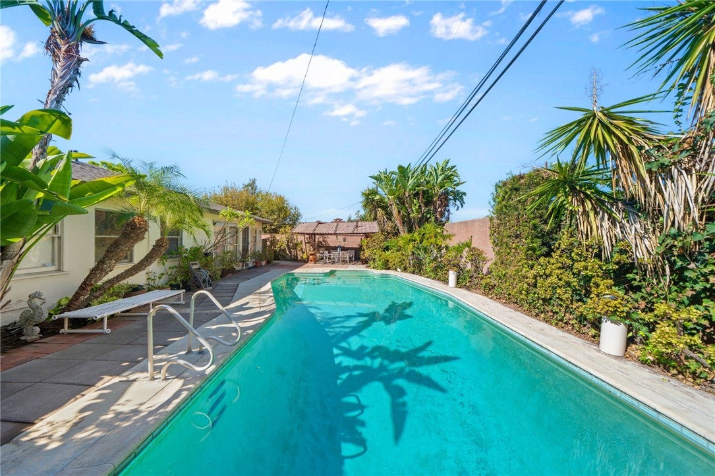
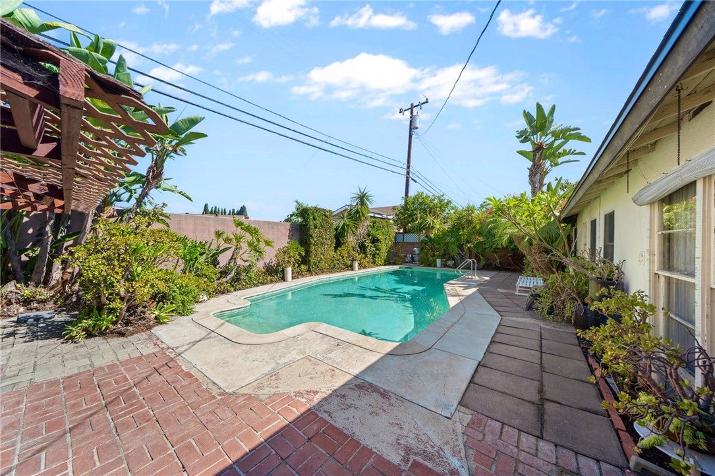
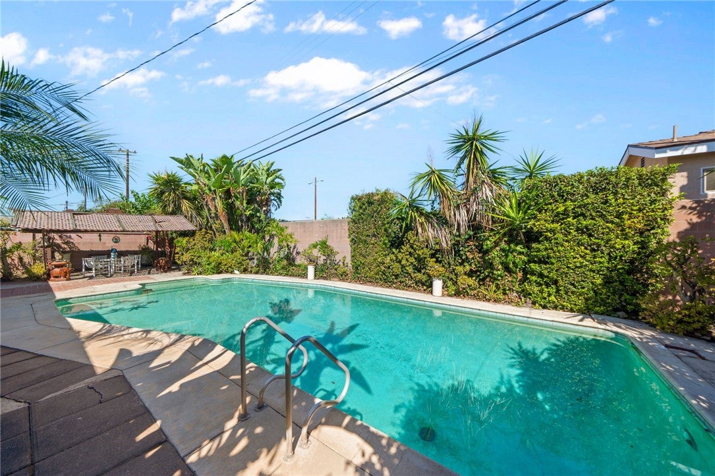
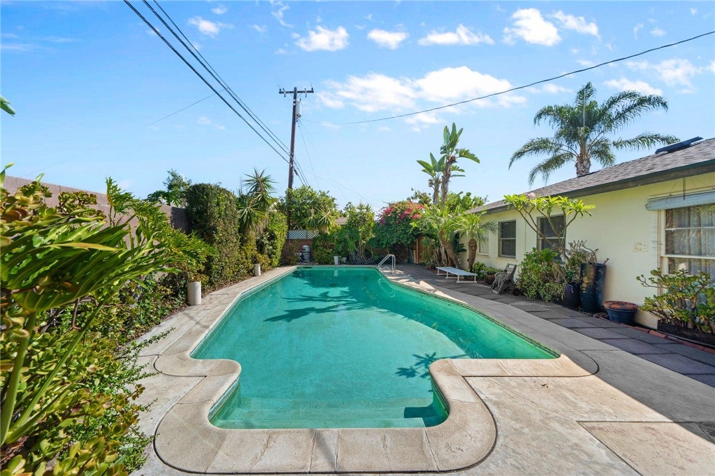
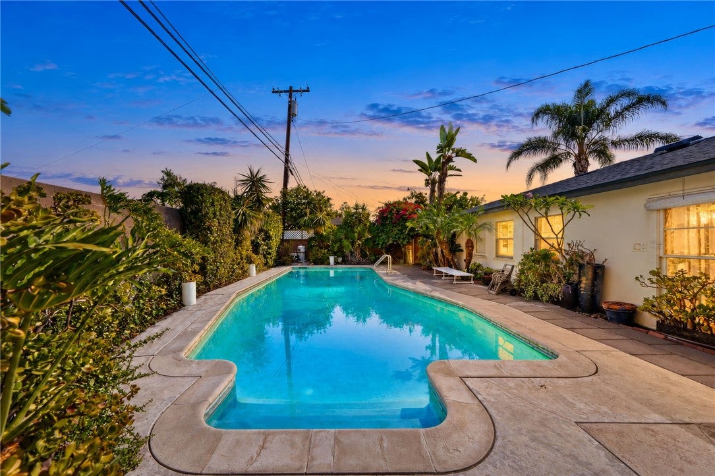
Lush, mature landscaping and towering trees create a welcoming sense of privacy and inviting curb appeal. The private backyard is a wonderful retreat, featuring a beautiful pool surrounded by greenery perfect for relaxing, entertaining, and enjoying Southern California living.
The spacious front driveway offers RV-size parking, providing plenty of room for additional vehicles, recreational equipment, or guests.
Conveniently located just minutes from Disneyland, The Outlets at Orange, Orange County Superior Court, and major medical centers including UCI Medical Center, CHOC, and St. Joseph Hospital. Quick freeway access makes commuting and exploring all that Orange County has to offer incredibly convenient.
Hi there — ask anything about this property or the area and the team will get right back to you.

Local real estate advisory services provided by agent with Eddy Chen Real Estate Group - HARVEST | REAL
Listed by Jasmin Bahena with First Team Real Estate · Cell: 714-720-6078
Based on information from California Regional Multiple Listing Service, Inc. as of 2026 and/or other sources. All data, including all measurements and calculations of area, is obtained from various sources and has not been, and will not be, verified by broker or MLS. All information should be independently reviewed and verified for accuracy. Properties may or may not be listed by the office/agent presenting the information.
You agree to Eddy Chen Real Estate Group - HARVEST | REAL Terms of Use and Privacy Policy. By choosing to contact a property, you also agree that Eddy Chen Real Estate Group - HARVEST | REAL and its associates may call, text, or email you regarding any inquiries or activities you submit through our website. This may involve the use of automated means and prerecorded or artificial voices.
Step 1 of 2
Create a free account to view all listings, save searches, and get alerts when new homes match.
Step 2 of 2
Tell us how to reach you about homes you like.
Enter your password to sign in as
Create a free account to view all listings, save searches, and get alerts when new homes match.
Already have an account? Sign in
Sign in to your account.
New here? Create an account