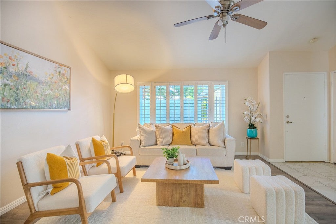
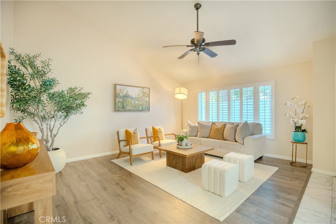
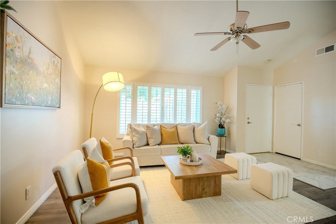
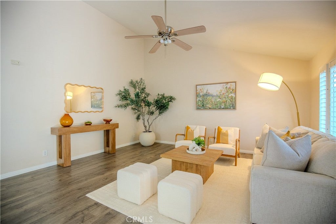
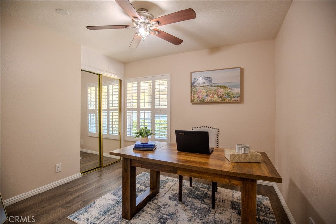
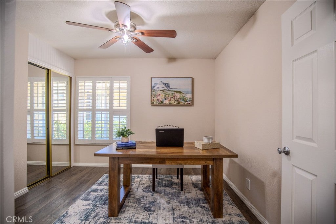
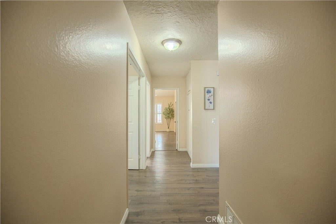
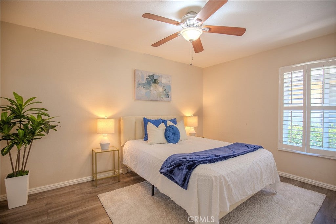
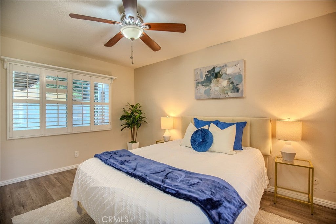
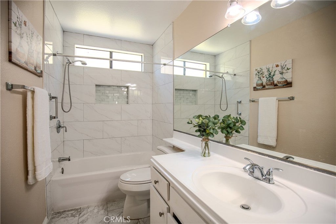
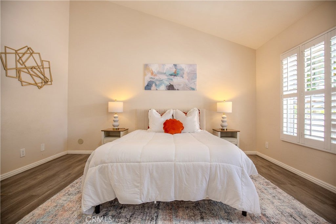
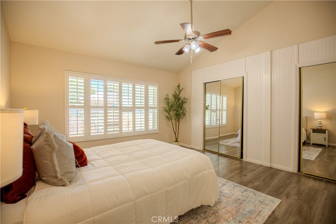
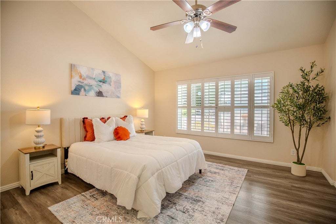
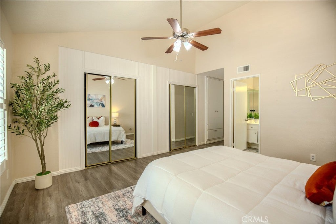
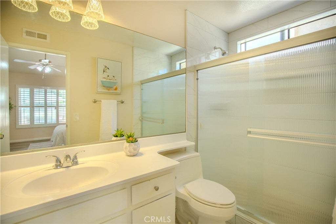
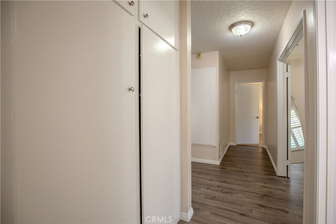
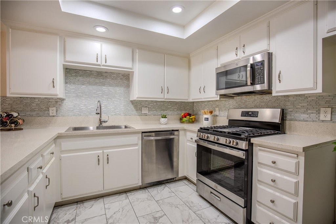
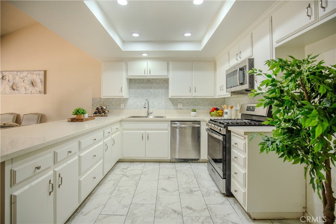
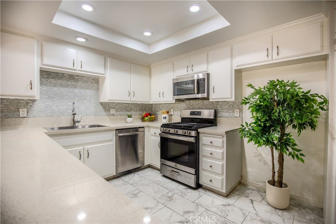
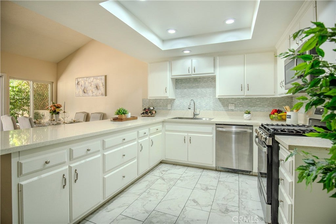
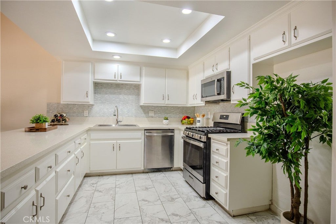
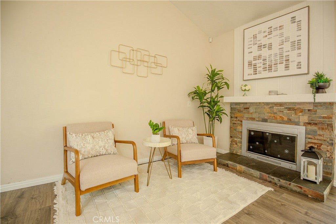
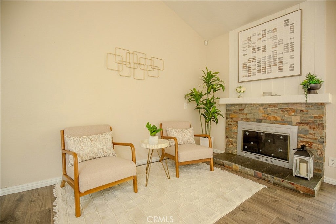
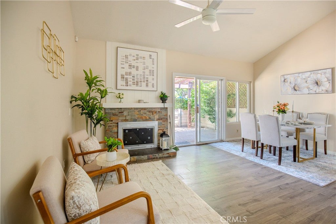
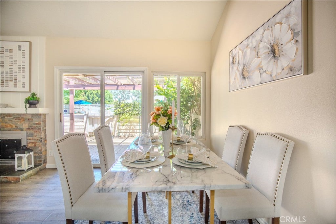
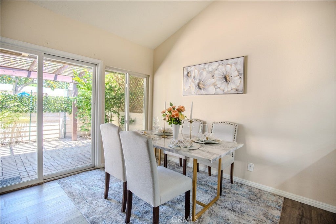
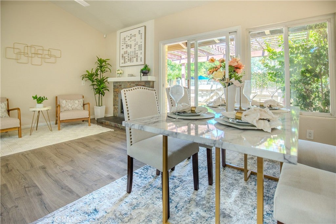
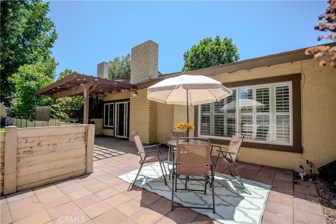
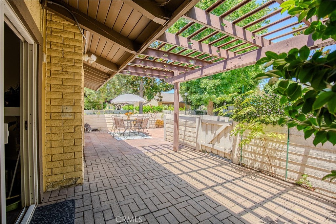
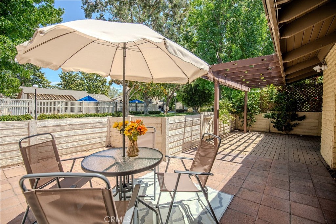
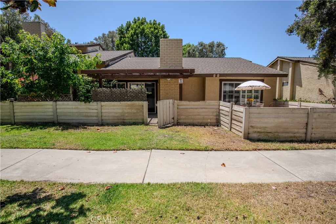
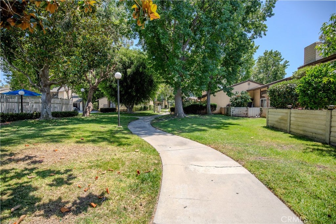
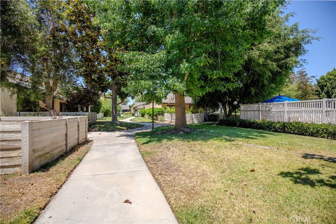
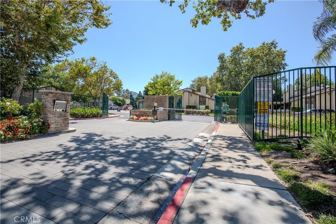
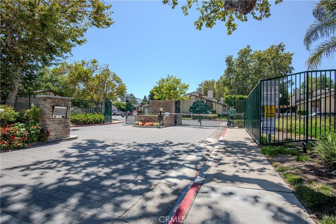
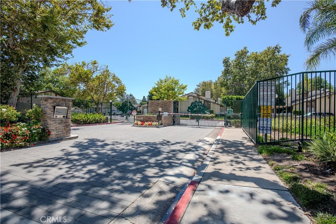
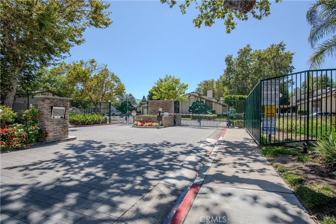
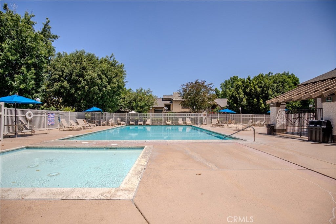
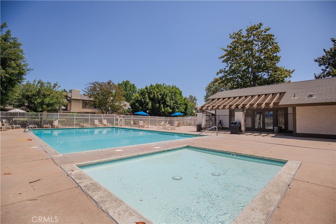
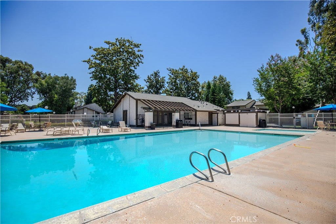
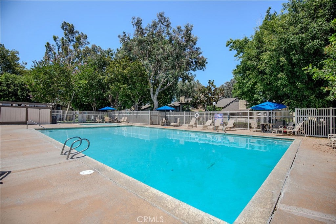
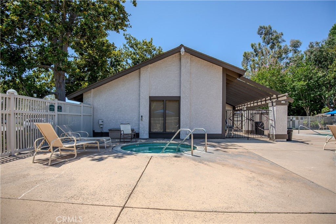
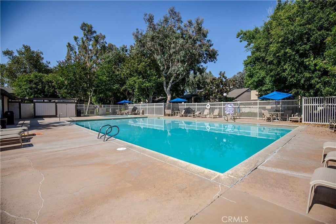
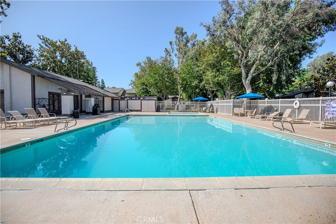
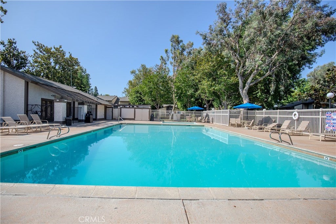
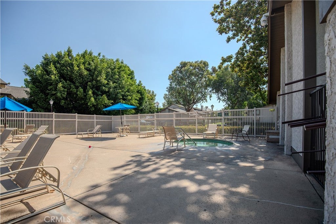
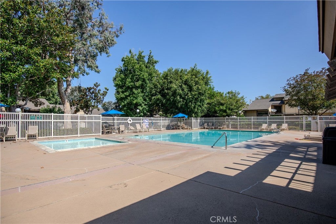
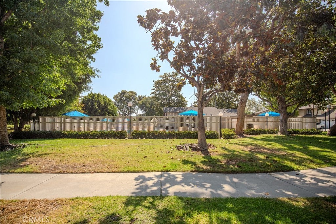
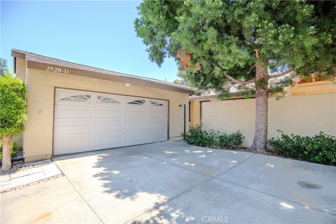
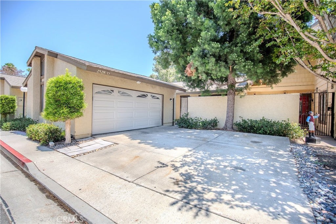
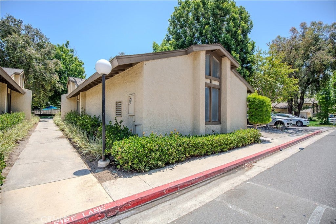
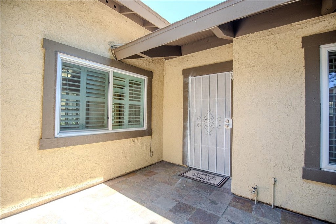
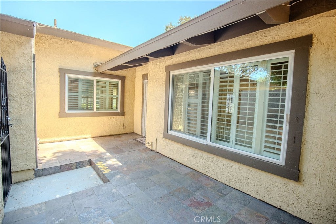
HUGH PRICE DEDUCTION! PRICE TO SELL! Welcome to this beautifully maintained home in the highly desirable Shady Hollow community of Santa Ana with a land lease of approximately $1,880 per month, and a monthly HOA fee of $554. This spacious residence offers an open and functional floor plan featuring generous living areas, abundant natural light, and soaring vaulted ceilings that create a bright and airy atmosphere throughout. The well-appointed kitchen opens seamlessly to the dining and living spaces, making it ideal for both everyday living and entertaining. Spacious bedrooms provide comfort and flexibility, while the private backyard patio offers the perfect setting for outdoor relaxation, morning coffee, or weekend gatherings — all enhanced by tranquil views of the community pool. An attached 2-car garage adds convenience and additional storage space. Residents of Shady Hollow enjoy beautifully landscaped grounds along with resort-style community amenities including a pool and spa. Centrally located near shopping, dining, schools, and major freeways including the 22, 55, and 5, this home offers both comfort and convenience in one of Orange County’s most accessible locations. Don’t miss this exceptional opportunity to own a charming home in a well-established community close to everything Orange County has to offer.
Hi there — ask anything about this property or the area and the team will get right back to you.

Local real estate advisory services provided by agent with Eddy Chen Real Estate Group - HARVEST | REAL
Listed by Chi Lan Dang with Frontier Realty Inc · Cell: 714-274-3178
Based on information from California Regional Multiple Listing Service, Inc. as of 2026 and/or other sources. All data, including all measurements and calculations of area, is obtained from various sources and has not been, and will not be, verified by broker or MLS. All information should be independently reviewed and verified for accuracy. Properties may or may not be listed by the office/agent presenting the information.
You agree to Eddy Chen Real Estate Group - HARVEST | REAL Terms of Use and Privacy Policy. By choosing to contact a property, you also agree that Eddy Chen Real Estate Group - HARVEST | REAL and its associates may call, text, or email you regarding any inquiries or activities you submit through our website. This may involve the use of automated means and prerecorded or artificial voices.
Step 1 of 2
Create a free account to view all listings, save searches, and get alerts when new homes match.
Step 2 of 2
Tell us how to reach you about homes you like.
Enter your password to sign in as
Create a free account to view all listings, save searches, and get alerts when new homes match.
Already have an account? Sign in
Sign in to your account.
New here? Create an account