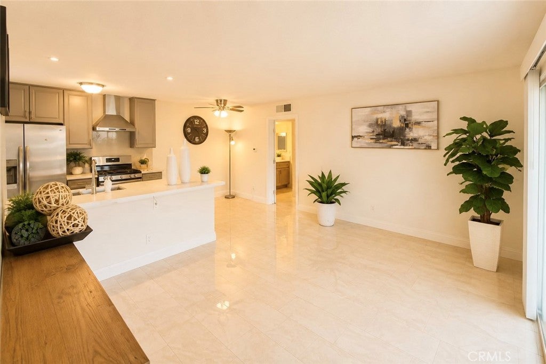
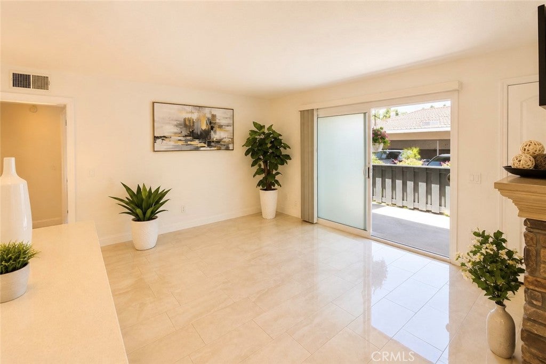
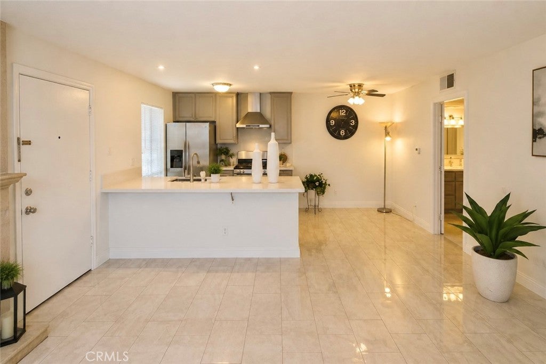
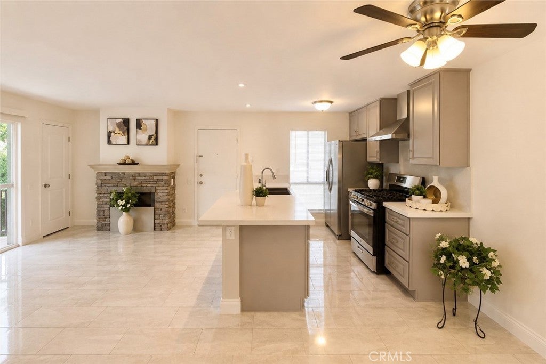
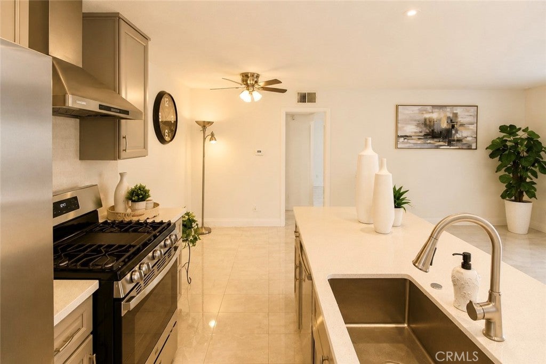
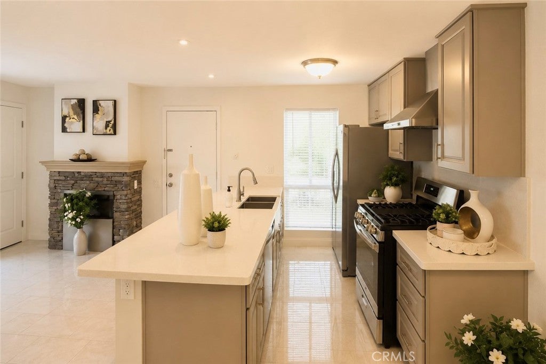
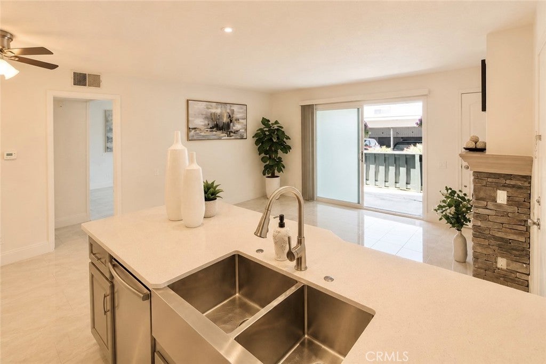
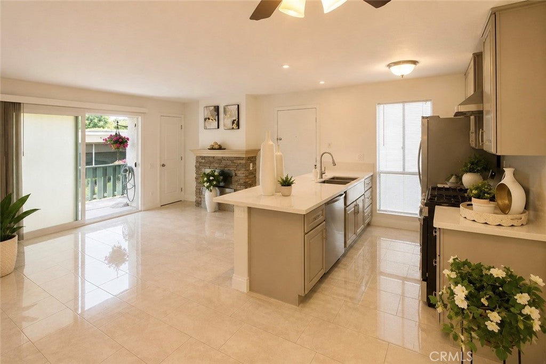
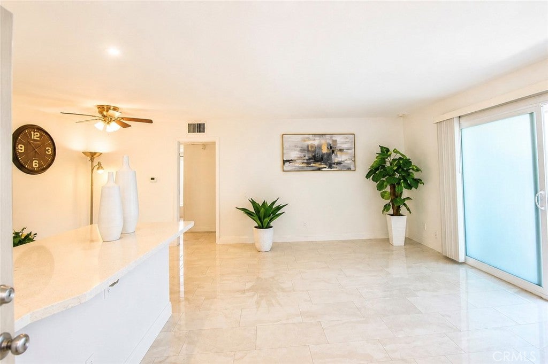
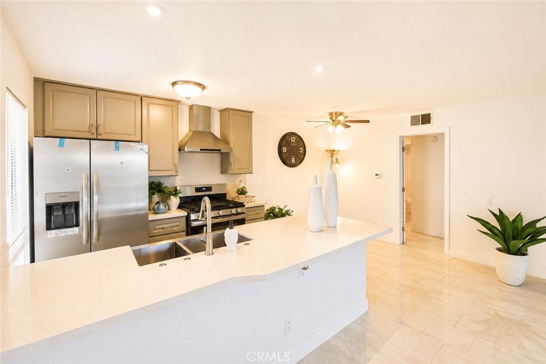
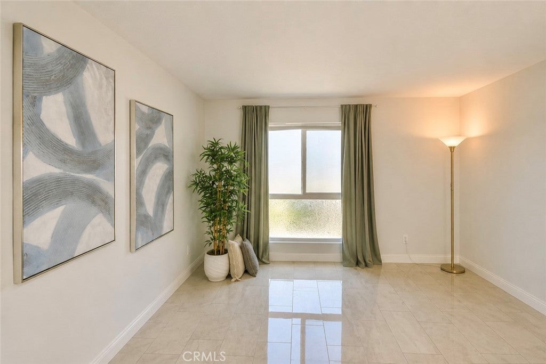
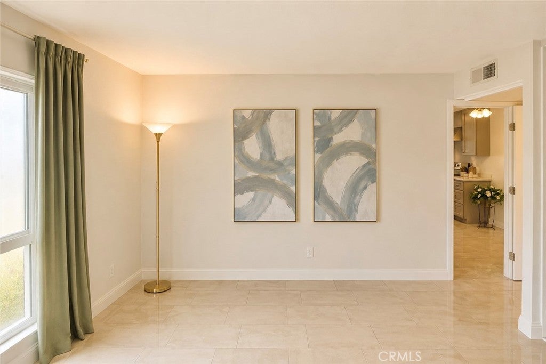
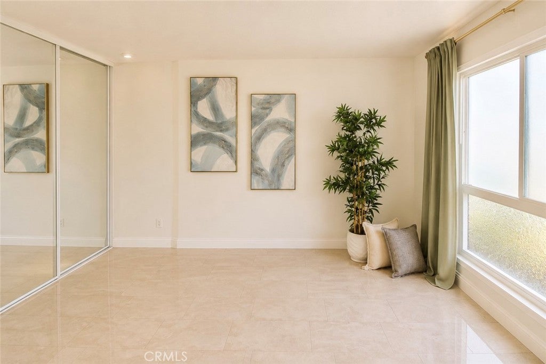
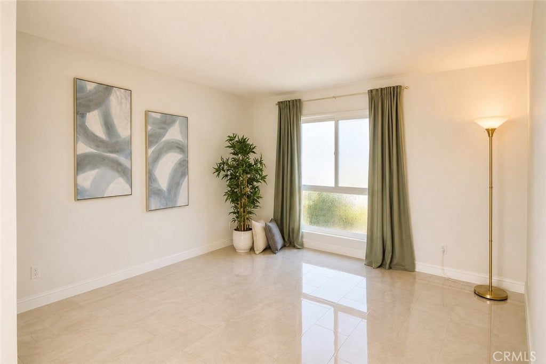
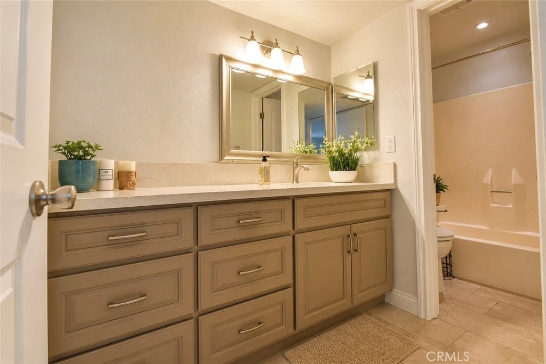
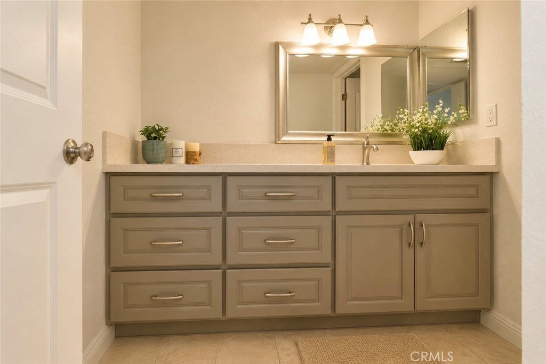
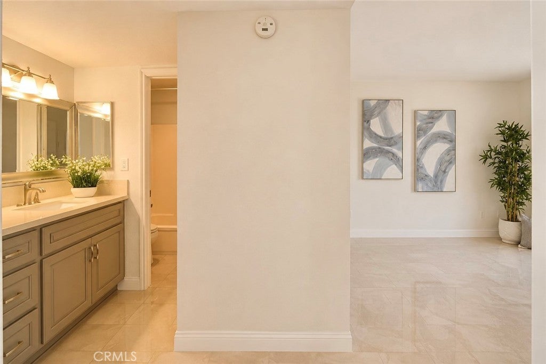
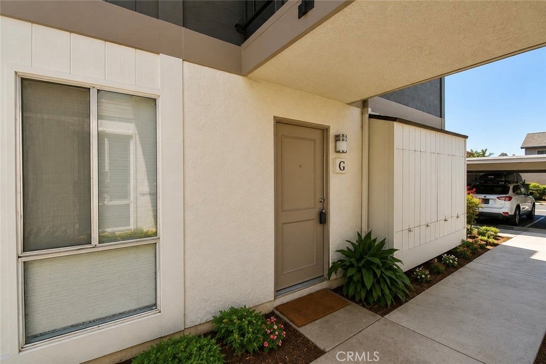
**Price Reduced** Welcome to this charming and well-maintained end-unit condo, this ground-level one in the heart of Santa Ana! Freshly painted and thoughtfully updated, this bright corner unit offers an inviting living space, filled with natural light. The kitchen features brand-new appliances, including stove, and dishwasher, and cozy fireplace making it truly move-in ready.
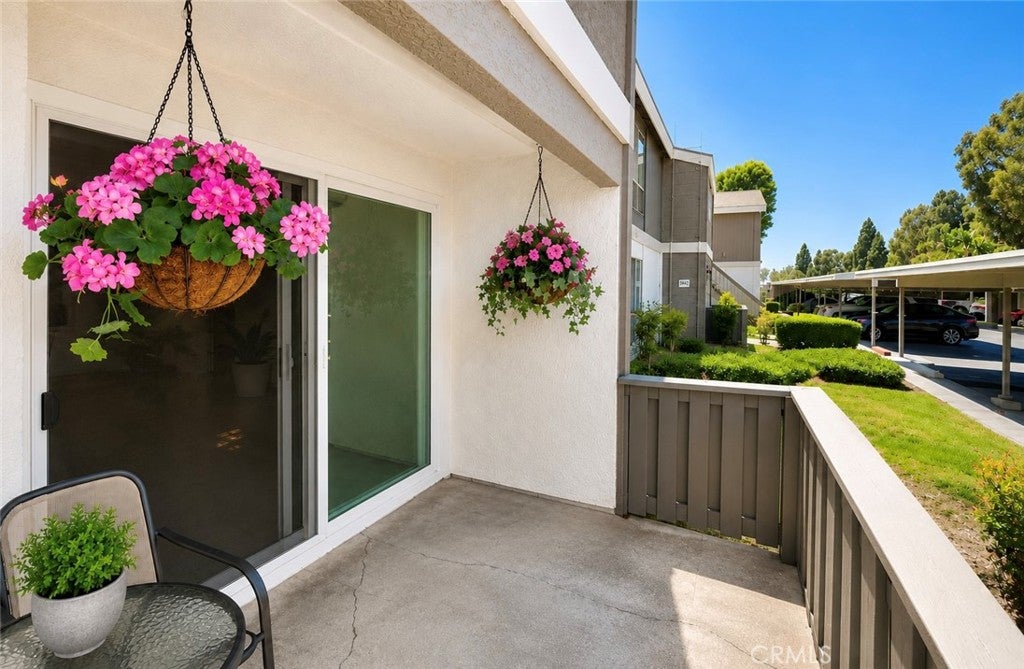
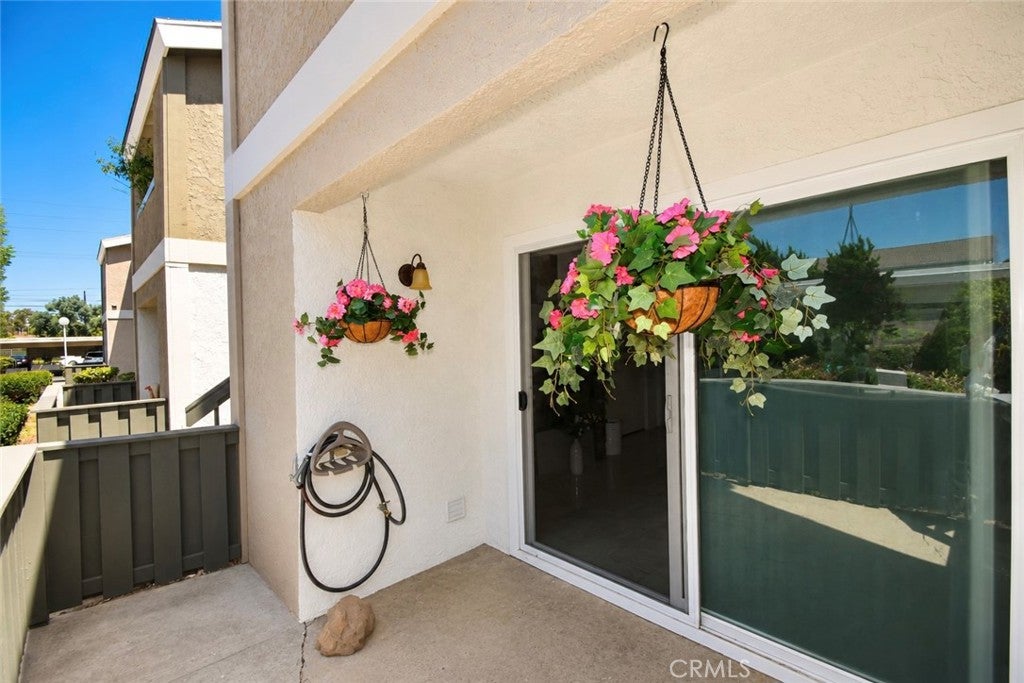
Ideally situated near the community that there are 2 entrances and main street access, this home also enjoys the convenience of being close to the assigned carport and guest parking. As an end unit, it offers added privacy patio, extra windows for abundant sunlight, and stays pleasantly cool throughout the summer months.
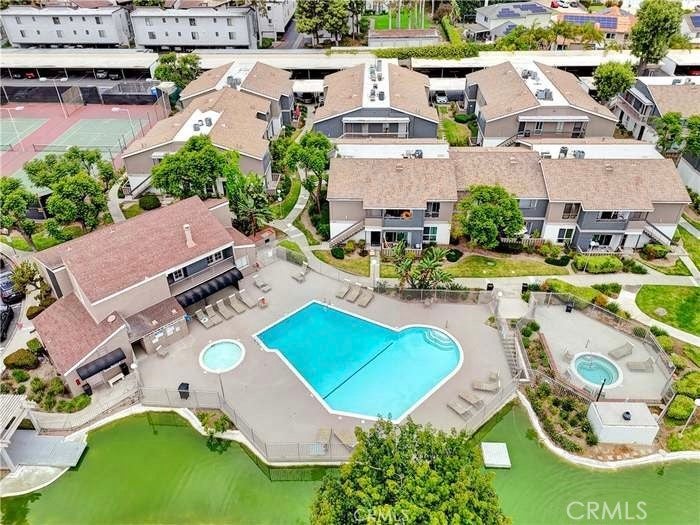
Located within a charming, well-kept community, this home combines comfort, convenience, and low-maintenance living. The HOA includes gas, water and trash, and help maintain the community's clubhouse, spa/hot /pool, 2 tennis courts, Lake GreenBelt and Creek/Stream view attractive grounds and amenities. Close to freeways/John Wayne Airport, South Coast Plaza. Whether you're a first-time buyer, downsizing, or looking for an investment opportunity, this delightful condo is one you won't want to miss.
Hi there — ask anything about this property or the area and the team will get right back to you.

Local real estate advisory services provided by agent with Eddy Chen Real Estate Group - HARVEST | REAL
Listed by Evon Nguyen with Superior Real Estate Group · Cell: 714-943-8729
Based on information from California Regional Multiple Listing Service, Inc. as of 2026 and/or other sources. All data, including all measurements and calculations of area, is obtained from various sources and has not been, and will not be, verified by broker or MLS. All information should be independently reviewed and verified for accuracy. Properties may or may not be listed by the office/agent presenting the information.
You agree to Eddy Chen Real Estate Group - HARVEST | REAL Terms of Use and Privacy Policy. By choosing to contact a property, you also agree that Eddy Chen Real Estate Group - HARVEST | REAL and its associates may call, text, or email you regarding any inquiries or activities you submit through our website. This may involve the use of automated means and prerecorded or artificial voices.
Step 1 of 2
Create a free account to view all listings, save searches, and get alerts when new homes match.
Step 2 of 2
Tell us how to reach you about homes you like.
Enter your password to sign in as
Create a free account to view all listings, save searches, and get alerts when new homes match.
Already have an account? Sign in
Sign in to your account.
New here? Create an account