5 beds
5.5 baths
4,442 sqft
28 Blue Summit, Irvine, CA 92603
real broker 

Search saved!
You'll be the first to know when new homes hit the market.
Price Range
Filters
ⓘ Match mode is set by the AND / OR / NOT you typed.
Searches listing descriptions, features, locations, subdivisions & schools
893 Results
Click and drag to draw your search.
Map types
Sort:
No results found in this region.

5 beds
5.5 baths
4,442 sqft
28 Blue Summit, Irvine, CA 92603
real broker 

Located in the prestigious gated community of The Summit at Turtle Ridge, 28 Blue Summit is a tastefully updated estate that balances grand-scale entertaining with intimate everyday comfort. The home welcomes you with a spacious formal living and dining area centered around a charming open-air atrium, ideal for al fresco meals and gatherings. At the heart of the residence, an extended chef’s kitchen with professional-grade appliances and a large center island that flows into a sunny breakfast nook and a covered California room, creating seamless indoor-outdoor enjoyment. The main level is exceptionally functional, featuring a bright office with French doors that can easily serve as a sixth bedroom, along with a full guest suite offering private backyard access. Upstairs, the layout is thoughtfully zoned for privacy; a beautiful landing with custom built-ins leads to a secluded junior suite complete with its own retreat, full bath, and Juliet balcony. The primary sanctuary occupies its own wing, offering a fireplace, a spa-like bathroom, an oversized walk-in wardrobe, and a large retreat perfect for a second office. This retreat opens to a private balcony overlooking the lush grounds. With all additional bedrooms being en-suite, every occupant enjoys their own private space. The exterior is a true retreat featuring a natural stone patio, outdoor fireplace, and tranquil fountains, complemented by a three-car garage and an oversized driveway. Perfectly positioned near top-rated schools and scenic hiking trails, this home offers a refined and functional lifestyle in one of Irvine’s most coveted neighborhoods.

3 beds
3.5 baths
1,825 sqft
721 Sonia, Irvine, CA 92618
keller williams realty 
Welcome to Rhea Residence 1, our beautiful 3 bedroom, 3.5 bathroom duet. This is a 3-story layout with an ensuite bedroom on the first level with access to the 2 car side by side garage. The second level of this home boast a bright, spacious and open floorplan highlighting the kitchen and living room with balcony. The kitchen is equipped with stainless steel appliances (frig too!) and has a large open feel The third level of this home has 3 bedrooms, secondary bathroom to serve them and the primary suite with a gorgeous bathroom featuring a large shower with tile to the ceiling. the primary suite also has another balcony! The home is finished with designer selected upgraded flooring, pure white paint, generous base boards, lots of recessed lighting with the ability to adjust. We build all homes with solar with a partial battery back up and our customers choose between either a purchase or lease. Please schedule a time to see this home today!

2 beds
1.75 baths
990 sqft
26 Acorn #18, Irvine, CA 92604
first team real estate 
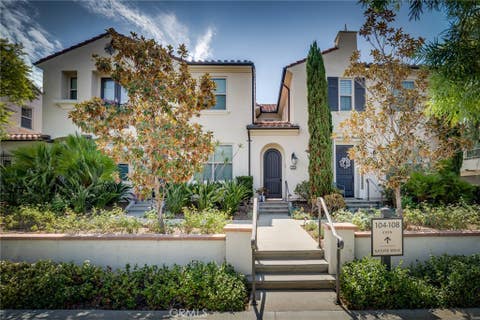
Is it time for a single level? Welcome to Woodbridge and a home that feels warm and inviting from the moment you enter through the gated courtyard. Morning light fills the remodeled kitchen, where crisp white cabinetry, quartz countertops, stainless steel appliances, and an included refrigerator create a fresh, welcoming space. Move-in ready! Soaring ceilings and fresh paint give the living areas an open, airy feel, while the fireplace adds a cozy touch for relaxing evenings. The private backyard, with its covered patio and no homes directly behind, offers a peaceful place to enjoy morning coffee or gather with friends. Just around the corner, the community pool is ready for sunny afternoons, while Woodbridge's lakes, walking trails, parks, tennis, pickleball, and beach lagoons make it easy to enjoy the outdoors. Award-winning Irvine schools, shopping, dining, and convenient freeway access are all nearby. This charming home offers a wonderful blend of comfort, privacy, and location in one of Irvine's most sought-after neighborhoods. A rare opportunity to enjoy everything Woodbridge has to offer—don't miss it!

2 beds
2 baths
1,178 sqft
106 Nature Walk, Irvine, CA 92618
re/max select one 
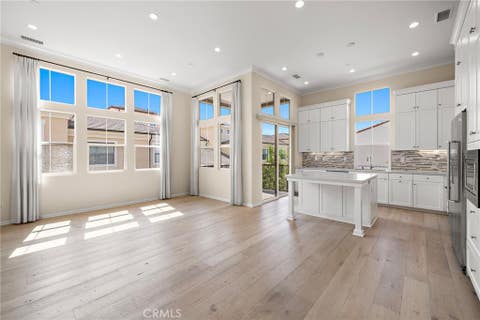
When it comes to safety, education, job growth opportunities, the highest level of medical care, and overall healthy quality of life... there is no place better to live in Orange County than Irvine. Portola Springs is one of Irvine's newest and most desirable communities and the beautiful enclave of Indigo stands above the rest for it's luxurious living amenities. This ultra-clean 2 bedroom + 2 bathroom open concept home features a very modern floor plan w/great room that's ideal for elegant living and perfect for entertaining family and friends. The caring Owners have carefully chosen quality upgrades and tasteful design throughout the home which receives abundant light from the large windows and access doors to the private balcony. Upon entering the home you'll be charmed by the very private entry courtyard perfect for protected additional space for kids and pets to roam. You will appreciate the oversized 2 car garage that offers extra space for storage, gym, or office. There is abundant guest parking directly in front of your home. You have GreatSchools rated Portola Springs Elementary (10), Jeffrey Trail Middle School (9), and Portola High (10) nearby. This home has the perfect location just steps away from 2 different clubhouse areas each with their own Jr. Olympic-size pools, spas, and multi-purpose open green spaces. These areas include tennis courts, pickleball courts, sport courts, volleyball court, children's playgrounds, BBQ's and picnic areas, and open grass lawns. This is the lifestyle that you've worked so hard to obtain and now you can own it for a very affordable price. Come see this wonderful home and be ready to fall in love!

3 beds
2 baths
1,458 sqft
110 Mighty Oak, Irvine, CA 92602
aspero realty, inc 
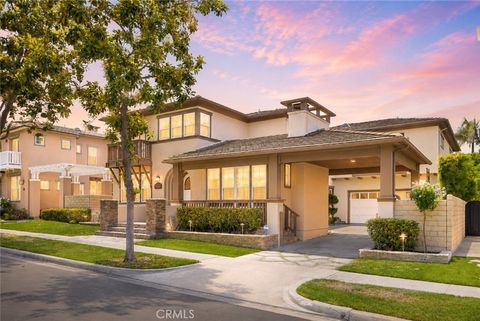
Enjoy this beautifully upgraded 3 bedroom, 2 full bath residence with an attached two-car garage in the tranquil and highly sought after community of Orchard Hills. High ceilings, light wood flooring, and multiple large windows create a warm and inviting atmosphere filled with natural light in the open and airy living space. The dreamy kitchen is adorned with caesarstone countertops, stylish custom backsplash, stainless steel appliances (including range hood), an abundance of elegant white cabinetry, and a large island with sit-up bar seating. Cozy up with a book or relax with friends on the sun-splashed balcony. The primary suite features an elevated tray ceiling, walk-in closet, dual sinks with custom backsplash, and a large step-in shower decorated with mosaic tile. Additional enhancements include crown molding, recessed lighting, custom built-ins, and fresh designer paint throughout! Interior laundry closet (newer washer/dryer included) and direct access garage found on the entry level. Conveniently located near Orchard Hill's resort-style amenities, Northwood High School, multiple nature trails, Orchard Hills Shopping Center, and more!

5 beds
5.5 baths
3,800 sqft
8 N Bayleaf, Irvine, CA 92620
re/max elite realty 
Set within a quiet cul-de-sac of Northwood Pointe, 8 Bayleaf Lane is a classic California Craftsman residence defined by privacy and exceptional design. Built by renowned Taylor Woodrow w/approximately 3,800 sqft of living space on a generous north-facing 6,240 sqft lot. No neighbors behind. Tuck between Hicks Canyon Trail & Meadowood park. Thoughtfully renovated, the home showcases extensive upgrades completed in recent years, including custom wainscoting, wood paneling, rich herringbone wood floors, and premium finishes throughout. The versatile floor plan features 5 beds, 5.5 baths, an upstairs loft, and en-suite baths for every bedroom. The main level is designed for everyday living and entertaining, featuring formal living and dining rm, a stunning remodeled kitchen, a breakfast nook, and an expansive family room overlooking the beautifully landscaped backyard. Designer fixtures and Hunter Douglas shades enhance the living spaces. The chef's kitchen has custom cabinets, waterfall island, Sub-Zero fridge, Wolf 6-burner stove, Wolf oven, Miele coffee maker, a custom hood, and Brizo pot-filler (2022). The second level is anchored by the primary suite, featuring an extensive amount of custom wainscoting, built-in cabinets, a beverage fridge, and a balcony offering a peaceful retreat immersed in the surrounding landscape. The spa-like primary bath with a marble steam shower, a freestanding cast iron Roman tub, full marble backsplashes, designer lighting, Toto Neorest toilet, Lefroy Brook plumbing fixtures, and an elegant vanity area. It is complemented by a stunning custom California Closet, thoughtfully designed w/ extensive built-ins & boutique-inspired organization (2018). Three additional bedrooms plus a HUGE loft on the second level. The resort-inspired backyard is an entertainer's dream, complete with a sparkling pool w/water fountains, an outdoor BBQ, turf putting green, covered patio with TV, outdoor heater, and an outdoor shower. The motor court provides ample parking spaces with a separate entrance through the charming Dutch door. Modern conveniences include designer light switches, Nest Thermostat, and 3-car garage w/epoxy and built-in cabinets. Two-zone HVAC (2012 and 2026). The house was repiped with PEX and Flo Smart by Moen Water Shutoff (2020). No Mello Roos. Highly acclaimed Northwood Montessori, Canyon View, Sierra Vista, and Northwood High are within close proximity. 8 Bayleaf Lane is one of the finest homes in Northwood Pointe.

2 beds
2 baths
1,474 sqft
21 Gramercy, Irvine, CA 92612
compass 
Coming Soon!

3 beds
2.5 baths
2,009 sqft
17 Canopy, Irvine, CA 92603
coldwell banker realty 
Nestled on a PREMIUM CORNER LOT in the highly desirable Laurel enclave of Quail Hill, 17 Canopy presents a RARE opportunity to enjoy refined living in one of Irvine’s most sought-after communities, and only 1 block to the local Award-Winning Alderwood Elementary School. Surrounded by lush landscaping, tree-lined streets, and nearby nature trails, this DETACHED residence blends timeless architecture with warm, inviting interiors and exceptional indoor-outdoor living. Featuring approximately 2,009 square feet with 3 bedrooms and 2.5 bathrooms, the home is filled with natural light and showcases an elegant yet comfortable design ideal for both everyday living and entertaining. Upon entry, guests are welcomed by soaring ceilings, expansive windows, and a beautifully flowing floor plan creating a bright and airy atmosphere throughout. The spacious living and dining areas seamlessly connect to the thoughtfully designed kitchen, offering generous cabinetry, abundant prep space, and an inviting setting for gatherings with family and friends. Upstairs, the luxurious primary suite serves as a peaceful retreat with a spa-inspired bath, dual vanities, soaking tub, separate shower, and generous closet space. Secondary bedrooms offer flexibility for family, guests, or a home office. The premium corner location enhances privacy while offering charming curb appeal, mature landscaping, and multiple outdoor spaces to relax and enjoy Quail Hill’s serene surroundings. Evening sunsets, glowing twilight skies, and beautifully illuminated outdoor areas create an incredible ambiance rarely found at this price point. Residents of Quail Hill enjoy resort-style amenities including pools, parks, fitness center, tennis courts, hiking and biking trails, and access to award-winning Irvine schools including University High School. Ideally located near the Irvine Spectrum, John Wayne Airport, Laguna Beach, premier dining, shopping, and major freeways including the 405, 5, and 133 Toll Road, 17 Canopy offers the perfect blend of luxury, convenience, and coastal-close Orange County living.

3 beds
2 baths
1,040 sqft
4932 Gainsport, Irvine, CA 92604
bullock russell re services 
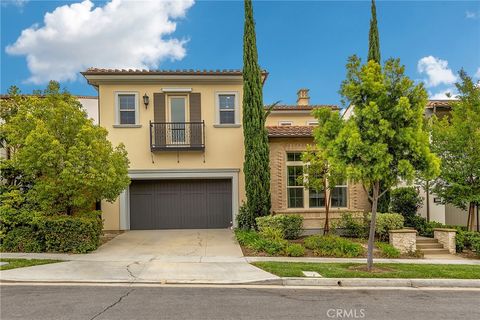
Welcome to 4932 Gainsport Circle, a single-story home perfectly situated at the end of a quiet cul-de-sac in one of Irvine’s most sought-after neighborhoods. Conveniently located near Heritage Park, Walnut Village Center, Woodbridge Lake, and the renowned William Woollett Jr. Aquatics Center, residents enjoy easy access to shopping, dining, recreation, and major transportation corridors. Homeowner has lovingly maintained and thoughtfully updated and prepared this home for its next chapter. Offering three bedrooms, two bathrooms, and approximately 1,040 square feet, the residence sits on an impressive approximately 6,600-square-foot lot. The light and bright refreshed interior features professional paint, new carpet in all three bedrooms, vinyl plank flooring, updated lighting, new ceiling fans, replaced electrical outlets and receptacles, new door hardware, and double-pane windows throughout. The remodeled kitchen includes KraftMaid maple soft-close cabinetry with built-in organizers, Corian countertops, a dual-oven gas range, and generous storage throughout the kitchen. Both bathrooms have been updated. Major improvements include a new HVAC system with all-new ductwork, a new water heater, a recently inspected and certified roof. Outside, enjoy a spacious backyard with a covered patio, upgraded hardscape, refreshed landscaping, new front lawn, backyard seeding, and a new side gate. With no HOA dues, no Mello-Roos, and a prime location by top rated Irvine schools, parks, shopping the 5 freeway, the 405 freeway, John Wayne Airport, and close by beaches, this move-in-ready Irvine home is not to be missed.

4 beds
4.5 baths
3,285 sqft
60 Dunmore, Irvine, CA 92620
morrigan properties inc. 
Nestled in the sought-after Stonegate community—renowned for its top-rated schools like Northwood High, Sierra Vista, and Stonegate Elementary—this elegant single-family home spans nearly 3,300 sq. ft. and offers a perfect blend of comfort and sophistication. With four en-suite bedrooms, including a private downstairs suite featuring its own AC, every member of the household enjoys their own retreat. The expansive great room flows seamlessly into a modern, open kitchen, highlighted by a stunning granite island—perfect for gatherings. Upstairs, natural light pours into a cozy study nook, ideal for work or relaxation. The luxurious primary suite and all bathrooms feature elegant marble-like tiles, while plush carpeting adds warmth throughout. The upstairs laundry room adds convenience, and while the yard is compact, its clean layout with artificial turf and mature palm trees provides easy upkeep. Located just across from the Woodbury Town Center, this home offers quiet charm paired with exceptional convenience.

3 beds
3 baths
3,000 sqft
88 Iluna, Irvine, CA 92618
coldwell banker realty 
RARE Primary Suite on the MAIN Level and light-filled two-story 20ft break-through ceilings! Located in the exclusive 24-hour guard-gated Altair community of Irvine, this Celestial Plan 1 home was thoughtfully designed with both privacy and connection in mind, with no rear and front neighbor, a separate half bath on each level, and an oversized Loft with a grand balcony view of the Great room below. Imported Japanese cherry blossom trees frame this Contemporary Japanese style home. A soft, gentle sound of trickling water comes from the natural stone pond. 88 Iluna was designed to be your tranquil retreat. From the entrance, your line-of-sight travels straight up to the stunning two-story meteor shower chandeliers hanging above the bright, airy Great room. Natural light flows through dual-pane windows and 4-panel sliding glass doors that encase the living space. The chef's kitchen flows seamlessly into the great room and is outfitted with Sub-Zero and Wolf appliances: a 6-burner built-in stove with griddle attachment, dual ovens, side-by-side refrigerator, a separate beverage mini-fridge, and more. Rattan pendant lights hang overhead the spacious center island, and wood soft-close cabinetry reaches all the way to the high ceilings. The 1st level primary suite is well-appointed with an extra-large frameless glass walk-in shower with multiple shower heads, dual vanities, and a spacious walk-in closet. The bedroom has an open view of the natural stone pond. Secondary bedrooms are spacious and enjoy their own closets with built-in cabinetry. A downstairs mudroom with built-in cabinetry and upstairs laundry room adds convenience. Additional features include a 2-car garage with epoxy flooring with future EV charging ports, tankless water heater, water softener, and solar panels. Residents enjoy access to Altair amenities including the award-winning Clubhouse, gym, 3 pools, 3 spas, tennis courts, sport courts, and more. The home is across the street from award-winning IUSD schools; Portola Springs High School is 0.8 miles, and brand new Solis K-8 is 1.2 miles from the home

2 beds
2.5 baths
1,280 sqft
118 Coral Rose, Irvine, CA 92603
real broker 
Welcome to 118 Coral Rose, a bright, beautifully refreshed home tucked inside one of Irvine’s most loved communities—Turtle Ridge! With 2 bedrooms, 2.5 bathrooms, and approximately 1,280 sq. ft., this home is the perfect mix of style, comfort, and that easy Southern California lifestyle. Step inside and you’re greeted by soaring ceilings, tons of natural light, brand-new flooring, and fresh interior paint that give the entire home a crisp, updated feel. The open living and dining spaces flow together effortlessly, creating the perfect setting for everything from a cozy night in to hosting friends and family. The kitchen sits at the heart of the home with plenty of space to cook, gather, and stay connected to the main living areas. A convenient powder room on the main level is perfect for guests. Upstairs, you’ll find two generously sized bedrooms and two full bathrooms, offering flexibility for a primary bedroom, guest room, home office, or whatever fits your lifestyle. Thoughtful storage and a functional floor plan make every inch of the home feel useful and inviting. And then there’s the location! Vista Verde K–8 is conveniently located just across the street, making those busy school mornings a whole lot easier. Step outside and enjoy the parks, playgrounds, green spaces, and scenic walking and hiking trails that make Turtle Ridge such a special place to call home. Residents also enjoy resort-style community amenities, including a Junior Olympic swimming pool, spa, BBQ areas, and beautifully maintained outdoor spaces—perfect for sunny Irvine days and relaxed weekends. All of this, just minutes from Newport Beach, Fashion Island, Irvine Spectrum, world-class shopping and dining, outdoor recreation, and award-winning Irvine schools. Whether you’re looking for your first home, a fresh start, or simply a low-maintenance home in an incredible Irvine location, 118 Coral Rose checks all the boxes. Freshly updated, filled with light, and ready to be loved—come see why life is so good at 118 Coral Rose!

4 beds
3.5 baths
3,117 sqft
525 Luminous, Irvine, CA 92603
coldwell banker realty 
A ONCE-IN-A-GENERATION HOME— Perched at the very top of Quail Hill on one of the community’s most extraordinary hilltop lots, 525 Luminous is a rare SINGLE-STORY residence where architecture, privacy and breathtaking 270-degree panoramic views come together in spectacular fashion. From sunrise to sunset, views from virtually every room capture rolling hills, distant mountains, sparkling city lights and the surrounding landscape, creating a sense of openness and serenity that is almost impossible to replicate. Offering approximately 3,117 square feet with 4 bedrooms and 4 bathrooms, the home is designed for both effortless everyday living and memorable entertaining. Dramatic approximately 18-foot vaulted ceilings crown the kitchen and living room, where exposed beams, a substantial center island, rich wood cabinetry and beautifully scaled living spaces create warmth, character and architectural presence. Expansive windows and doors frame the extraordinary scenery like artwork and fill the interiors with natural light, while the open flow between living, dining and kitchen spaces makes the home feel both grand and inviting. The primary suite embraces the views as well, making this remarkable setting part of everyday life. Outside, the wrap-around grounds take full advantage of the home’s exceptional point-on-the-hill position. Multiple patios and gathering areas invite outdoor dining, relaxing and entertaining against an ever-changing backdrop, complemented by a built-in barbecue, intimate conversation areas and seamless indoor-outdoor connections. A private spa and fire-pit seating area create a resort-like retreat for evenings beneath the stars.The location is equally compelling. Set near Quail Hill’s beautiful natural trails for daily hiking and biking, the home offers outstanding access to the 5, 405 and 73 freeways, along with nearby fine dining, shopping and entertainment. John Wayne Airport is approximately 10 minutes away, yet from this elevated setting the home feels worlds removed. Residents also enjoy Quail Hill’s celebrated community amenities and highly regarded Irvine Unified schools, including University High School. Rarely does a property combine SINGLE-STORY LIVING, commanding elevation, panoramic wrap-around views, dramatic architectural volume, exceptional outdoor living, natural beauty and remarkable accessibility. 525 Luminous is not simply a home—it is one of Irvine's true crown jewels.

3 beds
2 baths
1,702 sqft
21 Glorieta W, Irvine, CA 92620
seven gables real estate 
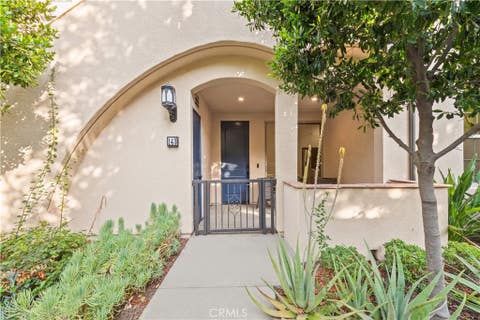
*One story* *Cul de sac* *large lot* *Low HOA dues* Rare single-story living in Irvine! Ideally situated near the end of a quiet cul-de-sac in the highly desirable Park Paseo community Northwood, this 3 bedroom, 2 bath home offers 1,702 sq. ft. of living space on a spacious 6,097 sq. ft. lot — one of the largest in the neighborhood. Soaring vaulted ceilings crown most of the home, creating an airy, light-filled sense throughout the living areas and primary bedroom. Best of all, at the risk of repeating ourselves, everything is on one level — a true rarity in Irvine, ideal for buyers seeking future-proof, single-story living. With hardwood floors in stunning herringbone design in the family room and remodeled kitchen and newer heating and AC, much of your remodel is already complete! The home features 7 mature citrus and avocado trees in the spacious back yard. Just a short walk from your front door is community pool, spa, and clubhouse, where residents also enjoy tennis courts, playgrounds, BBQ areas, and scenic walking trails throughout the neighborhood. The quiet cul-de-sac location offers privacy and safety, while proximity to Irvine's award-winning schools means an easy walk for students. Minutes from Northwood and Northpark shopping centers, Orchard Hills Shopping Center, Zion Market, H Mart, Irvine Spectrum, and with easy access to the freeway, this home combines convenience with community charm. No Mello-Roos and low HOA dues complete this exceptional opportunity in one of Irvine's most desirable neighborhoods.

2 beds
2 baths
1,067 sqft
143 Coastal Gdn, Irvine, CA 92618
keller williams realty irvine 
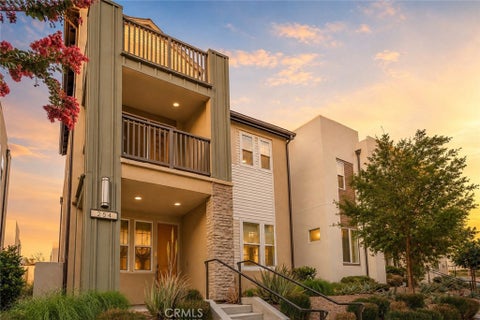
Rare opportunity to own this stunning SINGLE -LEVEL home, offering maximum comfort and accessibility with no stairs to navigate! Exceptionally private, this unit features no neighbors directly in front or behind, providing rare tranquility and serene surroundings. Guests will also appreciate the abundance of convenient extra parking nearby. Inside, the bright and open-concept layout boasts soaring high ceilings, expansive windows, and premium finishes throughout. The light-filled living areas are equipped with installed ceiling fans for optimal airflow, and the gourmet kitchen impresses with quartz countertops, sleek cabinetry, a spacious island, and high-end stainless steel appliances—perfect for entertaining. This home comes fully loaded with over $30,000 in high-value upgrades, include PAID-OFF Solar, waterproof flooring, EV charger outlet, water softener and automatic patio window covers. Enjoy resort-style community amenities including pools, spas, sports courts, playgrounds, and direct access to scenic walking/biking trails. Commuting is a breeze with quick, convenient access to major freeways, top-rated schools, shopping, and dining. Combining single-level convenience, exceptional privacy, and modern efficiency, this move-in-ready home is truly a rare find!

3 beds
2.5 baths
2,344 sqft
254 Tank, Irvine, CA 92618
real broker 
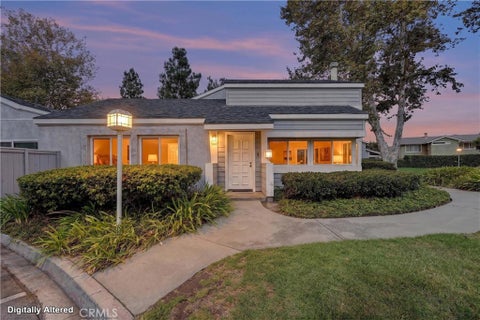
ALMOST NEW + STAND-ALONE + EXTENSIVELY UPGRADED + EXCEPTIONAL VALUE! Welcome to 254 Tank in Irvine’s highly sought-after Great Park community. Built in 2023 and only bared lived. Offering 2,344 SF of beautifully designed living space plus a partially covered 280 SF rooftop deck, this 3-bedroom, 2.5-bath home has been thoughtfully customized with $80K+ in seller upgrades, including high-end cabinetry, extensive built- ins, custom bench seating, solar panels and numerous designer touches. The value is undeniable: nearby like-kinded detached home with no shared walls, like 116 Zawn and 120 Zawn, each with approximately 2,311 SF, recently sold for $1,650,000. Offered at only $1,498,000, 254 Tank delivers more living space, a rooftop deck and substantial upgrades at a compelling price. Located in the highly acclaimed Irvine Unified School District, just minutes from nearby schools, Great Park Sports Complex, parks, trails and recreation, with easy access to Irvine Spectrum Center, dining, shopping and major freeways. Modern, move-in ready and loaded with upgrades, this is truly a rare opportunity and a DEAL TO STEAL!

3 beds
2 baths
1,432 sqft
2 Wilking Drive, Irvine, CA 92620
coldwell banker realty 
Experience turnkey living in the highly desirable Northwood community of Irvine with this beautifully upgraded 3-bedroom, 2-bathroom single-level home. Ideally positioned as a corner unit, this light-filled residence combines soaring vaulted ceilings, an open floor plan, and a private outdoor retreat with an exceptionally walkable Irvine location. Upon entry, the spacious living room is anchored by a cozy fireplace, providing an inviting focal point for relaxing or entertaining. The living space flows seamlessly into the dining area and remodeled kitchen, creating an open and connected setting for everyday living and gatherings. The kitchen features a gas cooktop, upgraded countertops and cabinetry, an oversized farmhouse sink, and bar seating perfect for casual dining or entertaining guests. One bedroom with double-door entry offers excellent flexibility as a home office, guest room, or additional living space. Down the hall, a secondary bedroom sits conveniently near the guest bathroom, which features dual sinks and a tub/shower combination. The generously sized primary suite offers a retreat of its own, featuring sliding glass doors that open directly to the fenced patio, creating an intimate outdoor space with ample privacy for dining, entertaining, or unwinding. This home has been extensively upgraded for move-in-ready convenience, including newer flooring installed within the last two years, interior paint, and a full-home repipe. Additional amenities include a 2-car garage for added convenience and storage needs. Enjoy an exceptional Northwood location within Irvine’s highly regarded school district, including Santiago Hills Elementary and Northwood High School. Santiago Hills Elementary is just a short walk away, along with the shopping and dining at Northwood Town Center and convenient access to Hicks Canyon Trail for miles of walking, running, and biking. Residents also enjoy access to the community HOA pool and spa. With its desirable single-level floor plan, corner-unit location, extensive upgrades, and outstanding walkability, this home offers a rare opportunity to enjoy turnkey living in one of Irvine’s most sought-after communities.

3 beds
2.25 baths
1,435 sqft
11 Shadowleaf, Irvine, CA 92614
real broker 
Filled with natural light and thoughtfully designed for everyday living, this inviting home offers a rare combination of spacious interiors and one of the larger yards in the neighborhood. Vaulted ceilings and expansive windows create an airy sense of openness, while comfortable living spaces encourage connection, relaxation, and easy entertaining. The remodeled kitchen serves as the heart of the home, featuring custom cabinetry, granite countertops, premium stainless steel appliances, and a built-in wine refrigerator. Adjacent living and dining areas flow seamlessly to the backyard, creating a natural extension of the home's living space. Outside, mature landscaping, a pergola-covered patio, generous lawn, and multiple seating areas provide room to dine outdoors, unwind at the end of the day, or gather with guests throughout the year. The expansive yard offers a sense of space that is increasingly difficult to find. Just moments from the Fallingstar Pool, residents enjoy easy access to swimming, an oversized spa, parks, lakes, walking trails, tennis and pickleball courts, and the many amenities that have made Woodbridge one of Irvine's most enduringly popular communities. Award-winning schools, shopping, dining, and everyday conveniences are all close at hand.

4 beds
2.5 baths
1,842 sqft
5200 Irvine 58, Irvine, CA 92620
seven gables real estate 
Built in 2021 and loaded with all the bells and whistles, this newer home offers modern construction, thoughtful upgrades, and exceptional comfort throughout. The spacious primary suite features a walk-in closet and private bath, while a smaller secondary suite includes its own private bathroom, ideal for guests or a mother-in-law or care giver suite. The chef’s dream kitchen features a Thermador 5-burner gas cooktop, pot filler, electric kitchen faucet, double ovens, and stainless-steel appliances. The refrigerator, washer, and dryer are included. Kohler faucets and quality finishes reflect the attention to detail throughout. Comfort and efficiency are enhanced by solar, upgraded high-volume A/C and heating, and a push-button fireplace with an optional blower for added warmth. An EV/Tesla charger with dedicated service and a 200-amp electrical panel provide additional convenience. The exterior is equally impressive, featuring Hardie Board/concrete-composite siding, vinyl railings and fencing, stacked-stone accents, and Trex decking. A ramp to the rear door is already installed for easy accessibility. The oversized shed includes a built-in mezzanine for maximum storage. Outside, enjoy a brand-new concrete driveway, artificial turf, and thoughtfully designed outdoor spaces. A Christmas lighting package with five strategically placed exterior outlets makes holiday decorating easy. What more could you want in a home along with living in The Groves apart with its remarkable sense of community and wide array of amenities designed to support an active, fulfilling lifestyle. From spontaneous morning walks to planned social gatherings, the community spirit is genuine, welcoming, and alive. Amenities include a recently renovated year-round heated pool and spa, gym, sauna, pickleball, tennis and basketball courts, putting green, lawn bowling, and a beautiful clubhouse with banquet facilities and lounge areas. Game rooms feature Ping Pong, Billiards, and Poker tables, while a ceramic studio and fully equipped woodshop offer plenty of opportunities for creative pursuits. There is also a community garden, on-site hair salon, community BBQ areas with outdoor seating, RV parking, a dedicated car wash area, and so much more.

2 beds
1.75 baths
1,996 sqft
5200 Irvine Blvd 61, Irvine, CA 92620
seven gables real estate 
Spacious triple-wide home in a desirable corner location, ready for you to add your own personal touch! The welcoming front porch is the perfect spot to relax and enjoy beautiful sunsets. An XL carport provides plenty of parking, plus a convenient storage shed. Inside, the generous floor plan offers a large family room with high ceilings and a cozy fireplace, along with separate living and dining rooms. The kitchen features stainless steel appliances, including a refrigerator and dishwasher, plus double ovens. A generously sized laundry room offers abundant workspace and even has room for a second refrigerator. The spacious primary suite features mirrored wardrobe doors that open to a unique double-sided walk-in closet, with built-in drawers and storage on each side. The primary bathroom provides plenty of space and convenience. The second bedroom and dedicated office offer flexibility, while the office is especially functional with an abundance of built-in cabinetry—perfect for working from home, hobbies, crafts, or additional storage. With its spacious layout, excellent storage, corner location, and inviting outdoor spaces, this home offers plenty of room to make it uniquely yours.The Groves apart is its remarkable sense of community and wide array of amenities designed to support an active, fulfilling lifestyle. From spontaneous morning walks to planned social gatherings, the community spirit here is genuine, welcoming, and alive. Amenities include: A recently renovated year-round heated pool & spa, gym, sauna, Pickleball, tennis, and basketball courts, putting green, lawn bowling, a beautiful clubhouse with banquet facilities and lounge areas, game rooms featuring Ping Pong, Billiards, and Poker tables, a ceramic studio and fully-equipped woodshop for creative pursuits. There is also a community garden, an on-site hair salon and community BBQ areas with outdoor seating. Additionally, there is RV parking, a dedicated car wash area, and so much more. A full-time on- site management team and activities coordinator ensure a robust community calendar packed with clubs, themed events, volunteer opportunities, and group outings. Whether you're looking to stay fit, explore hobbies, meet new friends, or simply enjoy a vibrant social life, The Groves makes it easy. Low monthly maintenance fees and discounted Cox TV and Internet services make living here as practical as it is pleasurable.

2 beds
2 baths
1,132 sqft
56 Talisman 9, Irvine, CA 92620
real broker 
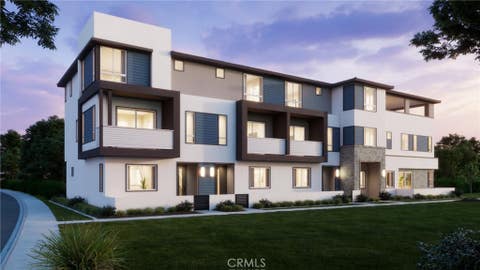
This Woodbury condominium has a corner location, a private entrance, and a panoramic view of the park. Attached two-car garage with direct access and a tankless water heater. 2-bedroom, full 2 baths. This location and floor plan allow lots of natural light with windows facing the park—a spacious Living room area, a beautiful kitchen with an island, and a dining area. The Kitchen has stainless steel appliances and a stainless steel sink with a new faucet. The house has brand new luxury Vinyl; it is scratch- and water-proof. Trader Joe's, Home Depot, Ralph's, shopping, restaurants, Starbucks, and LA Fitness. This home has excellent Irvine Unified schools. Stackable newer Washer and Dryer. The Woodbury association offers multiple neighborhood parks, playgrounds, swimming pools, miles of trails and green belts, clubhouse, basketball courts, tennis courts, and more. A pool with a spa and a park with a tot lot are steps away. Summer has movie nights. Woodbury Town Center: shopping, restaurants, Starbucks, and LA Fitness.

4 beds
3.5 baths
2,048 sqft
233 Blue Wing, Irvine, CA 92618
trumark construction services inc 
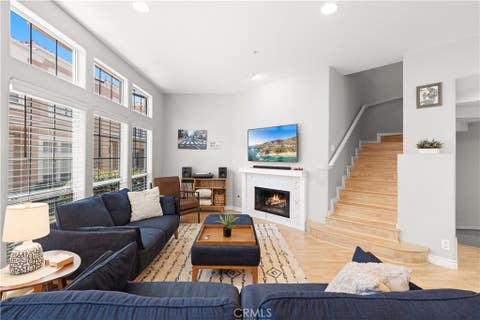
Plan 2 at Andara brings together spacious design and everyday functionality across three thoughtfully arranged levels. Created for flexibility and comfort, this home offers expansive gathering areas, private retreats, and inviting outdoor spaces that enhance the Luna Park lifestyle. The first floor welcomes you with a charming porch entry and a first-floor private bedroom suite, ideal for guests, multigenerational living, or a quiet workspace. Upstairs, the main living level opens to a bright and airy great room that flows seamlessly into the dining area and modern kitchen. A generous island anchors the space, while a nearby balcony extends your living area outdoors. The top floor is dedicated to restful retreats, featuring a spacious primary suite with a walk-in closet and a well-appointed bath, along with additional bedrooms and conveniently located laundry. Key Highlights: Three-story layout with thoughtfully separated living and private spaces Welcoming front patio and flexible ground-floor room ideal for a home office, studio, or bonus space Open-concept great room with abundant natural light Modern kitchen with center island and dedicated pantry space Private balcony off the main living area for outdoor enjoyment Convenient upstairs laundry location Spacious primary suite with walk-in closet Attached two-car garage with direct home access Smart storage opportunities throughout the home Plan 2 at Andara offers the perfect balance of style and practicality — designed for comfort, connection, and the vibrant lifestyle of Luna Park. Call to schedule a tour today.

5 beds
3 baths
2,430 sqft
14391 Gibraltar, Irvine, CA 92606
harvest realty development 
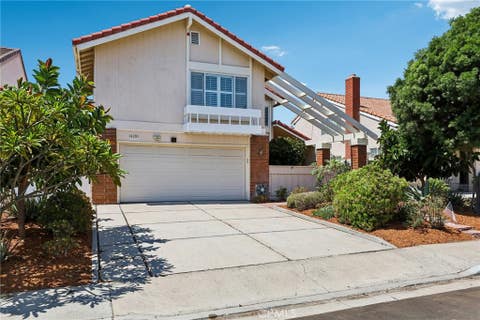
Rare updated 5-Bedroom + Office home in the heart of Irvine! Welcome to 14391 Gibraltar Avenue, a spacious 5-bedroom + office/optional 6th bedroom, 3-bath home offering approximately 2,430 square feet of versatile living space in the desirable Colony community. Enter through the inviting front courtyard and step into a bright, welcoming interior featuring beautiful wood flooring, abundant natural light, and a cozy fireplace. The thoughtfully updated kitchen offers generous counter space, a large center island with breakfast seating, stainless steel appliances, and ample cabinetry, creating a functional gathering space for everyday living and entertaining. Multiple living and dining areas provide flexibility for today's lifestyle. A highly desirable main-floor bedroom and full bathroom are ideal for guests, extended family, a home office, or multigenerational living. Upstairs, you'll find five additional bedrooms, including a spacious primary bedroom filled with natural light. Large windows, plantation shutters, and neutral finishes throughout enhance the home's bright and comfortable atmosphere. One of the property's standout features is its future expansion potential, with City-approved plans for an ADU/home addition at the front portion of the property, offering an exciting opportunity to create additional living space or accommodations. Buyer to verify all approved plans, permits, specifications, and development possibilities with the City of Irvine. The private outdoor space provides plenty of room for relaxing, dining, and entertaining. Additional highlights include an attached two-car garage and access to Colony community amenities, including a pool, spa, and playground. Conveniently located within the Irvine Unified School District, with easy access to parks, shopping, dining, schools, and major commuter routes. With six bedrooms, three full bathrooms, a downstairs bedroom and full bath, updated kitchen, generous living space, and City-approved expansion potential, this home offers a rare combination of space, flexibility, and opportunity in a central Irvine location

3 beds
2.5 baths
1,929 sqft
4 Imperial Aisle, Irvine, CA 92606
keller williams realty irvine 
Located in the gated Corte Bella community of Westpark, this beautifully upgraded end-unit home offers exceptional flexibility, modern finishes, and a quiet, peaceful setting despite its highly central location. As an end-unit, the home enjoys enhanced privacy and abundant natural light throughout. Residents enjoy walkable access to parks, trails, shopping, restaurants, coffee shops, a private community pool and spa, plus additional Westpark pools and tennis courts nearby. The home features a highly functional and versatile floor plan with bright, airy living spaces and excellent storage throughout. A spacious flex room with a closet and powder room offers endless possibilities as a home office, media room, gym, playroom, or potential fourth bedroom, with direct access to the attached garage. The main living area is filled with natural light and includes a welcoming seating area just outside the entry. The living room features an upgraded fireplace with new mantle and tile work completed in 2021, while an adjacent flex space provides the perfect setting for a family room, play area, or office nook.The fully remodeled kitchen showcases modern finishes and thoughtful upgrades, including quartz countertops, marble backsplash, new Kohler sink and faucet, updated plumbing, under-cabinet lighting, refreshed cabinetry, and newer appliances completed in 2026. The upper level includes three bedrooms, highlighted by a spacious primary suite with a fully renovated modern bathroom completed in 2025, featuring dual vanities, a soaking tub, walk-in shower, and updated plumbing. Two additional bedrooms and a full bath complete the home.Additional improvements include new HVAC and AC compressor with warranty (2025), hot water replumbing (2025), new roof and gutters (2025), updated powder room improvements (2026), crown molding, and abundant storage throughout. Located near University of California, Irvine, the 405 and 5 freeways, and John Wayne Airport, this home also benefits from access to highly regarded schools with both year-round and traditional calendars.With modern renovations, flexible living spaces, and an outstanding location, this home offers a rare opportunity in one of Irvine’s most established communities.

3 beds
2.5 baths
1,548 sqft
46 Arborside, Irvine, CA 92603
realty one group west 
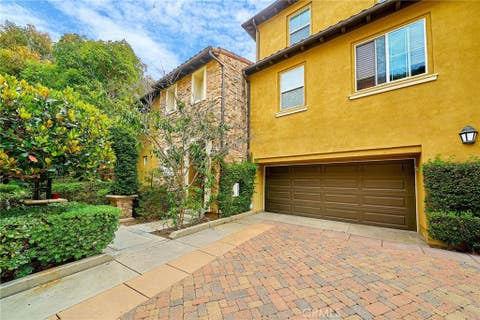
Lovely Detached home in the Highly Sought Turtle Ridge Arborel gated community with over $44K of RENOVATIONS/UDATES. Offering all three bedrooms upstairs, two and one half baths (guest-half bath downstairs). Plenty of natural light to all main living areas. Beautiful great room with gorgeous finishes throughout, including NEW custom paint, New Luxury Vinyl Plank, NEW Baseboards throughout, Spacious open kitchen includes all top of the line NEW stainless steel appliances, sink and Refrigerator, plenty of countertop space and cabinets. Home has been re-piped. French door opens to Courtyard with brick patio and beautiful landscape, great for entertaining. The Primary suite includes a spacious walk-in closet, large bathroom with dual sinks, bathtub and shower. Secondary bedrooms are generously sized. The two car garage has direct access with NEW epoxy flooring, garage door opener and Freshly Painted. Turtle Ridge amenities including Cabana Lined Pool, tot pool, spa, barbecue, outdoor fireplaces, clubhouse, greenbelts and hiking trails all within walking distance. This community is also located within a top-rated school district and is located in close proximity to Corona del Mar, Newport Beach, Fashion Island and Pelican Hill. Convenient access to the freeway and toll road, John Wayne Airport and other shopping centers. A must see.

3 beds
2 baths
1,859 sqft
31 Gingerwood, Irvine, CA 92603
california bridge realty 
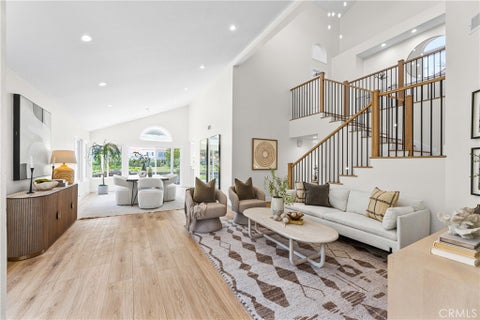
Discover a unique opportunity in sought-after Turtle Ridge, ideally located along the Irvine–Newport Beach border, offering the best of coastal living and Irvine convenience. This corner Plan 5 residence features city, hillside, and mountain views, added privacy, and the largest floor plan in the tract. Offering approximately 1,859 square feet with 3 bedrooms and 2 full bathrooms, the home has a private ground-level entrance and attached two-car garage. Upstairs, all primary living spaces are arranged on one level, including the living and dining areas, kitchen, all three bedrooms, laundry room, and a built-in office nook. The open living area features a fireplace and opens to a spacious private balcony overlooking greenery, hillsides, and city lights. The kitchen includes granite countertops, a custom tile backsplash, cabinetry, stainless steel appliances, and a large walk-in pantry. The primary suite includes dual vanities, a walk-in shower, soaking tub, and oversized walk-in closet. Mature landscaping and fruit trees surround the private entrance. Residents enjoy Turtle Ridge amenities including a Jr. Olympic swimming pool, spa, BBQ areas, clubhouse, neighborhood parks, and nearby access to the Turtle Ridge Trailhead and scenic trails. Located within the highly regarded Irvine Unified School District, the home is within walking distance of Vista Verde K-8 School and the local farmers market, and just minutes from University High School and UC Irvine. Fashion Island, Corona del Mar, Newport Beach, Newport Coast, South Coast Plaza, John Wayne Airport, shopping, dining, and major freeways are all within easy reach. Currently tenant-occupied, this property offers an excellent opportunity for both investors and future owner-occupants looking to secure a desirable Turtle Ridge home for the years ahead. With its corner location, Plan 5 layout, views, Irvine schools, and proximity to the coast, the property offers strong long-term appeal. The seller is highly motivated and open to reasonable offers.

3 beds
2.5 baths
2,357 sqft
8 Del Rey 17, Irvine, CA 92612
real broker 
Welcome to 8 Del Rey — a beautifully reimagined home in the heart of Irvine that has been redesigned with today's buyer in mind. Every surface, system, and finish has been thoughtfully upgraded, so all that's left to do is move in. Soaring vaulted ceilings and an open, light-filled floor plan set the tone the moment you walk through the door, with wide-plank flooring flowing seamlessly from the entry through the main living spaces. This is the largest of the floor plans in Turtle Rock Pointe. The heart of the home is a stunning great room anchored by a floor-to-ceiling stacked-stone fireplace, opening effortlessly to a dedicated dining area framed by an arched picture window and sliding glass doors that pour in natural light and frame views of the lush, park-like greenbelt beyond to Strawberry Farms. The chef's kitchen is outfitted with a professional-grade six-burner range and hood, sleek two-tone cabinetry, quartz countertops, a full-height tile backsplash, and a large center island with bar seating — all designed for effortless entertaining. A striking wood-and-iron contemporary staircase leads to a private upstairs landing and generously sized bedrooms, including a serene primary suite with vaulted ceilings, oversized windows, and a spa-inspired en-suite bath featuring a freestanding soaking tub, frameless glass shower, and dual-sink vanity. Additional bedrooms offer flexible space for family, guests, or a home office, and a well-appointed hall bath complete the upper level. This home's remodel goes well beyond the surface: brand-new HVAC system, all-new dual-pane windows and sliders throughout, and a newly tiled patio ready for outdoor dining and relaxing evenings. Located in a sought-after community with access to an HOA pool and spa, and just minutes from University Town Center, UC Irvine, top-rated schools, shopping, and dining — 8 Del Rey offers the rare combination of a true turnkey remodel in an unbeatable Irvine location.

4 beds
3 baths
2,299 sqft
113 Sanctuary, Irvine, CA 92620
gold orange realty inc. 
Prime park-front living in Irvine’s premier Village of Woodbury! Ideally positioned directly facing the community park and just steps from the Commons and local elementary school, this bright and immaculate home offers an exceptional floor plan with effortless modern comfort. The main level features a sunny Great Room opening to a private, oversized courtyard—perfect for indoor-outdoor living. A highly desirable main-floor bedroom and full bathroom offer wonderful versatility for guests or a home office, highlighted by peaceful park views. The central kitchen is well-equipped with a massive island, granite countertops, full backsplash, abundant cabinetry, built-in desk, and stainless steel appliances. Upstairs, the primary suite features a spa-like bath with dual vanities, a walk-in shower, and a large walk-in closet. A rare, expansive second-story porch accessible from both the hallway and primary suite creates an incredible outdoor retreat. Enjoy Woodbury’s world-class resort amenities, including multiple pools, spas, tennis courts, clubhouses, and walking trails, all served by the award-winning Irvine Unified School District. Conveniently close to Woodbury Town Center, Irvine Spectrum, UCI, and local beaches. Move-in ready and truly a must-see!

4 beds
3 baths
2,743 sqft
58 Shade Tree, Irvine, CA 92603
pacific sotheby's int'l realty 
Discover one of the most sought-after floor plans in Canyon's Edge — the largest in the community, and a true community favorite that rarely comes available. Offering approximately 2,750 square feet of living space with 4 bedrooms and 3 full bathrooms, this spacious two-story residence features a private master suite conveniently located on the main level, complete with a spacious walk-in closet. A second bedroom downstairs enjoys its own full bath, conveniently accessible from the hallway as well — perfect for guests or multi-generational living — while upstairs, two additional bedrooms share a beautifully updated full bathroom. The heart of the home is a dramatic, wide-open kitchen and family room area — the signature feature that sets this plan apart from every other model in the community — beautifully updated with new stone countertops, a huge center island, and stainless steel appliances. This home has been freshly refreshed throughout, including newer wood flooring, new carpet, and new paint, along with a brand-new water heater for true move-in-ready peace of mind. New landscaping enhances curb appeal, and the spacious wraparound yard offers true privacy with no neighbors behind, backing to a peaceful grassy hillside; beautifully staged with a dining table and seating area, this private outdoor retreat is perfect for entertaining and offers plenty of room for kids and pets to play. The home also features paid-for solar, keeping electricity bills remarkably low. Located within an exclusive gated community of just 88 residences featuring a resort-style pool and spa, this home is walking distance to award-winning Vista Verde K-8, moments from University High School and UCI, with convenient access to Bommer Canyon hiking trails, lush parks, world-class shopping at South Coast Plaza and Fashion Island, California's beaches, and easy access to the 73 and 405 freeways. Don't miss this rare chance to own the most desirable floor plan in Canyon's Edge.

4 beds
3 baths
1,966 sqft
4462 Walnut, Irvine, CA 92604
keller williams realty irvine 
Welcome to 4462 Walnut located in the coveted Irvine School District. As you enter the foyer, you'll notice the inviting living room with vaulted ceilings, abundant natural light, and a cozy gas fireplace. This thoughtfully designed floorplan maximizes every square foot, wood tile flooring, white wood shaker kitchen cabinets, quartz countertops and stainless-steel sink. The property has a master bedroom on the first floor. With abundant storage, ample guest parking, and well-maintained community amenities, this home balances elegance with everyday ease. Situated in Irvine’s desirable El Camino Real neighborhood, you’ll be close to top-rated schools, including UCI, Irvine High, Beckman High, and Woodbury Middle.

4 beds
2.5 baths
2,403 sqft
106 Glydon, Irvine, CA 92618
pinnacle real estate group 
Nestled in the highly desirable Portola Springs community, this residence offers 4 bedrooms, 3 bathrooms, and approximately 2,403 square feet of thoughtfully designed living space. Soaring ceilings and abundant natural light create a bright, welcoming atmosphere from the moment you enter. Step inside to an expansive open-concept living area where the spacious great room flows seamlessly into the dining area and gourmet kitchen, creating an ideal setting for both everyday living and entertaining. The gourmet kitchen features stainless steel appliances, a custom backsplash, a 6-burner cooktop, quartz countertops, a spacious center island with breakfast bar seating, ample cabinetry, and a generous walk-in pantry. Large sliding glass doors create effortless indoor-outdoor living and open to the professionally completed backyard, featuring premium hardscape, artificial turf, and plenty of space for entertaining, relaxing, or family gatherings. Upstairs, all four bedrooms are thoughtfully situated to maximize privacy and functionality. The spacious primary suite serves as a private retreat, complete with a large walk-in closet and a luxurious ensuite bathroom featuring dual vanities, a soaking tub, and a separate glass-enclosed shower. Three additional bedrooms provide flexible space for family, guests, or a home office, while the upstairs laundry room adds everyday convenience. Additional highlights include an attached two-car garage and a fully paid-off solar system for enhanced energy efficiency. With the backyard already fully completed, the home offers a seamless transition into both indoor and outdoor living. Ideally located near resort-style community amenities including pools, parks, playgrounds, sports courts, scenic walking trails, and award-winning Irvine schools, this exceptional residence offers modern comfort, functional living, and the highly sought-after Portola Springs lifestyle.

2 beds
2.5 baths
1,766 sqft
227 Bowery, Irvine, CA 92612
eighty20 group 
Welcome to 227 Bowery in Tribeca at Central Park West, Irvine. Discover refined living in the heart of Irvine's coveted Tribeca neighborhood, part of the celebrated Central Park West master community. This beautifully maintained 2 bedroom, 2.5 bath residence offers a rare and highly sought after layout. Two primary suites with en suite bathrooms, walk in closet and walk in shower, giving you the luxury of extra space and privacy. Spread across a thoughtfully designed 3 story layout, this home delivers both functionality and privacy at every level. Inside, everyday storage is elevated with a spacious walk in pantry, a generous linen closet, and a dedicated coat closet. The kitchen features a GE Profile refrigerator, stove, oven, and microwave, paired with a Cafe dishwasher, a stylish and practical combination for everyday cooking and entertaining. Step out onto your private balcony, positioned toward the community's tranquil interior and away from street noise, for peaceful mornings and quiet evenings. A two car garage rounds out the home with spacious parking, extra storage and direct access to the home. Beyond your front door, Tribeca residents enjoy exclusive access to the resort caliber amenities of the Central Park West clubhouse. Owners enjoy 8,000 sq. ft. of common area featuring two pools, each with a hot tub, a pickleball court, a basketball court, a children's play structure, a state of the art fitness center and outdoor BBQ area with ample shared kitchen for hosting in style. The location is unbeatable. You're just minutes from John Wayne Airport, with easy access to Jamboree Road and the 405 Freeway. For shopping and dining, The Shops at Park Place is just moments away, home to Ruth's Chris Steak House, Houston's, California Pizza Kitchen, Panini Kabob Grill, and Mother's Market, along with Irvine's award winning school districts. 227 Bowery isn't just a place to live. It's a lifestyle. Come experience it for yourself.

2 beds
1.5 baths
1,876 sqft
5200 Irvine Boulevard 179, Irvine, CA 92620
seven gables real estate 
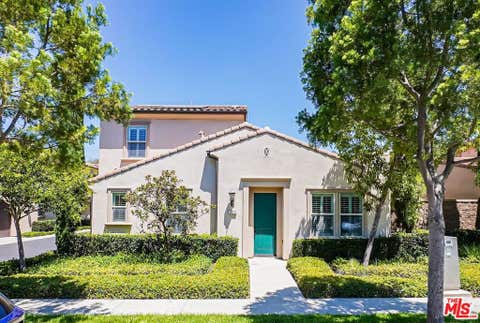
Welcome to this cool-vibe home nestled in a desirable 55+ gated community! If you’re a Dodger fan, you’ll love the personality and charm of this unique corner-lot residence. The inviting entry opens to a cozy conversation lounge, while the spacious interior offers a dedicated office with built-ins, separate dining area, living and family rooms, and vaulted ceilings that create an open, airy feel. Dual-pane windows with shutters and blinds, a mix of tile and carpet flooring, and updated maple cabinetry in the kitchen and bathrooms add comfort and style. The oversized primary bedroom features wall-to-wall, floor-to-ceiling mirrored wardrobe doors for exceptional storage. Outside, enjoy the enclosed front patio and welcoming front porch—perfect for relaxing and taking in the view. Additional features include earthquake bracing and an extra-large carport with room for up to three vehicles. And the location is hard to beat! Situated on a prime corner lot with views of the clubhouse and lawn bowling green, this home offers a unique combination of character, space, and community living. The Groves apart is its remarkable sense of community and wide array of amenities designed to support an active, fulfilling lifestyle. From spontaneous morning walks to planned social gatherings, the community spirit here is genuine, welcoming, and alive. Amenities include: A recently renovated year-round heated pool & spa, gym, sauna, Pickleball, tennis, and basketball courts, putting green, lawn bowling, a beautiful clubhouse with banquet facilities and lounge areas, game rooms featuring Ping Pong, Billiards, and Poker tables, a ceramic studio and fully-equipped woodshop for creative pursuits. There is also a community garden, an on-site hair salon and community BBQ areas with outdoor seating. Additionally, there is RV parking, a dedicated car wash area, and so much more. A full-time on- site management team and activities coordinator ensure a robust community calendar packed with clubs, themed events, volunteer opportunities, and group outings. Whether you're looking to stay fit, explore hobbies, meet new friends, or simply enjoy a vibrant social life, The Groves makes it easy. Low monthly maintenance fees and discounted Cox TV and Internet services make living here as practical as it is pleasurable. Come experience the comfort, community and all this next chapter has to offer.

4 beds
3 baths
2,003 sqft
223 Bright Poppy, Irvine, CA 92618
revilo realty, inc. 
** Beautiful 4-Bedroom Home in the Highly-Desirable Portola Springs Community of Irvine ** Welcome to this well-maintained residence that combines modern comfort, an open modern-concept floor plan, & the resort-style lifestyle that makes Portola Springs one of Irvine's most sought-after neighborhoods. High ceilings w/ a wall of oversized windows let in abundant natural light to create a bright, airy feel throughout. The living & dining areas flow seamlessly into the kitchen, creating an inviting space perfect for everyday living & entertaining. Chef's kitchen w/ shaker cabinetry, granite countertops, stainless-steel appliances, & center island/dine-in bar. Upgrades include wide-plank laminate flooring & plantation shutters throughout. The main level features a spacious Primary Suite w/ walk-in closet. An additional 2nd bedroom/bathroom rounds out the 1st level floorplan. Two additional bedrooms & a full bath complete the upper level, offering flexible space for family or guests. Private backyard/patio area w/ low voltage lighting - perfect for entertaining! Laundry room. Attached 2-car garage provides secure parking & storage. Residents of Portola Springs enjoy exceptional amenities including sparkling community pools/spas, parks/playgrounds, tennis/basketball courts, scenic walking/biking trails, BBQ areas, & clubhouse facilities. Located in the award-winning Irvine Unified School District (with Portola Springs Elementary nearby), this home offers convenient access to the Orange County Great Park, Woodbury Town Center, Irvine Spectrum, major freeways, shopping, dining, & employment centers. This is a wonderful opportunity to own a spacious, move-in-ready home in one of Irvine's premier master-planned communities!

4 beds
2.5 baths
2,000 sqft
15 Bluecoat, Irvine, CA 92620
century 21 affiliated 
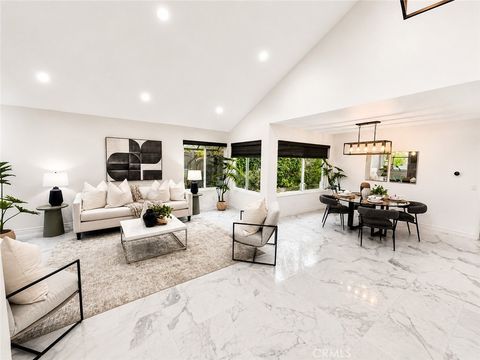
MAJOR IMPROVEMENT! A BRAND-NEW ROOF HAS JUST BEEN INSTALLED, PROVIDING ADDED VALUE, LONG-TERM DURABILITY, AND PEACE OF MIND FOR THE NEXT OWNER! This beautifully remodeled 4 BR, 2.5 BA home offers nearly 2,000 SQFT and an exceptional location backing directly to the SERENE VENTA SPUR TRAIL with private gated access. Thoughtfully upgraded throughout, this home features luxury VINYL FLOORING, RECESSED lighting, DUAL-PANE windows, a brand-new SLIDER DOOR, newer A/C and FURNACE, mirrored closet doors, & custom closet organizers. Combining modern finishes, and a private backyard with a sparkling pool and spa, this home presents a rare opportunity in one of Irvine's most sought-after neighborhoods. The spacious living room welcomes guests with an open, airy feel and flows seamlessly into the formal dining area overlooking the backyard and pool. The separate family room offers a cozy fireplace, custom built-in cabinetry, and direct access to the outdoor entertaining spaces. The remodeled kitchen is the heart of the home, featuring elegant quartz countertops, white cabinetry, stainless steel appliances, and a generous breakfast bar that opens to the family room. Upstairs, the impressive primary suite enjoys tranquil views of the Venta Spur Trail and serves as a private retreat. The luxurious remodeled primary bathroom showcases porcelain tile finishes, quartz countertops, a spacious walk-in shower, a standalone soaking tub, and an oversized walk-in closet with custom organizers, along with a secondary organized closet for additional storage. All bathrooms throughout the home have been tastefully remodeled with porcelain tile and quartz countertops. One of the secondary bedrooms features a built-in desk, creating the perfect space for a home office, or study area. Designed for year-round enjoyment, the private backyard features a sparkling pool and spa, and a removable pool safety fence. The direct gated access to the Venta Spur Trail provides a unique connection to nature while maintaining privacy and convenience. Ideally located within walking distance of award-winning Brywood Elementary, Sierra Vista Middle School, and the Chinese Language Academy, and just minutes from Northwood High School. Walking distance to Northwood community park and plaza. Close proximity to Zion Market, Woodbury Town Center, and Open Space Preserve. With no HOA dues and no Mello-Roos, this exceptional Northwood home offers the perfect combination of location, lifestyle, and value.

3 beds
2 baths
1,714 sqft
42 Almond Tree Ln, Irvine, CA 92612
balboa real estate, inc 
## High-Equity Ranch-Style Home in Prime University Park **Priced to Sell Quickly | Certified $1,555,000 Appraisal on File** Experience the pinnacle of single-story living in this meticulously reimagined ranch-style home, perfectly set on a quiet cul-de-sac lot. Featuring soaring vaulted ceilings, expansive natural light, and incredible instant equity, this turn-key residence is priced for a fast, competitive sale. Certified appraisal available upon request. ### **Key Features & Upgrades** * **Turn-Key & Freshly Painted:** Professionally repainted inside and out for a pristine, move-in-ready feel. * **$70,000+ Modern Overhaul:** Includes custom built-in closets in every room, recessed LED lighting, an upgraded fireplace, premium shutters, and a brand-new water heater. * **Versatile Garage Studio:** Transformed space featuring sleek epoxy flooring, custom storage, a clean attic space, and a fully functional, air-conditioned home office. * **Private "Edible" Backyard:** Sprawling L-shaped botanical retreat with mature Avocado, Asian Pear, Guava, and Lemon trees, plus a built-in entertainment station with a Kamado Joe grill. * **Top-Tier Education:** Minutes from renowned schools including University Park Elementary, University High, and UC Irvine. * **Resort-Style Community:** Located in prestigious Village Park, offering expansive greenbelts, pools, and tennis courts. ### **Schedule Your Showing** Highly motivated sellers are reviewing competitive offers—schedule your private tour today to experience this exceptional home and value firsthand! * **3D Virtual Tour:** Explore the Property Online - https://my.matterport.com/show/?m=NNcpupaaafd